
Regina Hubbard
REALTOR®

BEDS3
BATHS3 full
SQUARE FEET2,025
MLS#26020996
STATUS
PROPERTY TYPEResidential - Condominium
SUBDIVISIONBrannon Reserve
SCHOOLJessamine County - 9
Property Description
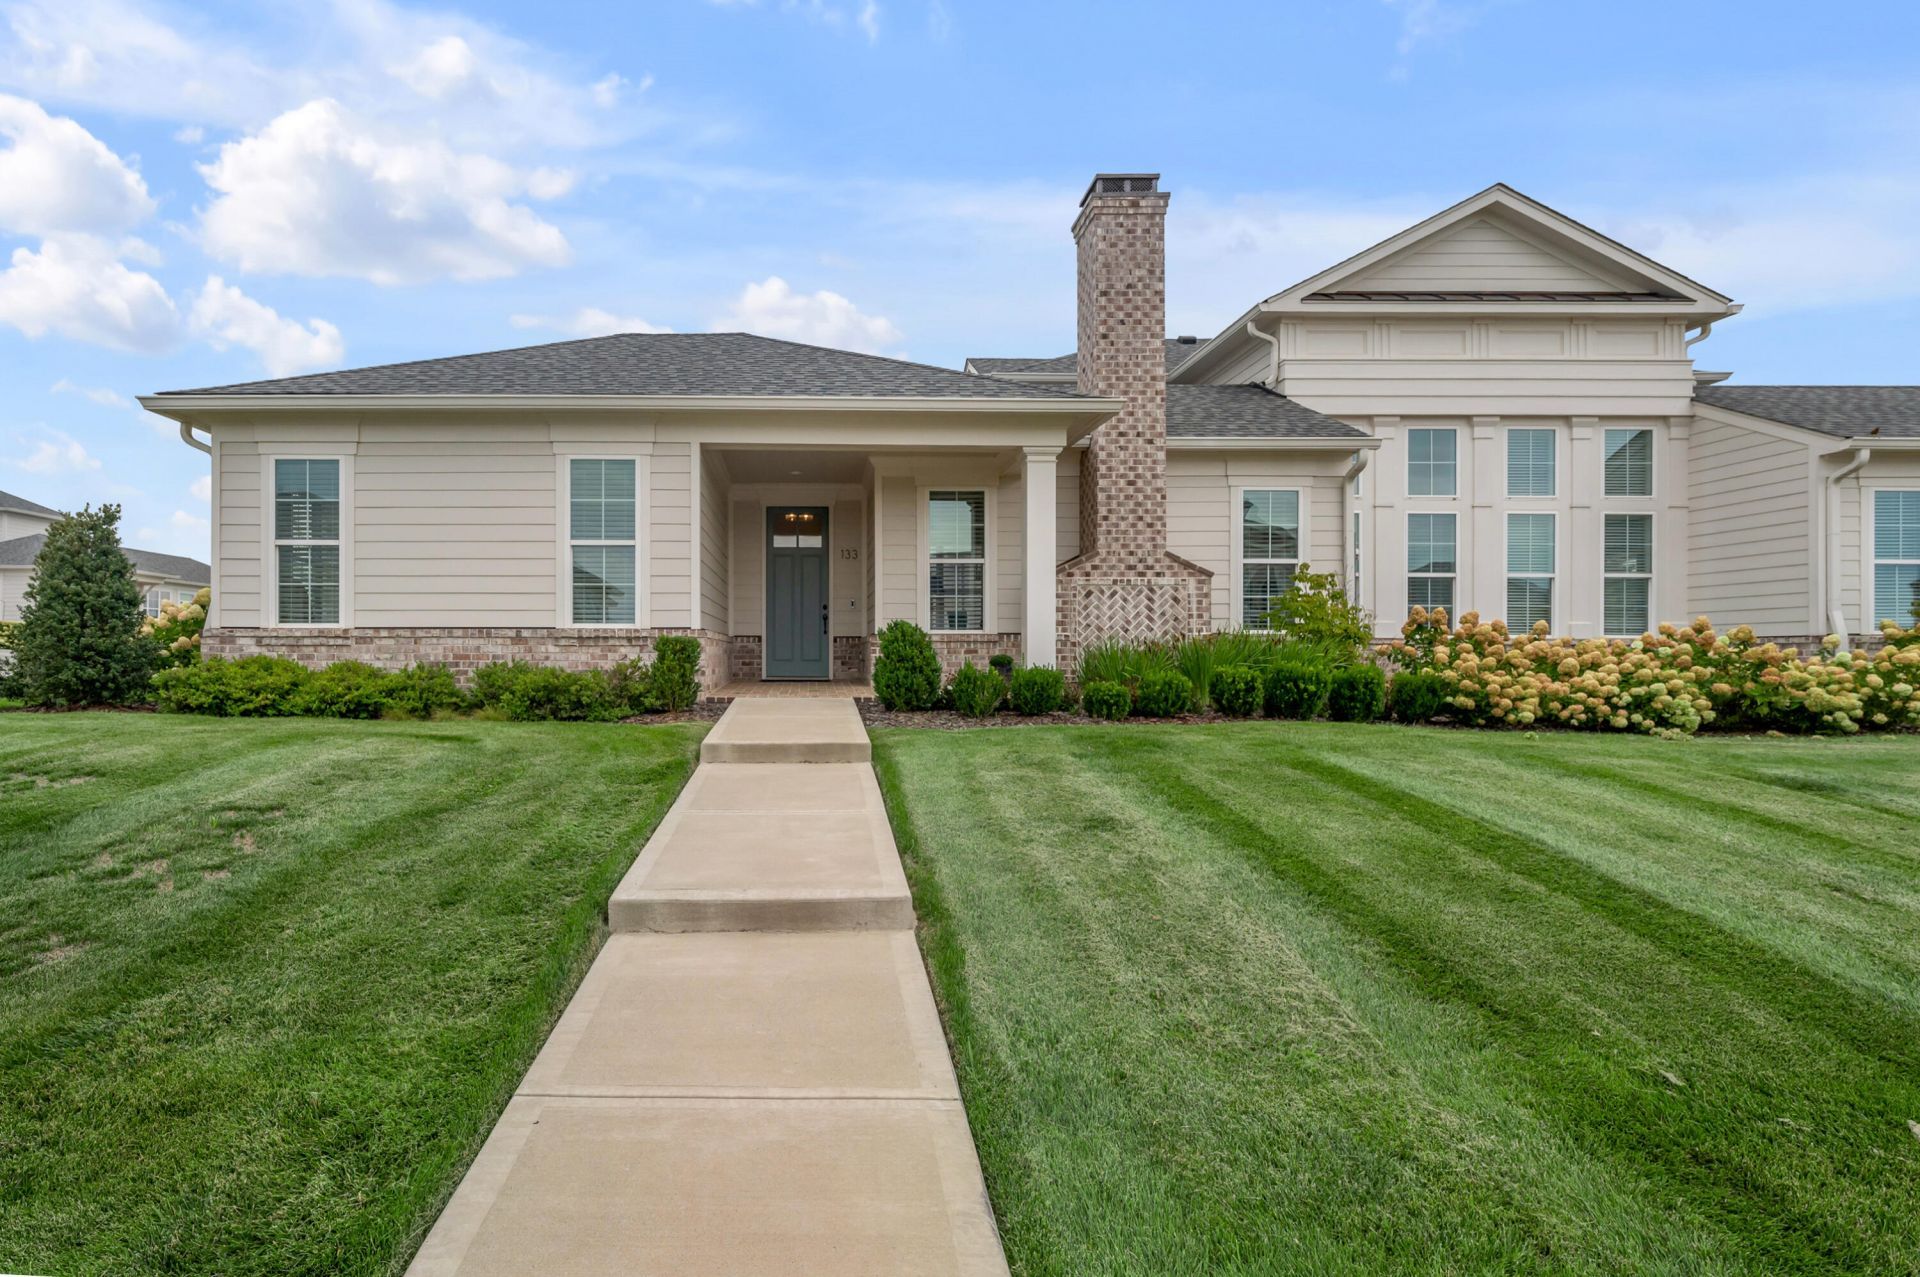
Welcome to this beautifully designed Cape Cod-style condo in the desirable Brannon Reserve community. Built in 2023, this thoughtfully crafted 1.5-story home offers 3 bedrooms, 3 full bathrooms, and the perfect blend of modern comfort and low-maintenance living. The inviting floor plan features spacious living areas, a well-appointed kitchen, and a convenient laundry/mudroom that connects to the attached two-car garage for everyday ease. Step outside to enjoy your private courtyard???an ideal space for morning coffee, outdoor dining, or simply relaxing. Ideally located just minutes from Brannon Crossing, The Summit at Fritz Farm, Fayette Mall, and an abundance of shopping, dining, and everyday conveniences, this home offers exceptional access to everything you need while enjoying the charm of the Brannon Reserve community. Don't miss the opportunity to own a nearly new home in one of the area's most convenient and sought-after locations!
Property Features
Property Type: Residential - Condominium
Cooling: Electric, Heat Pump, Other
Fireplaces: 1
Fuel Type: Electric
Garage: 2
Heating: Electric, Heat Pump, Other
Home Style: Cape Cod
Roof Type: Dimensional Style, Shingle
Stories: 1.5
Amenities
Breakfast Bar
Eat-in Kitchen
Primary First Floor
Walk-In Closet(s)
Feature Descriptions
Appliance Features: Dryer, Disposal, Dishwasher, Microwave, Refrigerator, Washer, Range
Attic: Floored, Walk-In Attic
Days on Site: 27
Exterior: Brick Veneer, HardiPlank Type
Fireplace Features: Gas Log, Living Room
Flooring: Carpet, Hardwood, Tile
HOA: Yes
HOA Fee Includes: Sewer, Water, Snow Removal, Maintenance Grounds
Laundry: Electric Dryer Hookup, Main Level, Washer Hookup
Laundry Features: Electric Dryer Hookup, Main Level, Washer Hookup
Parcel #: 078-00-00-003.3W
Parking Notes: Attached Garage, Driveway, Garage Faces Side
Rooms Total: 6
Utilities: Electricity Connected, Natural Gas Connected, Sewer Connected, Water Connected
Window Features: Blinds
Local Schools
High School: East Jess HS
Middle School: East Jessamine Middle School
Elementary School: Brookside
School District: Jessamine County - 9
Listed By / Shown By
Listed By
Agency Name: Bluegrass Sotheby's International Realty
Shown By
Agent Name: Regina Hubbard
Agent Phone: (606) 391-9975
Agency Title: SALLIE DAVIDSON, REALTORS

Estimate Your Payment
Estimated Payment
$ 2,524.23 per month $2,334.67 Principal & Interest $0.00 Property Tax (data not provided by mls) $189.55 Homeowner's InsuranceChange Payment Information

Privacy Policy / DMCA Notice / ADA Accessibility


This site is hosted, designed and copyright
© 1994 - 2026 by
Delta Media Group, Inc. -- Patent Pending --
Agency License Information: SALLIE DAVIDSON REALTORS, KENTUCKY
133 Lake Point Drive | MLS# 26020996
This condo located at 133 Lake Point Drive, Nicholasville, KY 40356 is currently listed for sale with an asking price of $649,900. This property has 3 bedrooms and 3 full baths with 2025 sq. ft. Lake Point Drive is located in the Brannon Reserve subdivision within the Jessamine County - 9 school district. Search Brannon Reserve real estate on rhubbard.salliedavidson.com today.