
Regina Hubbard
REALTOR®

BEDS4
BATHS3 full 1 partial
SQUARE FEET4,126
MLS#26018900
STATUS
PROPERTY TYPEResidential - Single Family
SUBDIVISIONRural
SCHOOLJessamine County - 9
Property Description
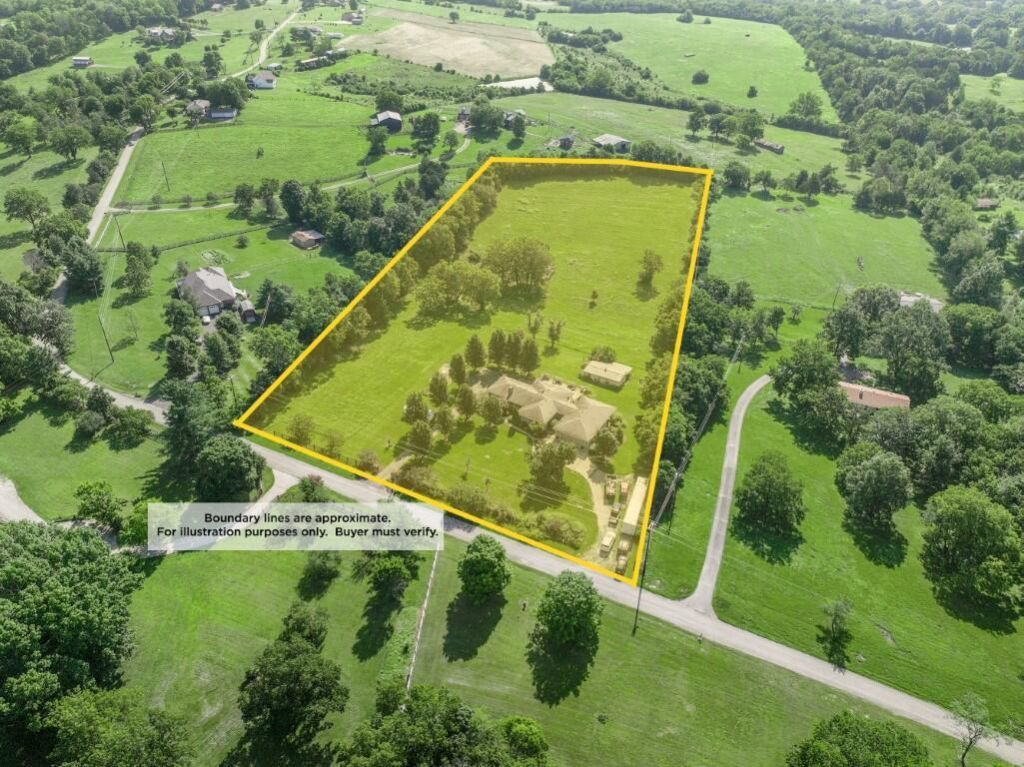
ONLINE ONLY ABSOLUTE AUCTION!!! Online BIDDING ENDS Sunday, August 9, 2026 at 7:00PM. Terms & Conditions are as follows: As Is/Non-Contingent/10% earnest money deposit/30 day settlement/buyer's premium applies, see terms & conditions for details. Visit www.HalfhillAuctions.com for more information. Kristin Halfhill-Larimore, Principal Auctioneer, 859-333-1855. **Welcome to 1441 Newman Road, a spacious ranch-style home offering more than 4,000 square feet of finished living space in a beautiful setting surrounded by ??6 acres of greenspace. While the property carries a Lexington address, it is located in Jessamine County. The stone-accented home features 4 bedrooms, with the potential for a 5th bedroom, along with 3 full and 1 half baths. The finished, walk-out basement provides flexible living space for entertaining, recreation, guests, or a home office. Enjoy the outdoors from the large covered back porch overlooking the peaceful greenspace and in-ground pool. Additional amenities include an attached 2-car garage and a detached workshop, offering plenty of space for hobbies, storage, or projects. A rare opportunity to enjoy spacious living, versatile amenities, and a private setting in a convenient location**
Property Features
Property Type: Residential - Single Family
Basement: Yes
Cooling: Electric
Fireplaces: 2
Fuel Type: Electric
Garage: 2
Heating: Electric, Forced Air, Heat Pump
Home Style: Ranch
Lot Size: 6.00 Acres
Roof Type: Dimensional Style, Shingle
Stories: 1.0
Year Built: 1966
Amenities
Eat-in Kitchen
Primary First Floor
Walk-In Closet(s)
Ceiling Fan(s)
Soaking Tub
Ramped Access
Feature Descriptions
Appliance Features: Dishwasher, Microwave, Refrigerator, Range
Attic: Pull-Down Stairs
Basement Features: Bath/Stubbed, Exterior Entry, Finished, Full, Walk-Out Access
Days on Site: 46
Exterior: Stone, Vinyl Siding
Fireplace Features: Basement, Living Room, Wood Burning
Flooring: Carpet, Hardwood, Laminate, Other, Tile, Vinyl
Laundry: Electric Dryer Hookup, Washer Hookup, Lower Level
Laundry Features: Electric Dryer Hookup, Washer Hookup, Lower Level
Lot Dimensions: 6 acre(s)
Lot Features: Landscaped, Wooded, Many Trees
Parcel #: 098-00-00-033.00
Parking Notes: Attached Garage, Driveway, Garage Door Opener, Garage Faces Front
Pool Features: In Ground
Rooms Total: 15
Structures: Workshop
Structure Type: House
Swimming Pool: Yes
Utilities: Electricity Connected, Water Connected
Window Features: Blinds, Screens
Wooded: Yes
Local Schools
High School: East Jess HS
Middle School: East Jessamine Middle School
Elementary School: Warner
School District: Jessamine County - 9
Listed By / Shown By
Listed By
Agency Name: Rector Hayden Realtors
Shown By
Agent Name: Regina Hubbard
Agent Phone: (606) 391-9975
Agency Title: SALLIE DAVIDSON, REALTORS

Estimate Your Payment
Estimated Payment
$ 2,330.41 per month $2,155.41 Principal & Interest $0.00 Property Tax (data not provided by mls) $175.00 Homeowner's InsuranceChange Payment Information

Privacy Policy / DMCA Notice / ADA Accessibility


This site is hosted, designed and copyright
© 1994 - 2026 by
Delta Media Group, Inc. -- Patent Pending --
Agency License Information: SALLIE DAVIDSON REALTORS, KENTUCKY
1441 Newman Road | MLS# 26018900
This single family home located at 1441 Newman Road, Lexington, KY 40515 is currently listed for sale with an asking price of $600,000. This property was built in 1966 and has 4 bedrooms and 3 full and 1 partial baths with 4126 sq. ft. Newman Road is located in the Rural subdivision within the Jessamine County - 9 school district. Search Rural real estate on rhubbard.salliedavidson.com today.