
Regina Hubbard
REALTOR®

BEDS3
BATHS1 full
SQUARE FEET925
MLS#26021746
STATUS
PROPERTY TYPEResidential - Single Family
SUBDIVISIONPleasure Rdg Pk
SCHOOLJefferson County - 52
Property Description
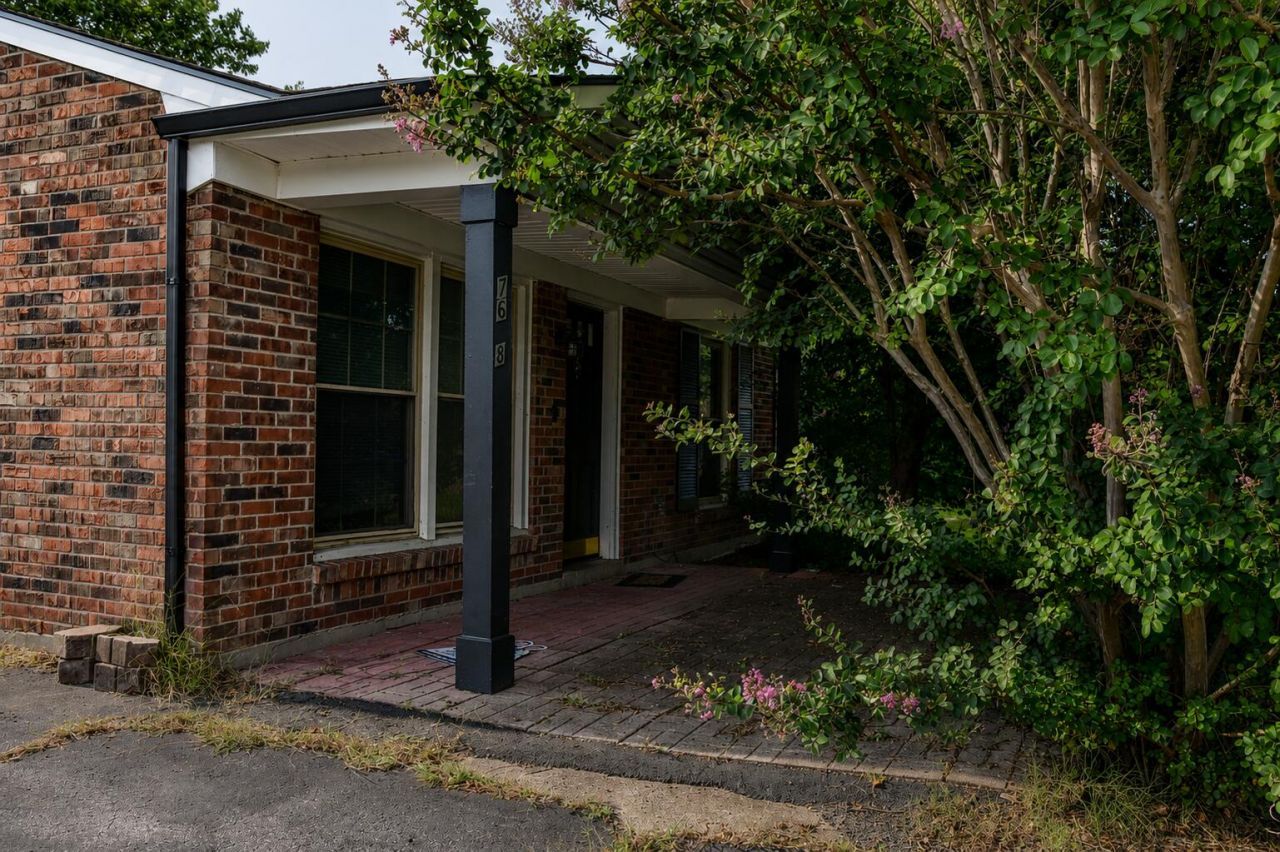
Don't miss out on this beautiful 3/1 ranch in the heart of Cane Run! Step into this newly 2023/2024 renovated home, featuring, hardwood floors, newer stainless steel kitchen appliances, Eat-in kitchen, newer paint, newer carpet, newer windows (rear of home), newer light fixtures (interior and exterior), newer ceiling fans, newer exterior siding, newer trim, newer painted door, refinished driveway, and a wired garage that puts the cherry on top for this property, creating a multi-use space, whether the garage is used to park your cars, second living quarters, or used for storage space. The options are endless. Enjoy a breeze and entertain on your back patio in your fully fenced backyard!
Property Features
Property Type: Residential - Single Family
Cooling: Heat Pump
Garage: 2
Heating: Forced Air
Home Style: Ranch
Lot Size: 0.21 Acres
Roof Type: Shingle
Stories: 1.0
Year Built: 1966
Amenities
Eat-in Kitchen
Ceiling Fan(s)
Feature Descriptions
Appliance Features: Dishwasher, Microwave, Refrigerator, Range
Days on Site: 22
Exterior: Brick Veneer, Vinyl Siding
Flooring: Carpet, Hardwood, Vinyl
Laundry: Electric Dryer Hookup, Washer Hookup
Laundry Features: Electric Dryer Hookup, Washer Hookup
Lot Dimensions: 0.210 acre(s)
Lot Features: Many Trees
Parcel #: 25136200290000
Parking Notes: Detached Garage, Driveway, On Street
Rooms Total: 6
Structure Type: House
Utilities: Electricity Connected, Sewer Connected, Water Connected
Window Features: Blinds
Local Schools
High School: PRP
Middle School: Conway
Elementary School: Sanders
School District: Jefferson County - 52
Listed By / Shown By
Listed By
Agency Name: Guide Realty, Inc.
Shown By
Agent Name: Regina Hubbard
Agent Phone: (606) 391-9975
Agency Title: SALLIE DAVIDSON, REALTORS

Estimate Your Payment
Estimated Payment
$ 854.10 per month $789.96 Principal & Interest $0.00 Property Tax (data not provided by mls) $64.14 Homeowner's InsuranceChange Payment Information

Privacy Policy / DMCA Notice / ADA Accessibility


This site is hosted, designed and copyright
© 1994 - 2026 by
Delta Media Group, Inc. -- Patent Pending --
Agency License Information: SALLIE DAVIDSON REALTORS, KENTUCKY
7608 Pintail Drive | MLS# 26021746
This single family home located at 7608 Pintail Drive, Louisville, KY 40258 is currently listed for sale with an asking price of $219,900. This property was built in 1966 and has 3 bedrooms and 1 full baths with 925 sq. ft. Pintail Drive is located in the Pleasure Rdg Pk subdivision within the Jefferson County - 52 school district. Search Pleasure Rdg Pk real estate on rhubbard.salliedavidson.com today.