
Regina Hubbard
REALTOR®

BEDS3
BATHS2 full
SQUARE FEET1,994
MLS#26023717
STATUS
PROPERTY TYPEResidential - Single Family
SUBDIVISIONDouglass Hills
SCHOOLJefferson County - 52
Property Description
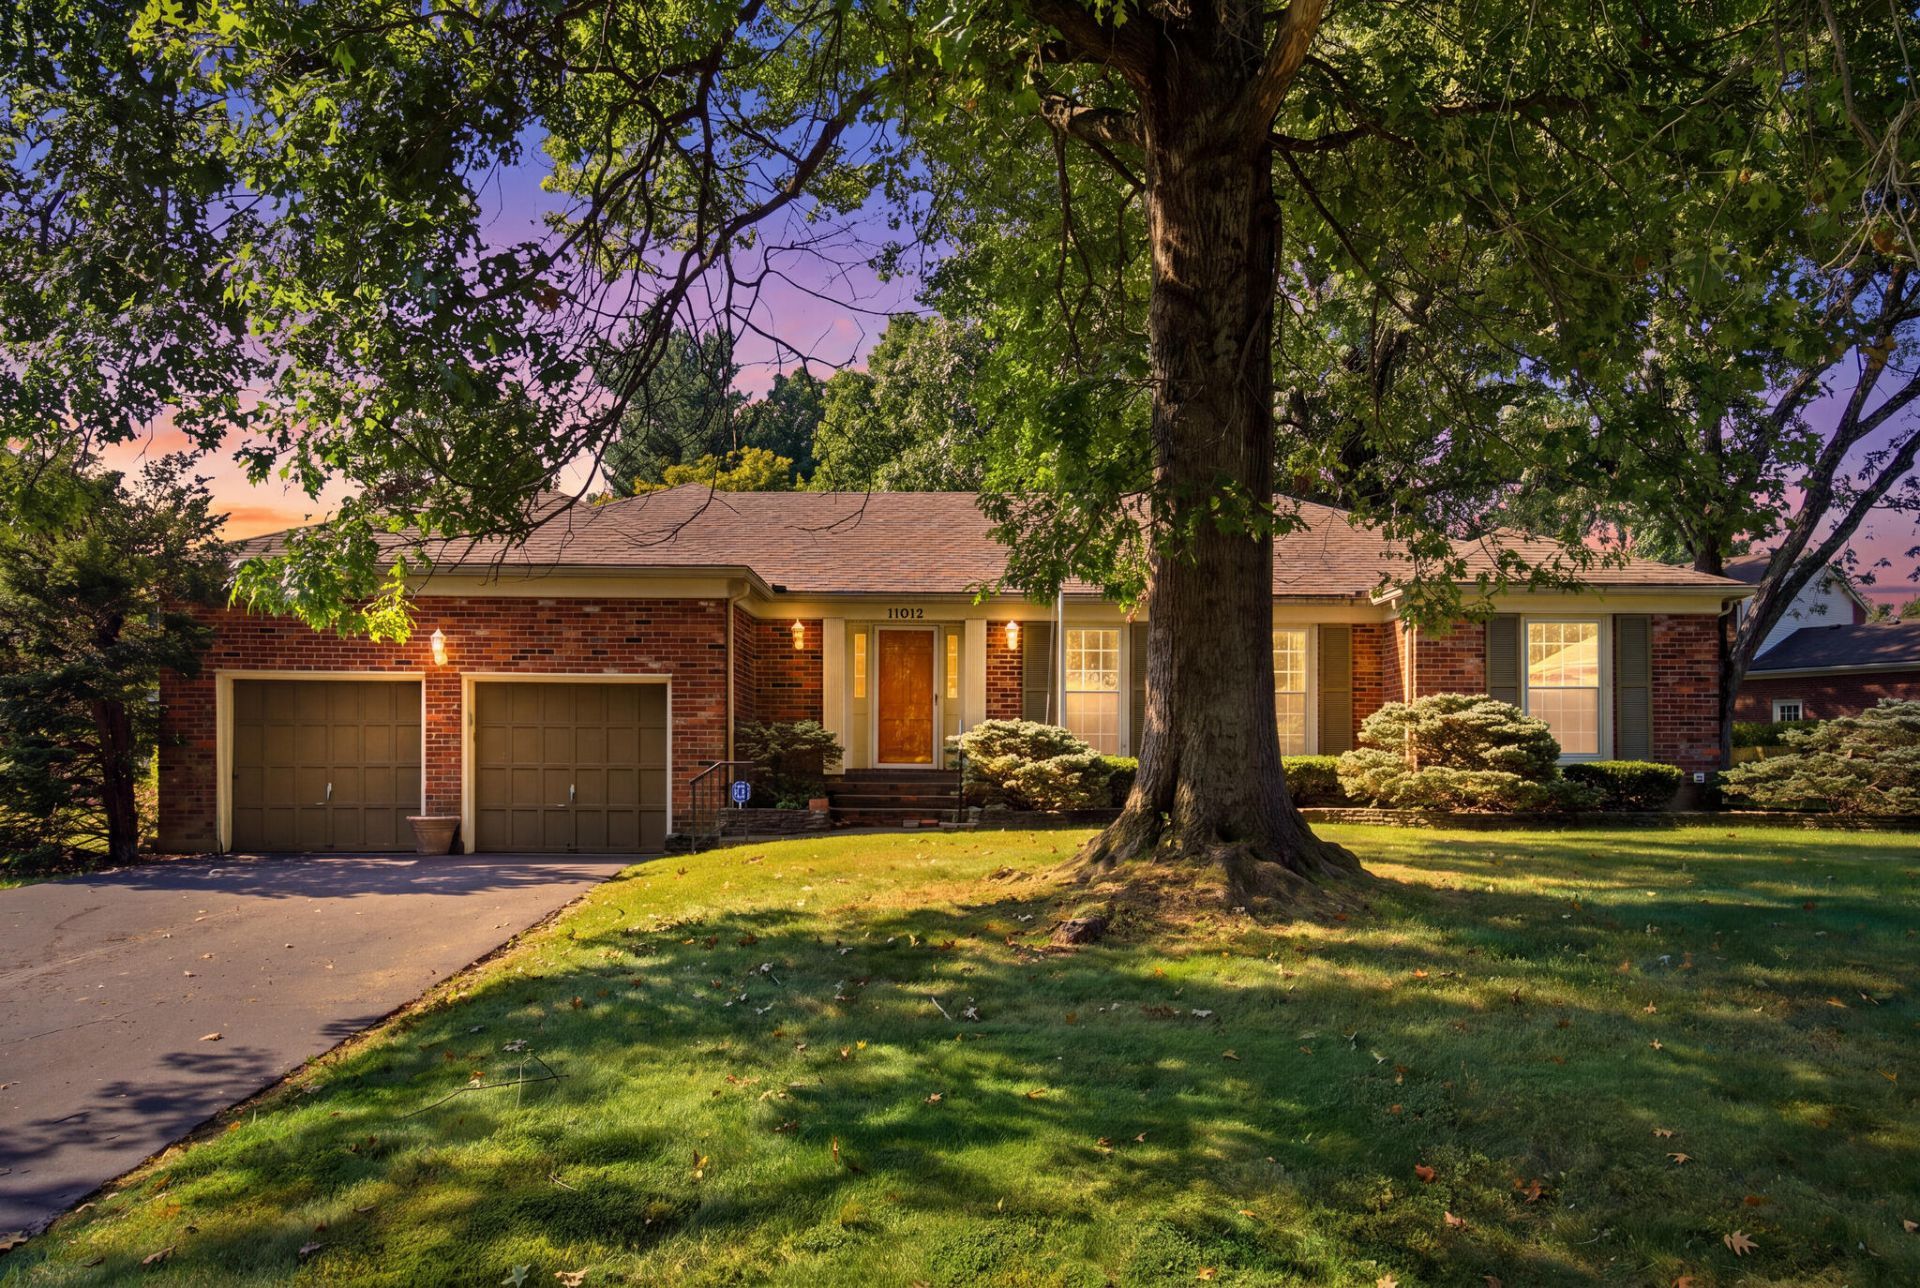
Where timeless character, generous living space, and an established Louisville setting come together. This 3-bedroom, 2-bath ranch with a floor plan that gives you room to spread out without losing that comfortable, welcoming feel. Natural light fills the front living room, while a second living space with a fireplace creates the perfect spot for cozy evenings, entertaining, or everyday life. A separate dining room, cozy kitchen, and laundry alvailable on both levels add function to the home, while the primary suite offers its own private bath and walk in closet. Two additional bedrooms and a full bath complete the main level. And there's more downstairs???the unfinished basement provides additional space with endless potential. Think home gym, workshop, recreation room, additional storage, or the opportunity to create something completely your own. Located in an established Louisville neighborhood, this is the kind of home that offers the space you need now with the potential to grow into later. Come see what makes 11012 Finchley Road feel like home.
Property Features
Property Type: Residential - Single Family
Basement: Yes
Cooling: Other
Fireplaces: 1
Garage: 2
Heating: Other
Home Style: Ranch
Lot Size: 0.27 Acres
Roof Type: Composition
Stories: 2.0
Year Built: 1970
Amenities
Entrance Foyer
Eat-in Kitchen
Primary First Floor
Walk-In Closet(s)
Feature Descriptions
Appliance Features: Dryer, Disposal, Dishwasher, Refrigerator, Washer, Range
Attic: Access Only
Basement Features: Concrete, Sump Pump, Unfinished
Community Features: Park
Exterior: Brick Veneer
Fireplace Features: Den
Flooring: Carpet, Concrete, Tile
Laundry: Electric Dryer Hookup, Main Level, Washer Hookup, Lower Level
Laundry Features: Electric Dryer Hookup, Main Level, Washer Hookup, Lower Level
Lot Dimensions: 0.267 acre(s)
Lot Features: Few Trees
Parcel #: 22185203230000
Parking Notes: Attached Garage, Driveway, Garage Door Opener, Off Street, Garage Faces Front
Rooms Total: 11
Structure Type: House
Local Schools
High School: Eastern
Middle School: Crosby
Elementary School: Middletown
School District: Jefferson County - 52
Listed By / Shown By
Listed By
Agency Name: Keller Williams Legacy Group
Shown By
Agent Name: Regina Hubbard
Agent Phone: (606) 391-9975
Agency Title: SALLIE DAVIDSON, REALTORS

Estimate Your Payment
Estimated Payment
$ 1,650.71 per month $1,526.75 Principal & Interest $0.00 Property Tax (data not provided by mls) $123.96 Homeowner's InsuranceChange Payment Information

Privacy Policy / DMCA Notice / ADA Accessibility


This site is hosted, designed and copyright
© 1994 - 2026 by
Delta Media Group, Inc. -- Patent Pending --
Agency License Information: SALLIE DAVIDSON REALTORS, KENTUCKY
11012 Finchley Road | MLS# 26023717
This single family home located at 11012 Finchley Road, Louisville, KY 40243 is currently listed for sale with an asking price of $425,000. This property was built in 1970 and has 3 bedrooms and 2 full baths with 1994 sq. ft. Finchley Road is located in the Douglass Hills subdivision within the Jefferson County - 52 school district. Search Douglass Hills real estate on rhubbard.salliedavidson.com today.