
Regina Hubbard
REALTOR®

BEDS4
BATHS2 full
SQUARE FEET1,660
MLS#26021192
STATUS
PROPERTY TYPEResidential - Single Family
SUBDIVISIONRural
SCHOOLHarrison County - 16
Property Description
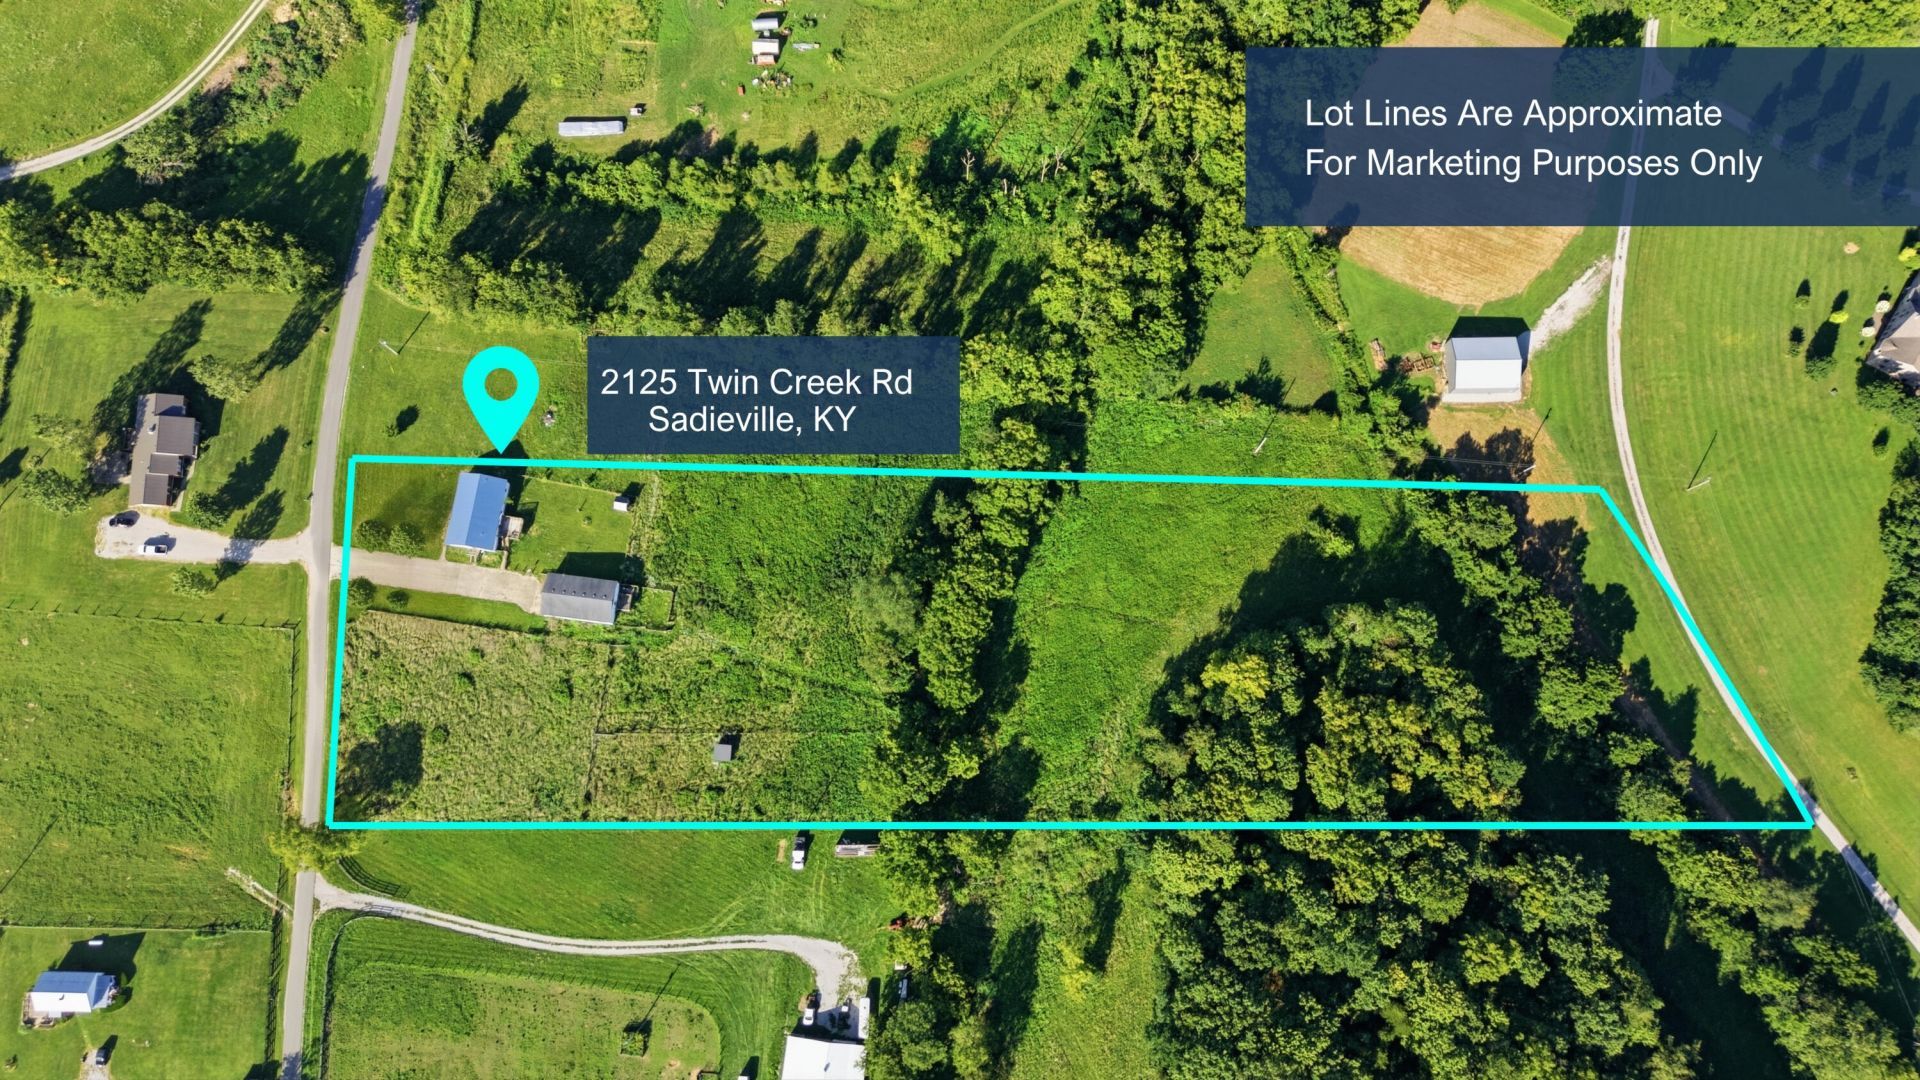
Opportunity awaits with this 4-bedroom, 2-bath property situated on approximately 7 beautiful acres in Sadieville, KY. Whether you're an investor searching for your next renovation project or a buyer with a vision to create your dream property, this one offers incredible potential. In addition to the main home, the property features a detached 2-car garage with a finished in-law suite that includes a kitchen, full bathroom, living area, and two additional rooms that can be used as bedrooms, offices, hobby spaces, or whatever best fits your needs. The main home is in need of significant renovation and currently does not have functioning bathrooms, appliances, or flooring. The existing deck is unsafe and will need to be replaced???please use extreme caution and do not walk on the deck during showings. With plenty of acreage, flexible living space, and room to add value, this property is an excellent opportunity for those looking to renovate, invest, or customize a home from the ground up. Due to the property's condition, it will most likely require cash or a renovation loan. Bring your ideas and unlock the potential this unique property has to offer!
Property Features
Property Type: Residential - Single Family
Cooling: Electric
Fireplaces: 1
Fuel Type: Electric
Garage: 2
Heating: Electric, Heat Pump
Home Style: Ranch
Lot Size: 7.07 Acres
Roof Type: Shingle
Stories: 1.0
Year Built: 2004
Feature Descriptions
Basement Features: Crawl Space
Days on Site: 27
Exterior: Vinyl Siding
Fireplace Features: Family Room
Lot Dimensions: 7.070 acre(s)
Parcel #: 033-0000-025-11-000
Parking Notes: Detached Garage
Rooms Total: 6
Utilities: Electricity Connected
Local Schools
High School: Harrison Co
Middle School: Harrison Co
Elementary School: Westside
School District: Harrison County - 16
Listed By / Shown By
Listed By
Agency Name: Tru Life Real Estate
Shown By
Agent Name: Regina Hubbard
Agent Phone: (606) 391-9975
Agency Title: SALLIE DAVIDSON, REALTORS

Estimate Your Payment
Estimated Payment
$ 951.20 per month $879.77 Principal & Interest $0.00 Property Tax (data not provided by mls) $71.43 Homeowner's InsuranceChange Payment Information

Privacy Policy / DMCA Notice / ADA Accessibility


This site is hosted, designed and copyright
© 1994 - 2026 by
Delta Media Group, Inc. -- Patent Pending --
Agency License Information: SALLIE DAVIDSON REALTORS, KENTUCKY
2125 Twin Creek Road | MLS# 26021192
This single family home located at 2125 Twin Creek Road, Sadieville, KY 40370 is currently listed for sale with an asking price of $244,900. This property was built in 2004 and has 4 bedrooms and 2 full baths with 1660 sq. ft. Twin Creek Road is located in the Rural subdivision within the Harrison County - 16 school district. Search Rural real estate on rhubbard.salliedavidson.com today.