
Regina Hubbard
REALTOR®

BEDS5
BATHS3 full
SQUARE FEET4,158
MLS#26024164
STATUS
PROPERTY TYPEResidential - Single Family
SUBDIVISIONDowntown
SCHOOLHarlan Independent
Property Description
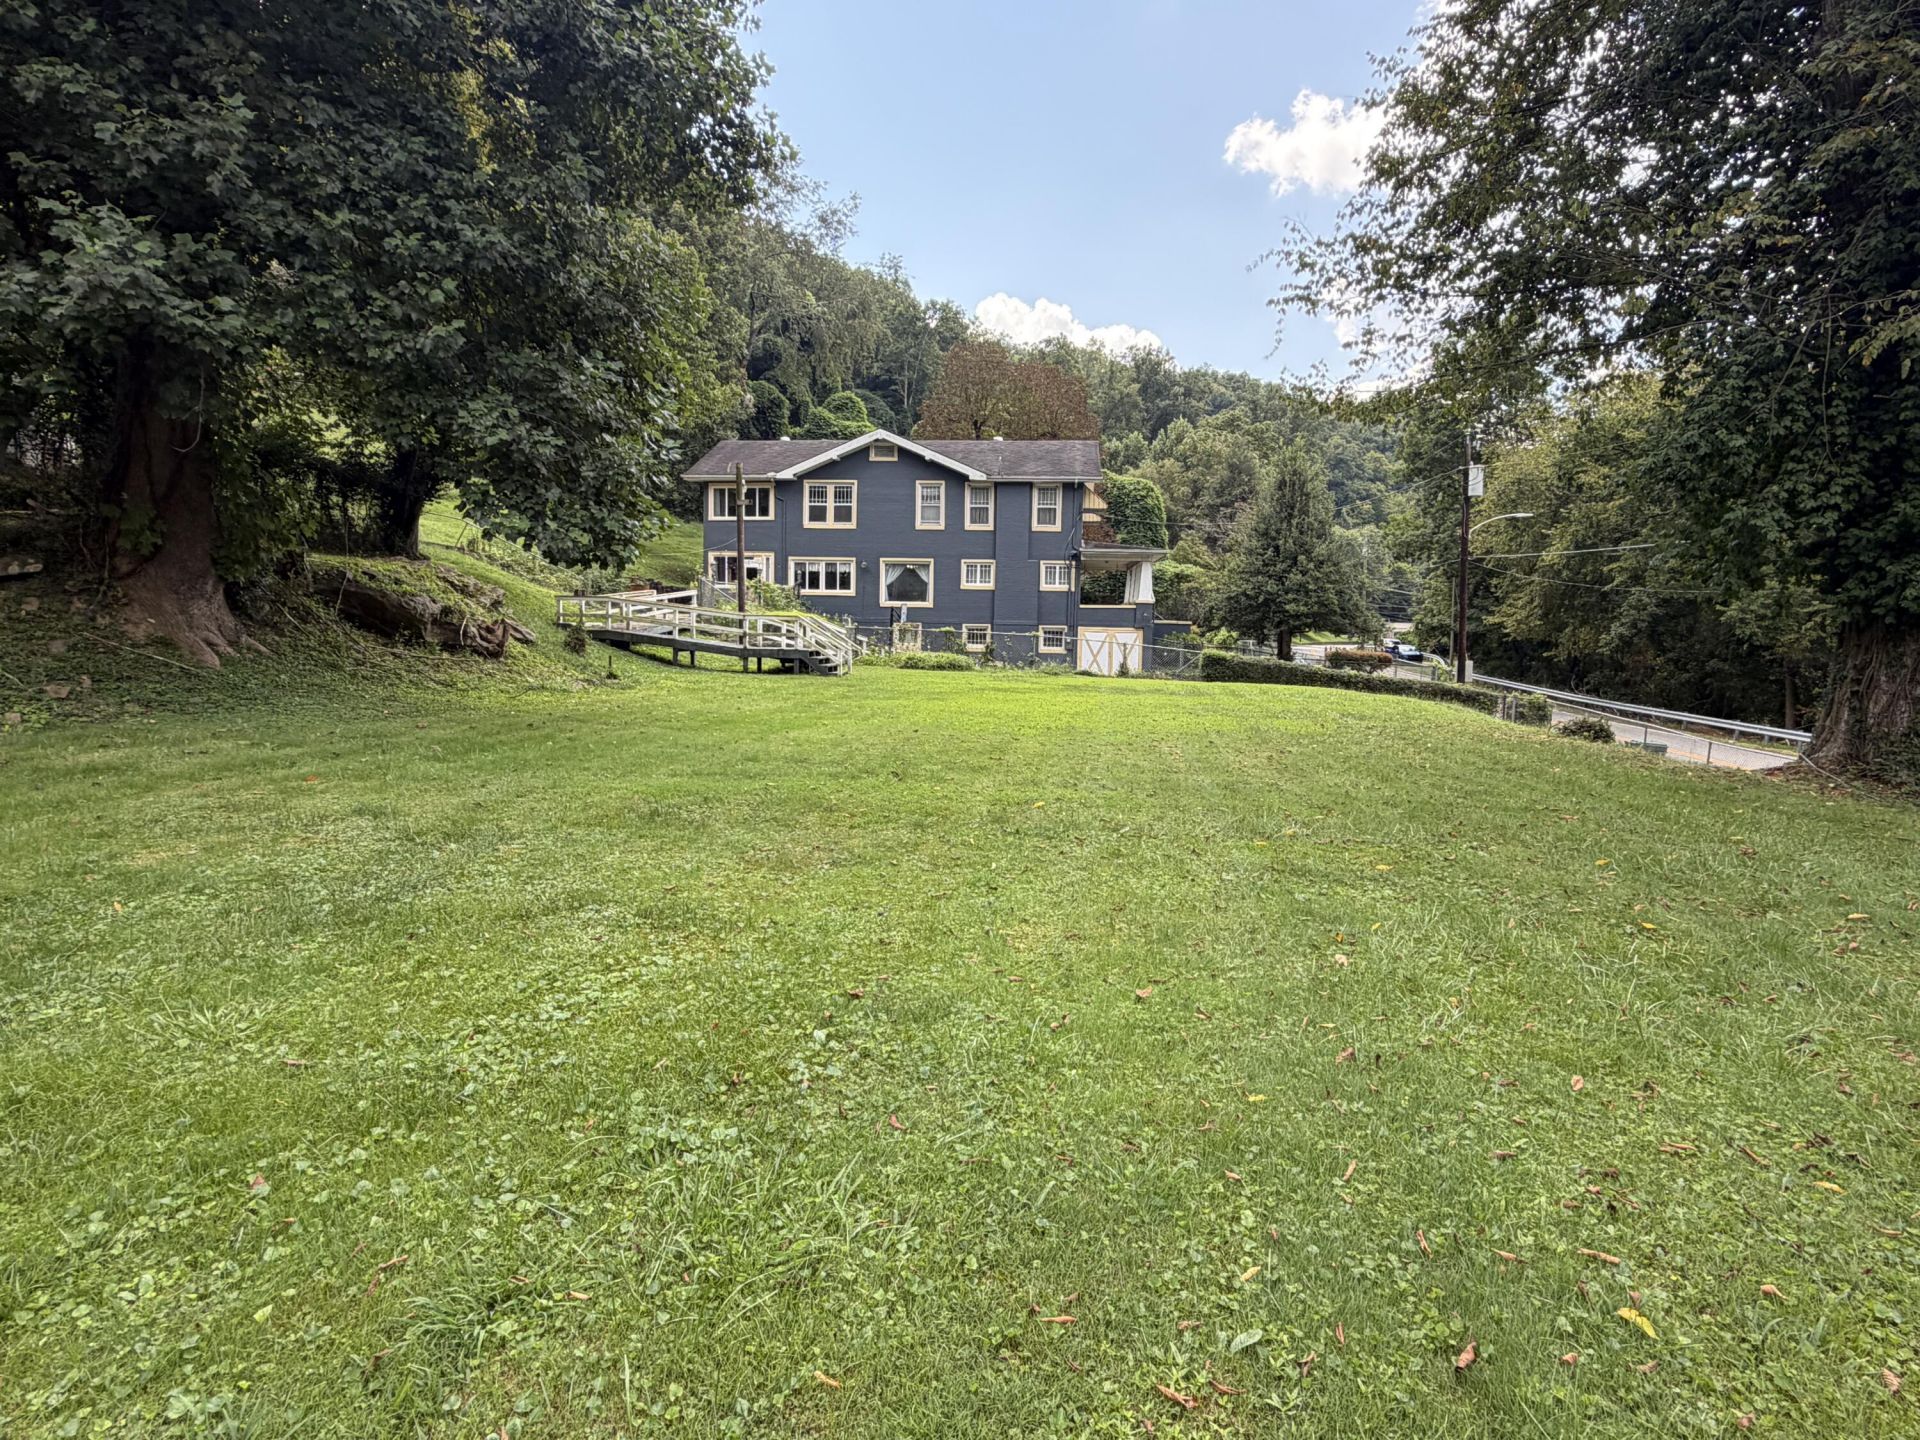
Have you often dreamed of having a home with the character and room of an old home and a nice large yard in or just outside of downtown Harlan? Often you either have the lot size you want or the beautiful older home that has stood the test of time and has features you just don't see in the newer homes. If you have been looking then you know how hard that is to find both features here. Here you go! This listing has it all!! With 1.77 acre of fenced in yard 5 bedrooms and 3 baths along with a heated and cooled basement this home is a hard to find gem! There is even a cozy 2 bedroom, 1 bath cottage in the side yard that can be used as a guest house! Like to travel and have an RV? No worries there is a place for it too! The property has a second entrance to the back coming off Ivy Hill where you can park the RV and there is already an electric hook up there for it! Someone is going to get a hard to find unique and wonderful property! It should be you! Call today to set up your showing and see this one of a kind property for yourself!!
Property Features
Property Type: Residential - Single Family
Cooling: Ceiling Fan(s), Heat Pump
Fireplaces: 1
Garage: 1
Heating: Heat Pump
Home Style: Craftsman
Lot Size: 1.77 Acres
Roof Type: Shingle
Stories: 2.0
Year Built: 1930
Amenities
Primary First Floor
Walk-In Closet(s)
Ceiling Fan(s)
Awning(s)
Ramped Access
Feature Descriptions
Appliance Features: Dishwasher, Microwave, Refrigerator, Range, Self Cleaning Oven
Attic: Pull-Down Stairs
Basement Features: Crawl Space, Exterior Entry, Finished, Full, Interior Entry, Sump Pump, Walk-Out Access, Walk-Up Access
Exterior: Brick
Fireplace Features: Living Room
Flooring: Hardwood, Vinyl
Laundry: Electric Dryer Hookup, Washer Hookup
Laundry Features: Electric Dryer Hookup, Washer Hookup
Lot Dimensions: 1.770 acre(s)
Lot Features: Few Trees
Parcel #: 082-10-14-004.00
Parking Notes: Attached Garage, Driveway, Garage Faces Side
Rooms Total: 9
Structures: Guest House, Shed(s), Other
Structure Type: House
Utilities: Cable Connected, Electricity Connected, Sewer Connected, Water Connected
Window Features: Window Treatments
Local Schools
High School: Harlan Indep
Middle School: Harlan Indep
Elementary School: Harlan Indep
School District: Harlan Independent
Listed By / Shown By
Listed By
Agency Name: Forever Home
Shown By
Agent Name: Regina Hubbard
Agent Phone: (606) 391-9975
Agency Title: SALLIE DAVIDSON, REALTORS

Estimate Your Payment
Estimated Payment
$ 1,522.54 per month $1,408.20 Principal & Interest $0.00 Property Tax (data not provided by mls) $114.33 Homeowner's InsuranceChange Payment Information

Privacy Policy / DMCA Notice / ADA Accessibility


This site is hosted, designed and copyright
© 1994 - 2026 by
Delta Media Group, Inc. -- Patent Pending --
Agency License Information: SALLIE DAVIDSON REALTORS, KENTUCKY
522 N Main Street | MLS# 26024164
This single family home located at 522 N Main Street, Harlan, KY 40831 is currently listed for sale with an asking price of $392,000. This property was built in 1930 and has 5 bedrooms and 3 full baths with 4158 sq. ft. N Main Street is located in the Downtown subdivision within the Harlan Independent school district. Search Downtown real estate on rhubbard.salliedavidson.com today.