
Regina Hubbard
REALTOR®

BEDS4
BATHS2 full
SQUARE FEET2,100
MLS#26021939
STATUS
PROPERTY TYPEResidential - Single Family
SCHOOLGraves County - 118
Property Description
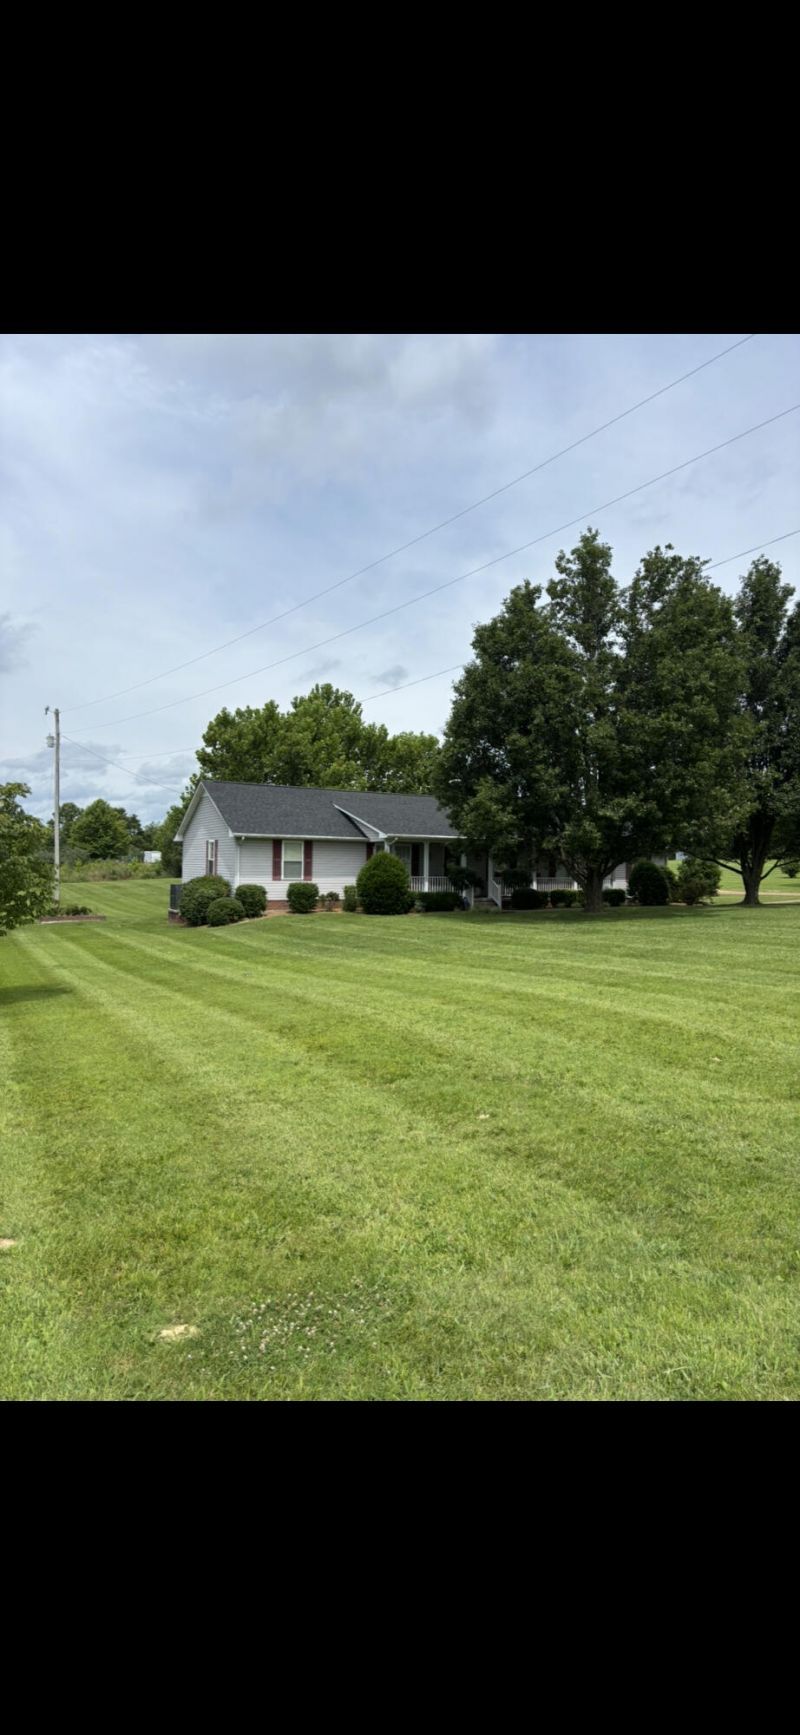
**Beautiful 4 Bedroom Home on 2.44 Acres** Welcome home to this well maintained 4 bedroom, 2 bath property situated on 2.44 acres, offering plenty of space, privacy, and room to enjoy the outdoors. The property features a concrete aggregate driveway leading to an attached 2 car garage. Inside, you'll find a spacious layout with four bedrooms and two full bathrooms, along with an updated kitchen and beautiful hardwood flooring. The home also features a new roof, making it an attractive option for buyers looking for a property with major updates already completed. Outside, the property offers a detached shop that provides additional workspace and storage The home also includes an owned 1,000 gallon propane tank gas logs and stove. With a detached shop, attached 2 car garage, updated features, and plenty of usable space, this property offers the best of country living while still providing the comfort and convenience of a well appointed home. **Property Features:** ??¢ 4 bedrooms ??¢ 2 full bathrooms ??¢ 2.44 acres ??¢ New roof ??¢ Updated kitchen ??¢ Hardwood flooring ??¢ Attached 2\-car garage ??¢ Detached shop ??¢ Concrete aggregate driveway ??¢ Owned 1,000\-gallon propane tank ??¢ Gas logs & stove
Property Features
Property Type: Residential - Single Family
Cooling: Central Air
Fireplaces: 1
Fuel Type: Propane
Garage: 2
Heating: Forced Air, Propane
Lot Size: 2.44 Acres
Roof Type: Dimensional Style, Shingle
Stories: 1.0
Year Built: 2002
Amenities
Eat-in Kitchen
Walk-In Closet(s)
Ceiling Fan(s)
Feature Descriptions
Appliance Features: Dryer, Dishwasher, Gas Range, Microwave, Refrigerator, Washer, Range
Attic: Pull-Down Stairs, Partially Floored
Basement Features: Crawl Space
Days on Site: 21
Exterior: Vinyl Siding
Fireplace Features: Gas Log
Flooring: Laminate, Wood
Laundry: Electric Dryer Hookup, Main Level, Washer Hookup
Laundry Features: Electric Dryer Hookup, Main Level, Washer Hookup
Lot Dimensions: 2.440 acre(s)
Lot Features: Other
Parking Notes: Attached Garage, Driveway, Garage Door Opener, Garage Faces Side
Rooms Total: 3
Structures: Shed(s), Workshop
Structure Type: House
Utilities: Sewer Available, Propane
Local Schools
High School: Graves Co High
Middle School: Graves Co Middle
Elementary School: Symsonia
School District: Graves County - 118
Listed By / Shown By
Listed By
Agency Name: ListWithFreedom.com
Shown By
Agent Name: Regina Hubbard
Agent Phone: (606) 391-9975
Agency Title: SALLIE DAVIDSON, REALTORS

Estimate Your Payment
Estimated Payment
$ 1,301.15 per month $1,203.44 Principal & Interest $0.00 Property Tax (data not provided by mls) $97.71 Homeowner's InsuranceChange Payment Information

Privacy Policy / DMCA Notice / ADA Accessibility


This site is hosted, designed and copyright
© 1994 - 2026 by
Delta Media Group, Inc. -- Patent Pending --
Agency License Information: SALLIE DAVIDSON REALTORS, KENTUCKY
13025 St Rt 131 | MLS# 26021939
This single family home located at 13025 St Rt 131 , Symsonia, KY 42082 is currently listed for sale with an asking price of $335,000. This property was built in 2002 and has 4 bedrooms and 2 full baths with 2100 sq. ft. St Rt 131 is located within the Graves County - 118 school district. Search Symsonia real estate on rhubbard.salliedavidson.com today.