
Regina Hubbard
REALTOR®

BEDS5
BATHS4 full 1 partial
SQUARE FEET5,757
MLS#26024025
STATUS
PROPERTY TYPEResidential - Single Family
SUBDIVISIONOak Ridge
SCHOOLMayfield Independent
Property Description
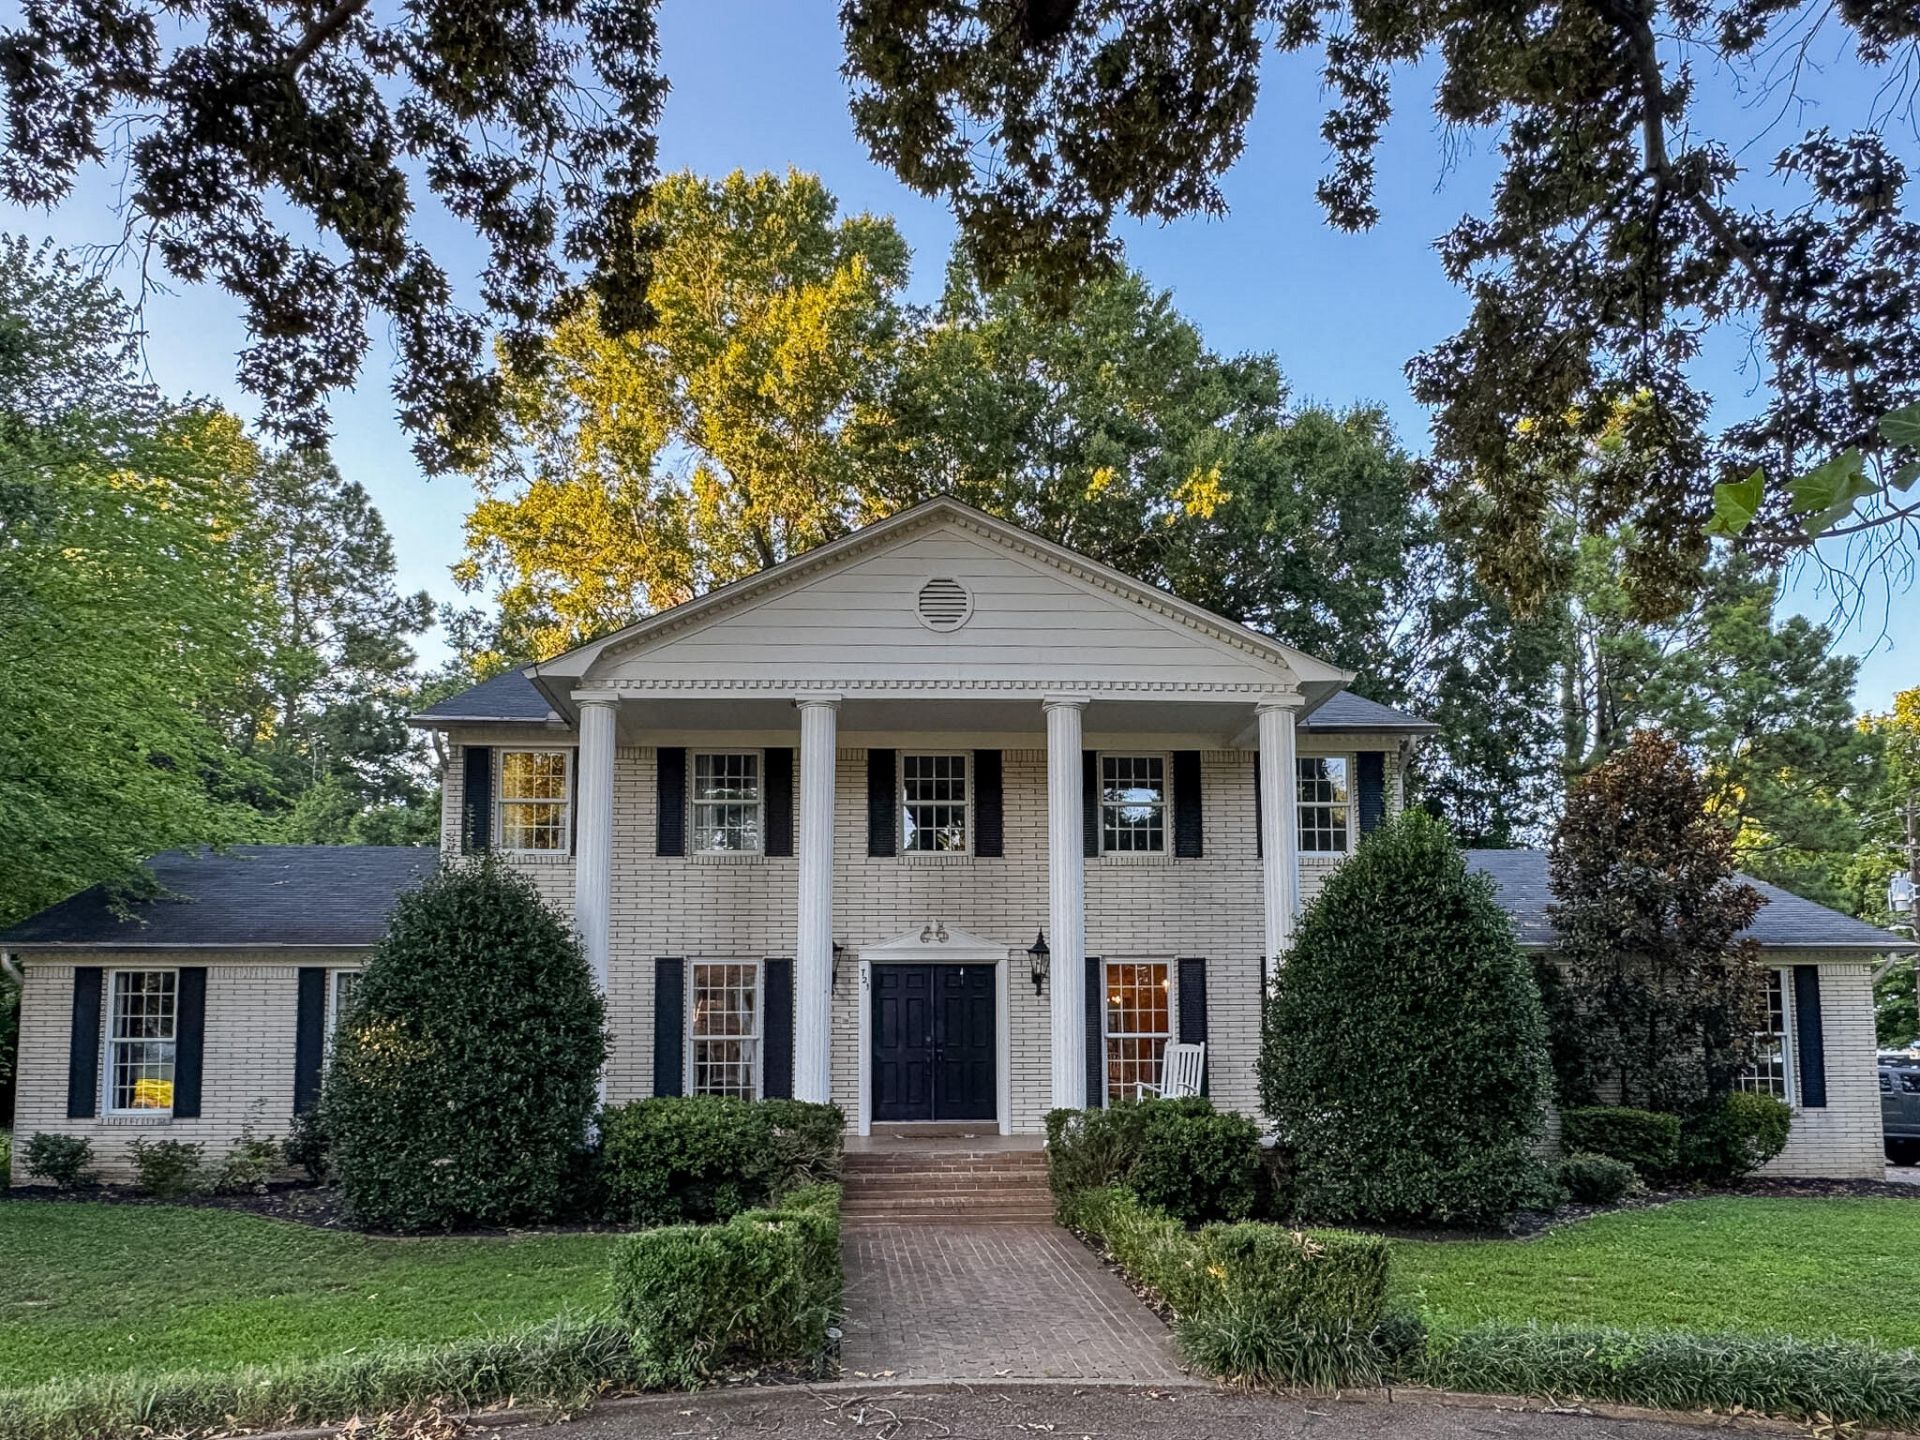
This exceptional custom-built Colonial-style home offers an incredible 5,756 square feet of finished space, including 3,711 square feet above grade plus approximately 2,045 square feet of beautifully finished, heated and cooled basement space. Situated on a large corner lot in an established Mayfield neighborhood near schools, this distinctive home offers an incredible combination of space, character and versatility. The main level features a spacious kitchen with pantry, Corian countertops, pull-out cabinet drawers and abundant storage, opening to comfortable gathering spaces with a wood-burning fireplace. A second wood-burning fireplace adds even more character throughout the home. The main-floor primary suite provides convenience and privacy, while the generously sized bedrooms offer spacious closet space, including walk-in closets, and each bedroom has convenient access to a bathroom. Additional features include real wood doors, Pella windows, built-in cabinetry and a central vacuum system. The family room and kitchen open to a large deck and screened-in porch overlooking the nicely landscaped corner lot, creating wonderful spaces for entertaining, relaxing and enjoying the outdoors. A side-entry attached two-car garage and large driveways provide plenty of parking and convenience. The expansive finished lower level truly sets this property apart. With approximately 2,045 square feet of finished, heated and cooled space, the basement offers an incredibly versatile living and entertainment area with its own kitchen, full bathroom, separate entrance through the garage and multiple additional rooms. The large main room features a fireplace, kitchen and abundant storage, creating an ideal gathering and recreation space. One of the separate rooms is currently set up as a home gym, while another offers a potential sixth bedroom, providing tremendous flexibility for guests or extended family. An additional room was designed as a future movie theater and could also be used as an office, game room, hobby room or additional living space. The lower level has been extensively updated with new flooring, fresh paint, new lighting and a completely updated full bathroom featuring a new tub and modern finishes, along with the added convenience of a full kitchen. With its private entrance and extensive living space, this level could be an excellent option for multigenerational living, an in-law suite, extended family, long-term guests or anyone wanting a more private living area within the home. A new HVAC system installed in 2025 adds even more peace of mind. With its classic Colonial-style architecture, large corner lot, approximately 5,756 square feet of finished space, multiple fireplaces, main-level primary suite, screened-in porch, attached two-car garage and extraordinary finished lower level, this is a truly unique Mayfield property offering an exceptional amount of space and flexibility. Come see everything this one-of-a-kind home has to offer!
Property Features
Property Type: Residential - Single Family
Basement: Yes
Cooling: Central Air
Fireplaces: 2
Fuel Type: Gas
Garage: 2
Heating: Natural Gas
Home Style: Colonial
Lot Size: 0.73 Acres
Roof Type: Composition, Shingle
Stories: 2.0
Year Built: 1970
Amenities
Central Vacuum
Eat-in Kitchen
Wet Bar
Walk-In Closet(s)
Ceiling Fan(s)
Feature Descriptions
Appliance Features: Dishwasher, Refrigerator, Range
Attic: Pull-Down Stairs, Storage Only
Basement Features: Exterior Entry, Finished, Full, Interior Entry
Exterior: Stone
Fireplace Features: Basement, Great Room
Flooring: Carpet, Tile, Wood, Luxury Vinyl
Laundry: Electric Dryer Hookup, Washer Hookup
Laundry Features: Electric Dryer Hookup, Washer Hookup
Lot Dimensions: 0.726 acre(s)
Lot Features: Landscaped, Few Trees
Parcel #: 206.00.31.004.00
Parking Notes: Attached Garage, Driveway, Garage Door Opener
Rooms Total: 9
Structure Type: House
Utilities: Cable Available, Electricity Connected, Sewer Available, Water Available
Local Schools
High School: Mayfield
Middle School: Mayfield
Elementary School: Mayfield
School District: Mayfield Independent
Listed By / Shown By
Listed By
Agency Name: Trifecta Real Estate Services
Shown By
Agent Name: Regina Hubbard
Agent Phone: (606) 391-9975
Agency Title: SALLIE DAVIDSON, REALTORS

Estimate Your Payment
Estimated Payment
$ 1,650.71 per month $1,526.75 Principal & Interest $0.00 Property Tax (data not provided by mls) $123.96 Homeowner's InsuranceChange Payment Information

Privacy Policy / DMCA Notice / ADA Accessibility


This site is hosted, designed and copyright
© 1994 - 2026 by
Delta Media Group, Inc. -- Patent Pending --
Agency License Information: SALLIE DAVIDSON REALTORS, KENTUCKY
721 E College Street | MLS# 26024025
This single family home located at 721 E College Street, Mayfield, KY 42066 is currently listed for sale with an asking price of $425,000. This property was built in 1970 and has 5 bedrooms and 4 full and 1 partial baths with 5757 sq. ft. E College Street is located in the Oak Ridge subdivision within the Mayfield Independent school district. Search Oak Ridge real estate on rhubbard.salliedavidson.com today.