
Regina Hubbard
REALTOR®

BEDS4
BATHS3 full
SQUARE FEET2,445
MLS#26023882
STATUS
PROPERTY TYPEResidential - Single Family
SCHOOLMayfield Independent
Property Description
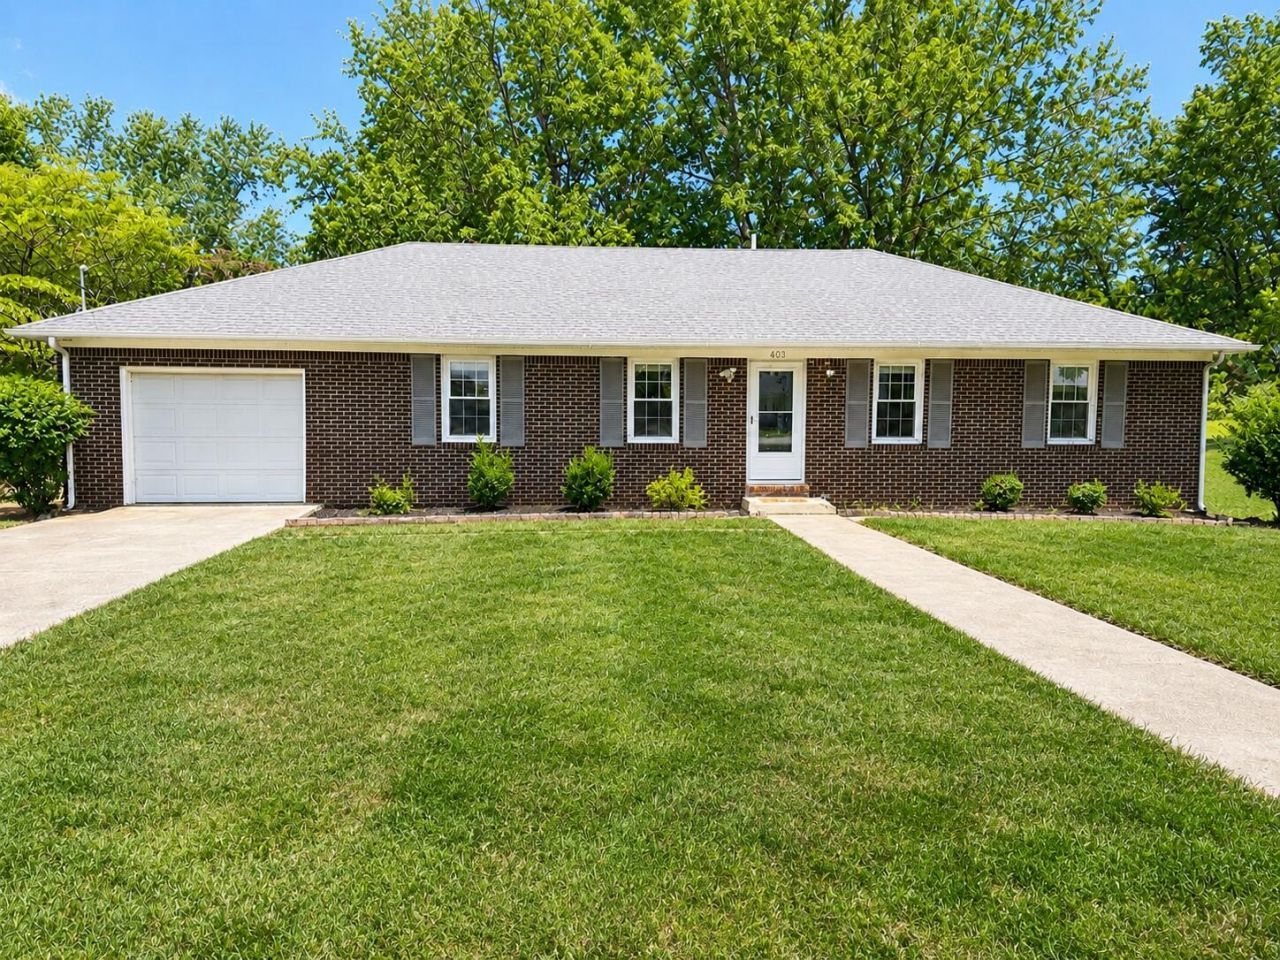
Welcome home to this beautifully updated 4-bedroom, 3-bathroom property offering an abundance of space, storage, and modern amenities. The location is ideal being within minutes from the golf course, restaurants, and the hospital. The flex space is great for an office, hobby room, or playroom! The large primary suite provides a private retreat, featuring a spacious bedroom and a walk-in closet with convenient access to the back deck???perfect for enjoying your morning coffee. The kitchen is equipped with an open concept and lots of counter space. DO NOT MISS the LARGE backyard that is fully fenced, perfect for entertaining! This updated brick home has so many possibilities!
Property Features
Property Type: Residential - Single Family
Cooling: Central Air
Fuel Type: Gas
Garage: 1
Heating: Natural Gas
Home Style: Ranch
Lot Size: 0.50 Acres
Roof Type: Composition
Stories: 1.0
Year Built: 1966
Amenities
Eat-in Kitchen
Primary First Floor
Walk-In Closet(s)
Ceiling Fan(s)
Soaking Tub
Feature Descriptions
Appliance Features: Dryer, Dishwasher, Gas Range, Microwave, Refrigerator, Washer, Self Cleaning Oven
Basement Features: Crawl Space
Days on Site: 2
Exterior: Brick Veneer
Flooring: Carpet, Luxury Vinyl
Laundry: Electric Dryer Hookup, Main Level, Washer Hookup
Laundry Features: Electric Dryer Hookup, Main Level, Washer Hookup
Lot Dimensions: 0.500 acre(s)
Parcel #: 212.00.04.042.00
Parking Notes: Driveway, Garage Faces Front
Rooms Total: 2
Structures: Shed(s)
Structure Type: House
Utilities: Cable Available, Electricity Connected, Natural Gas Connected, Phone Available, Sewer Connected, Underground Utilities, Water Connected
Local Schools
High School: Mayfield
Middle School: Mayfield
Elementary School: Mayfield
School District: Mayfield Independent
Listed By / Shown By
Listed By
Agency Name: Benchmark Realty, LLC - Murray
Shown By
Agent Name: Regina Hubbard
Agent Phone: (606) 391-9975
Agency Title: SALLIE DAVIDSON, REALTORS

Estimate Your Payment
Estimated Payment
$ 1,153.56 per month $1,066.93 Principal & Interest $0.00 Property Tax (data not provided by mls) $86.63 Homeowner's InsuranceChange Payment Information

Privacy Policy / DMCA Notice / ADA Accessibility


This site is hosted, designed and copyright
© 1994 - 2026 by
Delta Media Group, Inc. -- Patent Pending --
Agency License Information: SALLIE DAVIDSON REALTORS, KENTUCKY
403 Fairlane Drive | MLS# 26023882
This single family home located at 403 Fairlane Drive, Mayfield, KY 42066 is currently listed for sale with an asking price of $297,000. This property was built in 1966 and has 4 bedrooms and 3 full baths with 2445 sq. ft. Fairlane Drive is located within the Mayfield Independent school district. Search Mayfield real estate on rhubbard.salliedavidson.com today.