
Regina Hubbard
REALTOR®

BEDS3
BATHS2 full
SQUARE FEET1,792
MLS#26023506
STATUS
PROPERTY TYPEResidential - Single Family
SUBDIVISIONRural
SCHOOLGraves County - 118
Property Description
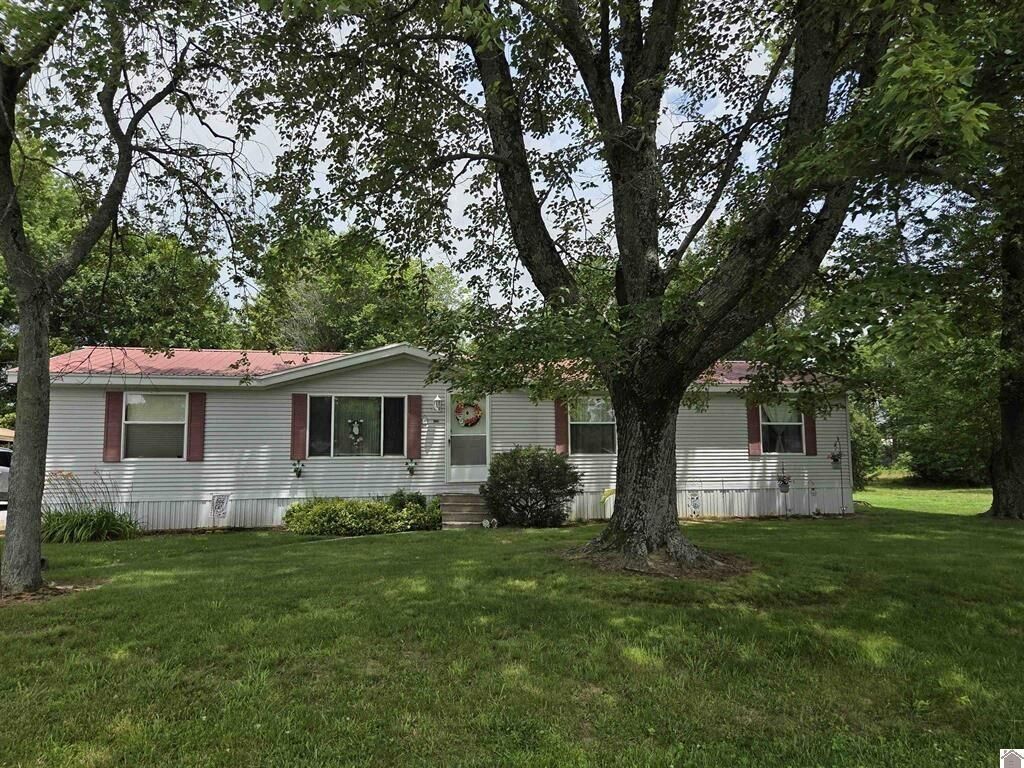
This well-maintained home offers comfortable living, a spacious layout and a great location just inside of Northern Graves County. The large living room flows into a formal dining area that features a charming stone gas fireplace perfect for gatherings! The kitchen provides plenty of cabinets, generous counter space, and a convenient eat-in area. Three bedrooms offer plenty of room for family, guests or even an office space; each with good closet storage. The enclosed sunroom provides a very relaxing space to enjoy the large backyard. This home is situated on a half-acre lot with mature trees and an open yard space. Adding even more storage is a detached garage and storage shed. Storage shed will remain. Enjoy this peaceful space that is conveniently located just a short distance to both Paducah and Mayfield.
Property Features
Property Type: Residential - Single Family
Cooling: Central Air, Ceiling Fan(s)
Fireplaces: 1
Garage: 2
Heating: Forced Air
Home Style: Ranch
Lot Size: 0.50 Acres
Roof Type: Composition
Stories: 1.0
Year Built: 1998
Feature Descriptions
Appliance Features: Dishwasher, Microwave, Refrigerator, Range
Days on Site: 6
Exterior: Vinyl Siding
Fireplace Features: Dining Room
Flooring: Carpet, Vinyl
Laundry: Electric Dryer Hookup, Washer Hookup
Laundry Features: Electric Dryer Hookup, Washer Hookup
Lot Dimensions: 0.500 acre(s)
Lot Features: Few Trees
Parking Notes: Detached Garage, Driveway
Rooms Total: 7
Structure Type: Manufactured House
Local Schools
High School: Graves Co High
Middle School: Graves Co Middle
Elementary School: Symsonia
School District: Graves County - 118
Listed By / Shown By
Listed By
Agency Name: Better Homes and Gardens Fern Leaf Group
Shown By
Agent Name: Regina Hubbard
Agent Phone: (606) 391-9975
Agency Title: SALLIE DAVIDSON, REALTORS

Estimate Your Payment
Estimated Payment
$ 582.22 per month $538.49 Principal & Interest $0.00 Property Tax (data not provided by mls) $43.72 Homeowner's InsuranceChange Payment Information

Privacy Policy / DMCA Notice / ADA Accessibility


This site is hosted, designed and copyright
© 1994 - 2026 by
Delta Media Group, Inc. -- Patent Pending --
Agency License Information: SALLIE DAVIDSON REALTORS, KENTUCKY
6780 Ky-1241 | MLS# 26023506
This single family home located at 6780 Ky-1241 , Hickory, KY 42051 is currently listed for sale with an asking price of $149,900. This property was built in 1998 and has 3 bedrooms and 2 full baths with 1792 sq. ft. Ky-1241 is located in the Rural subdivision within the Graves County - 118 school district. Search Rural real estate on rhubbard.salliedavidson.com today.