
Regina Hubbard
REALTOR®

BEDS3
BATHS3 full
MLS#645281
STATUS
PROPERTY TYPEResidential - Single Family
SCHOOLGrant Co Public
Property Description
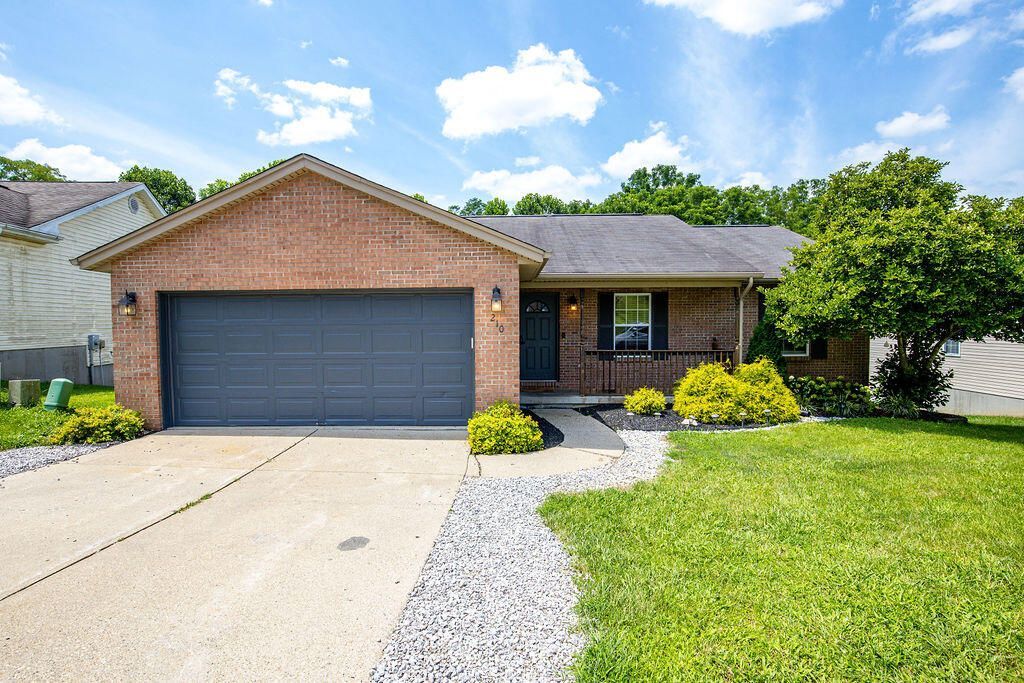
Fantastic ranch home only 5 minutes to I-75! 3 bedroom 3 full bath with full finished lower level with walkout! get your appointment to view today!
Property Features
Property Type: Residential - Single Family
Basement: Full Finished Bath, Fireplace(s), Finished, Storage Space, Walk-Out Access
Basement: Yes
Cooling: Central Air
Fireplaces: 1
Garage: 2 car attached
Heating: Heat Pump
Home Style: Ranch
Lot Size: 0.37 Acres
Roof Type: Asphalt, Shingle
Stories: 1.0
Feature Descriptions
Appliances: Stainless Steel Appliance(s), Electric Range, Dishwasher, Microwave, Refrigerator
Days on Site: 30
Exterior: Brick Veneer, Brick, Vinyl Siding
Fireplace: Gas
Fireplace Y/N: Yes
Foundation: Poured Concrete
Interior: Wet Bar, Stone Counters, Chandelier, Ceiling Fan(s), High Ceilings, Recessed Lighting, Vaulted Ceiling(s)
Laundry: Lower Level
Lot: Sloped
Lot Dimensions: 67x256x64x247
Parcel Number: 042-06-00-225.00
Parking: Attached, Driveway, Garage
Patio/Porch: Covered, Deck, Porch
Property Condition: Existing Structure
Road Frontage: City Street
Road Surface: Paved
Rooms Total: 8
Security: yes
Security: Security System, Smoke Detector(s)
Sewer: Public Sewer
Special View Info: Trees/Woods
Structure Type: House
Sub Type: Single Family Residence
Utilities: Cable Available, Natural Gas Not Available, Sewer Available, Water Available
Water: Public
Window: Insulated Windows
Room Sizes
Living Room: 23 X 14 Level - First
Kitchen: 12 X 10 Level - First
Dining Room: 10 X 10 Level - First
Primary Bedroom: 13 X 12 Level - First
Bedroom 2: 12 X 12 Level - First
Bedroom 3: 10 X 10 Level - First
Game Room: 24 X 21 Level - Lower
Laundry: 16 X 8 Level - Lower
Local Schools
High School: Grant County High
Middle School: Grant County Middle School
Elementary School: Crittenden-Mt. Zion Elem.
School District: Grant Co Public
Listed By / Shown By
Listed By
Agency Name: Cutler Real Estate
Shown By
Agent Name: Regina Hubbard
Agent Phone: (606) 391-9975
Agency Title: SALLIE DAVIDSON, REALTORS

Estimate Your Payment
Estimated Payment
$ 1,161.32 per month $1,074.11 Principal & Interest $0.00 Property Tax (data not provided by mls) $87.21 Homeowner's InsuranceChange Payment Information

Privacy Policy / DMCA Notice / ADA Accessibility


This site is hosted, designed and copyright
© 1994 - 2026 by
Delta Media Group, Inc. -- Patent Pending --
Agency License Information: SALLIE DAVIDSON REALTORS, KENTUCKY
210 Crittenden Court | MLS# 645281
This single family home located at 210 Crittenden Court, Crittenden, KY 41030 is currently listed for sale with an asking price of $299,000. This property has 3 bedrooms and 3 full baths. Crittenden Court is located within the Grant Co Public school district. Search Crittenden real estate on rhubbard.salliedavidson.com today.