
Regina Hubbard
REALTOR®

BEDS2
BATHS2 full
SQUARE FEET1,488
MLS#26023360
STATUS
PROPERTY TYPEResidential - Single Family
SUBDIVISIONRural
SCHOOLGarrard County - 23
Property Description
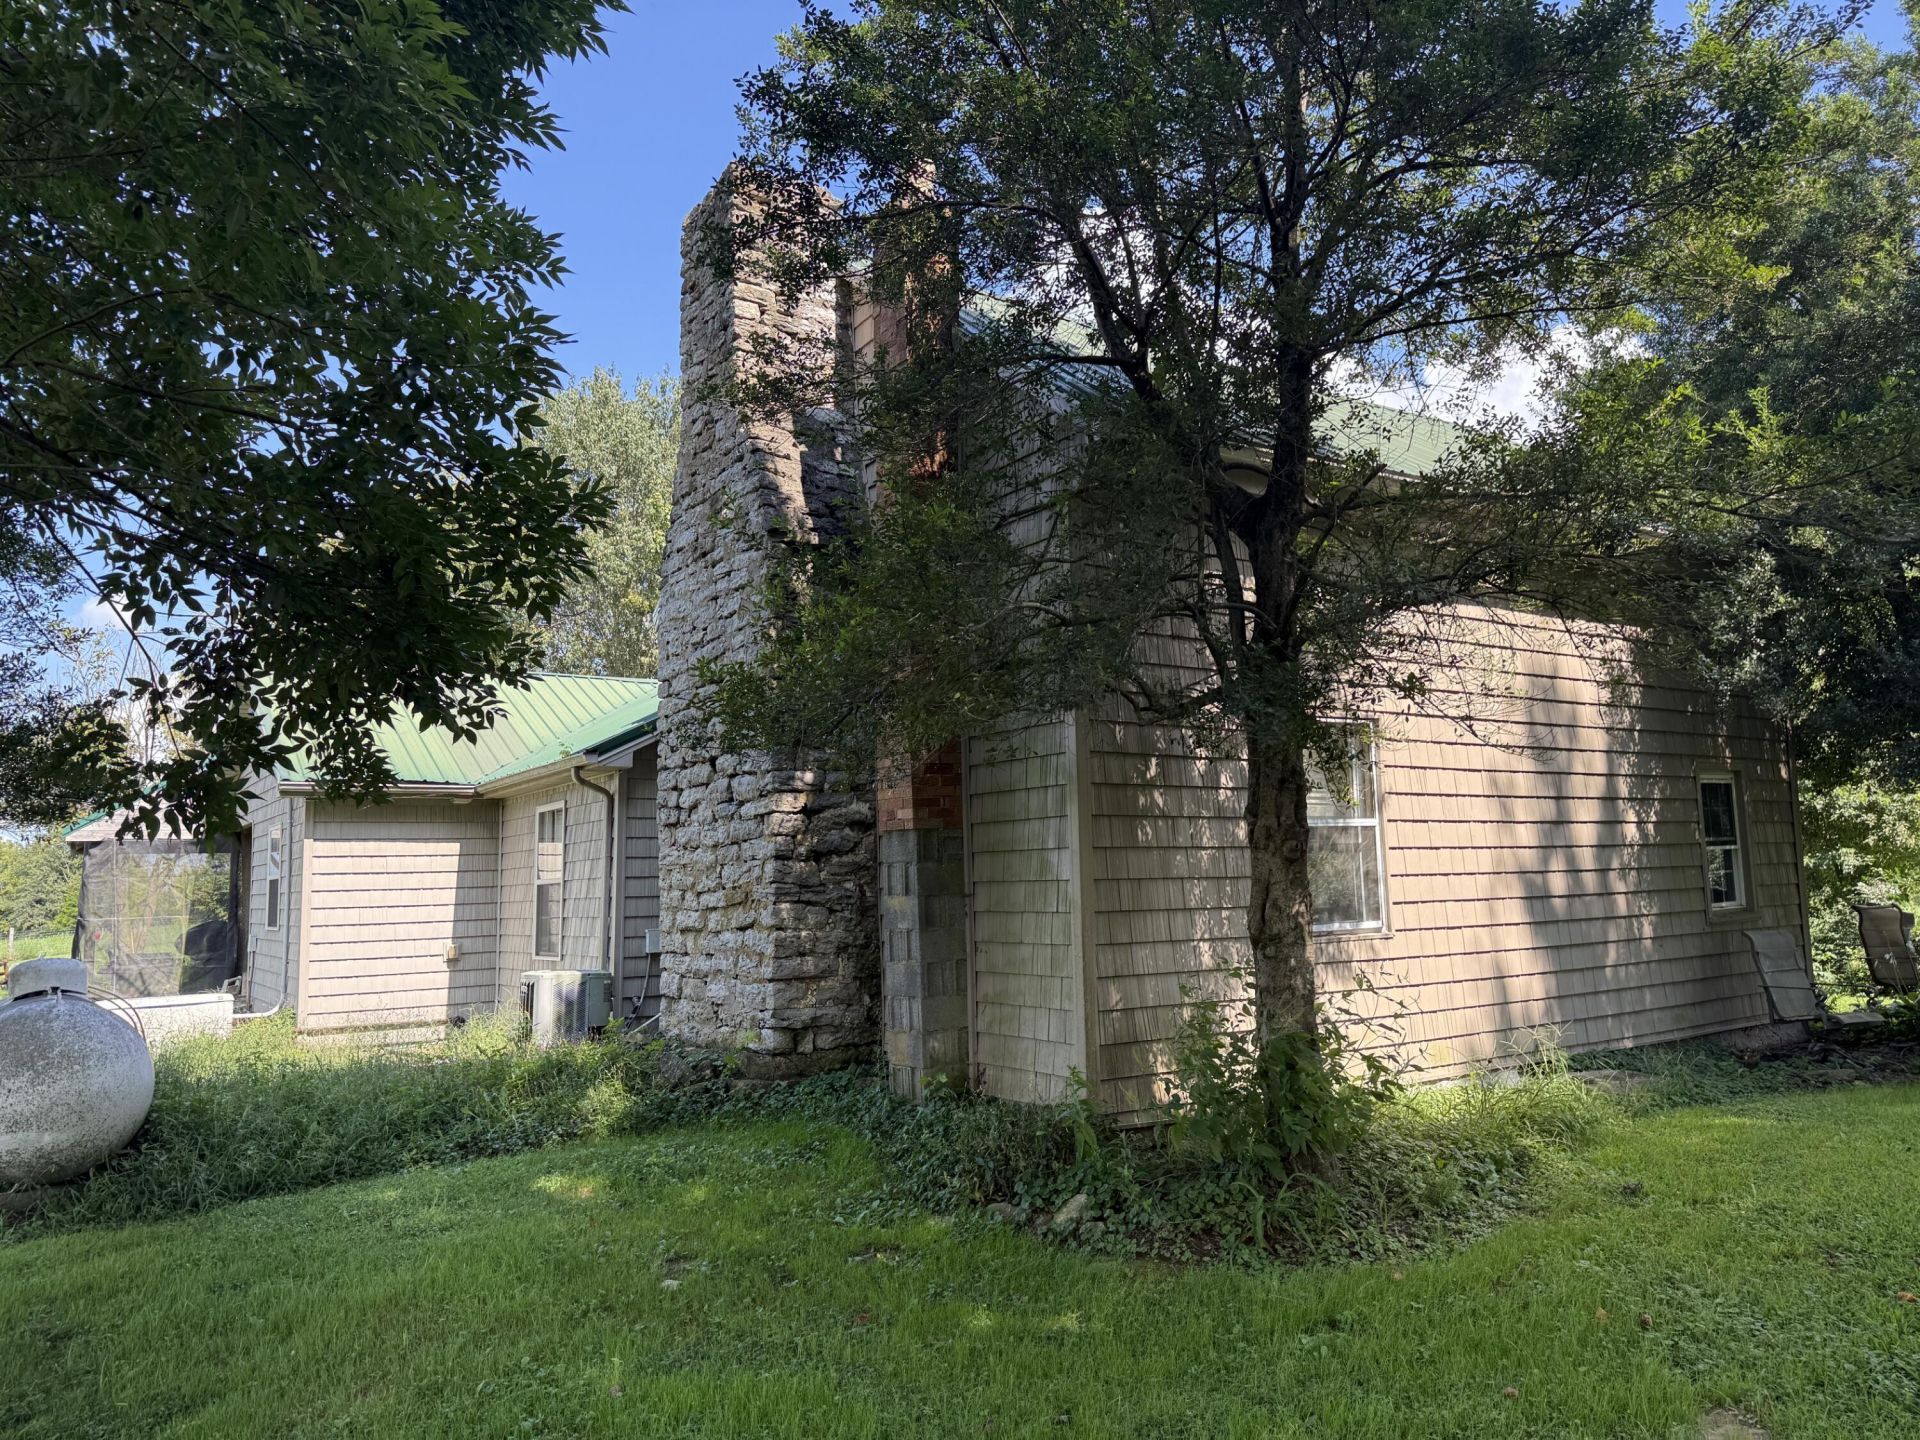
Welcome to this 2 bedroom, 2 bath home located on 51.06 acres in Garrard County. The original part of the home is a log cabin and was remodeled in 2012 and additions added in 2009. The home offers approximately 1,488 sq ft with hardwood floors throughout and tile flooring in the bathrooms. Two fireplaces add warmth and character, including one in the primary bedroom and another in the family room. A large bonus room provides excellent flexibility and could potentially be converted into a 3rd bedroom, home office, recreation room, or additional living space. The property also includes a separate 240 sq ft tiny guest house featuring its own bathroom and a small area suitable for a kitchenette. Perfect for guests, extended family, a private office, studio, or additional accommodations. Additional features include a metal roof and solar panels. Outside, enjoy the privacy and natural beauty of 51.06 acres with two ponds, providing scenic views and plenty of space to enjoy the outdoors. A rare opportunity to own a distinctive log home with substantial acreage, guest accommodations, and multiple possibilities for future use.
Property Features
Property Type: Residential - Single Family
Cooling: Central Air, Ceiling Fan(s), Electric
Fireplaces: 2
Fuel Type: Electric, Propane
Heating: Electric, Forced Air, Heat Pump, Propane, Propane Tank
Home Style: Cabin
Lot Size: 51.06 Acres
Roof Type: Metal
Stories: 1.5
Amenities
Eat-in Kitchen
Primary First Floor
Walk-In Closet(s)
Ceiling Fan(s)
Feature Descriptions
Appliance Features: Dishwasher, Microwave, Refrigerator, Range
Attic: Pull-Down Stairs
Basement Features: Crawl Space
Days on Site: 7
Exterior: Vinyl Siding
Fireplace Features: Family Room, Free Standing, Gas Log, Insert, Primary Bedroom, Propane, Ventless
Flooring: Hardwood, Tile
Laundry: Electric Dryer Hookup, Main Level, Washer Hookup
Laundry Features: Electric Dryer Hookup, Main Level, Washer Hookup
Lot Dimensions: 51.060 acre(s)
Lot Features: Secluded, Wooded, Many Trees
Parcel #: 25-25.01
Parking Notes: Driveway
Rooms Total: 9
Structures: Barn(s), Other
Structure Type: House, Cabin
Utilities: Electricity Connected, Water Connected, Propane
Window Features: Insulated Windows, Blinds, Screens
Wooded: Yes
Local Schools
High School: Garrard Co
Middle School: Garrard Co
Elementary School: Camp Dick
School District: Garrard County - 23
Listed By / Shown By
Listed By
Agency Name: Danny Ayres Realty & Auction
Shown By
Agent Name: Regina Hubbard
Agent Phone: (606) 391-9975
Agency Title: SALLIE DAVIDSON, REALTORS

Estimate Your Payment
Estimated Payment
$ 3,884.02 per month $3,592.36 Principal & Interest $0.00 Property Tax (data not provided by mls) $291.67 Homeowner's InsuranceChange Payment Information

Privacy Policy / DMCA Notice / ADA Accessibility


This site is hosted, designed and copyright
© 1994 - 2026 by
Delta Media Group, Inc. -- Patent Pending --
Agency License Information: SALLIE DAVIDSON REALTORS, KENTUCKY
2939 Kemper Lane | MLS# 26023360
This single family home located at 2939 Kemper Lane, Lancaster, KY 40444 is currently listed for sale with an asking price of $1,000,000. This property has 2 bedrooms and 2 full baths with 1488 sq. ft. Kemper Lane is located in the Rural subdivision within the Garrard County - 23 school district. Search Rural real estate on rhubbard.salliedavidson.com today.