
Regina Hubbard
REALTOR®

BEDS3
BATHS2 full
SQUARE FEET1,723
MLS#26019963
STATUS
PROPERTY TYPEResidential - Single Family
SUBDIVISIONStoney Ridge Estates
SCHOOLGarrard County - 23
Property Description
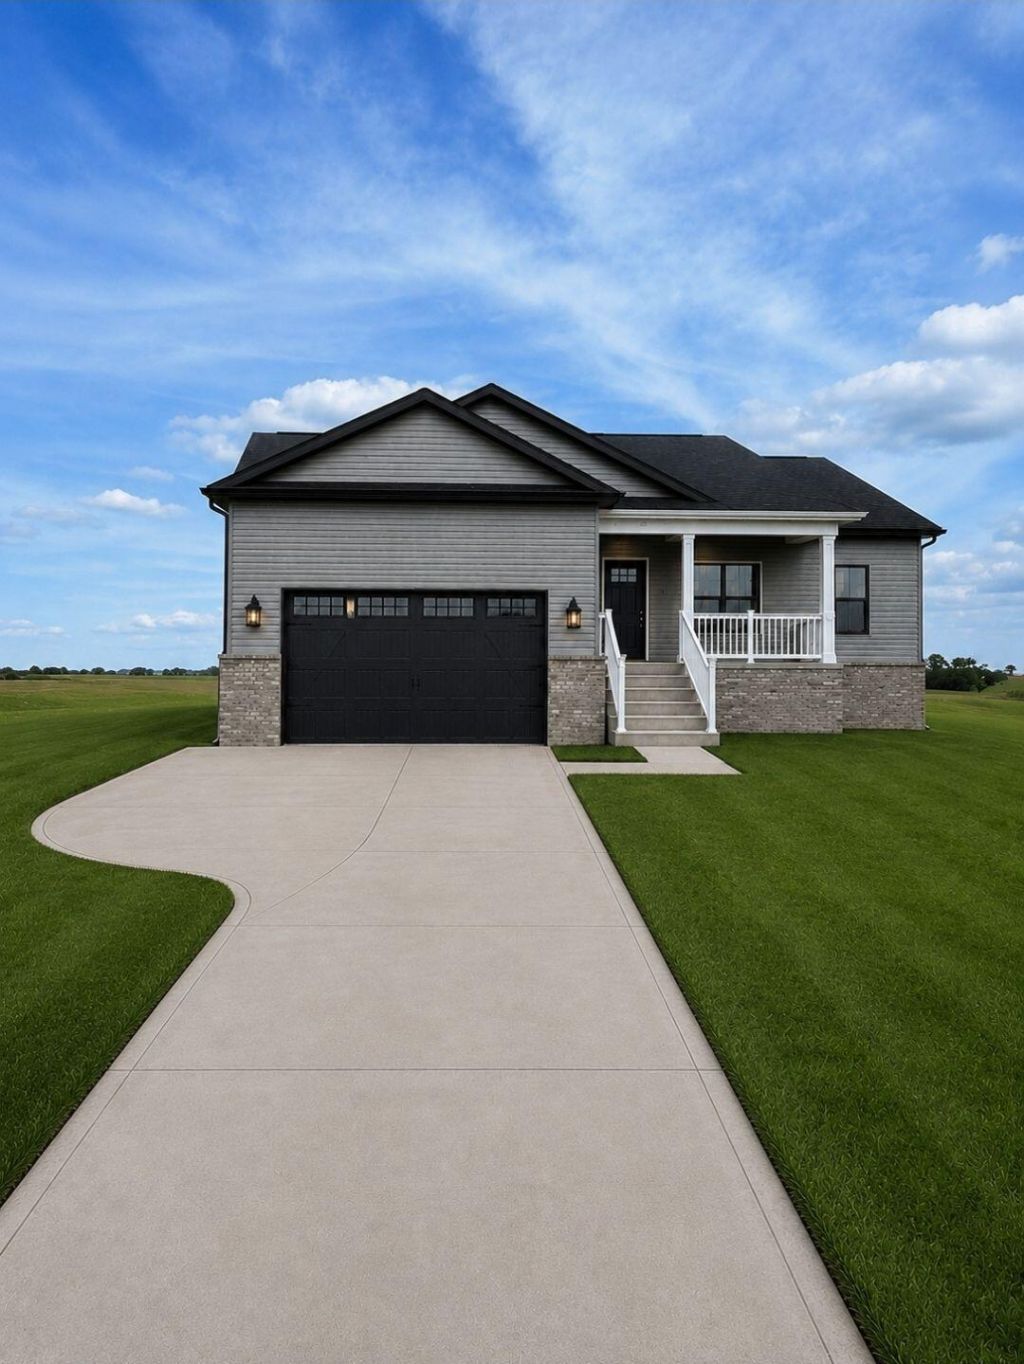
Nestled on a spacious 1-acre lot, 251 Boones Creek Road offers the perfect balance of peaceful country living and everyday convenience. This well-maintained home features 3 bedrooms, 2 full bathrooms, and a thoughtfully designed layout with approximately 1,726 square feet of comfortable living space. Inside, you'll find inviting living areas that provide plenty of room to gather with family and friends, while the attached two-car garage adds convenience and extra storage. Outside, the generous lot offers endless possibilities for gardening, outdoor entertaining, recreation, or simply enjoying the open space and scenic surroundings. Located just minutes from downtown Lancaster, this home provides easy access to local shopping, dining, schools, and everyday amenities. For added convenience, you're approximately 15 minutes from Danville, 30 minutes from Nicholasville, and 50 minutes from Lexington, making it easy to enjoy nearby communities while still coming home to a peaceful country setting. Whether you're looking for room to spread out or a quiet place to call home, this property offers the space and setting to fit a variety of lifestyles.
Property Features
Property Type: Residential - Single Family
Cooling: Central Air, Ceiling Fan(s), Heat Pump
Fuel Type: Electric
Garage: 2
Heating: Electric, Heat Pump
Home Style: Ranch
Lot Size: 1.03 Acres
Roof Type: Dimensional Style
Stories: 1.0
Amenities
Breakfast Bar
Eat-in Kitchen
Other
Primary First Floor
Walk-In Closet(s)
Ceiling Fan(s)
Feature Descriptions
Appliance Features: Dishwasher, Microwave, Other, Refrigerator, Range
Attic: Pull-Down Stairs, Storage Only
Basement Features: Crawl Space
Days on Site: 27
Exterior: Brick Veneer, Vinyl Siding
Flooring: Laminate, Vinyl
Laundry: Electric Dryer Hookup, Washer Hookup
Laundry Features: Electric Dryer Hookup, Washer Hookup
Lot Dimensions: 1.028 acre(s)
Parcel #: 214708
Parking Notes: Attached Garage, Driveway
Rooms Total: 2
Structure Type: House
Utilities: Electricity Connected, Water Connected
Window Features: Insulated Windows
Local Schools
High School: Garrard Co
Middle School: Garrard Co
Elementary School: Lancaster
School District: Garrard County - 23
Listed By / Shown By
Listed By
Agency Name: eXp Realty, LLC
Shown By
Agent Name: Regina Hubbard
Agent Phone: (606) 391-9975
Agency Title: SALLIE DAVIDSON, REALTORS

Estimate Your Payment
Estimated Payment
$ 1,689.55 per month $1,562.68 Principal & Interest $0.00 Property Tax (data not provided by mls) $126.88 Homeowner's InsuranceChange Payment Information

Privacy Policy / DMCA Notice / ADA Accessibility


This site is hosted, designed and copyright
© 1994 - 2026 by
Delta Media Group, Inc. -- Patent Pending --
Agency License Information: SALLIE DAVIDSON REALTORS, KENTUCKY
251 Boones Creek Road | MLS# 26019963
This single family home located at 251 Boones Creek Road, Lancaster, KY 40444 is currently listed for sale with an asking price of $435,000. This property has 3 bedrooms and 2 full baths with 1723 sq. ft. Boones Creek Road is located in the Stoney Ridge Estates subdivision within the Garrard County - 23 school district. Search Stoney Ridge Estates real estate on rhubbard.salliedavidson.com today.