
Regina Hubbard
REALTOR®

BEDS3
BATHS2 full 1 partial
SQUARE FEET1,978
MLS#26018738
STATUS
PROPERTY TYPEResidential - Single Family
SUBDIVISIONMerriwood Estates
SCHOOLGarrard County - 23
Property Description
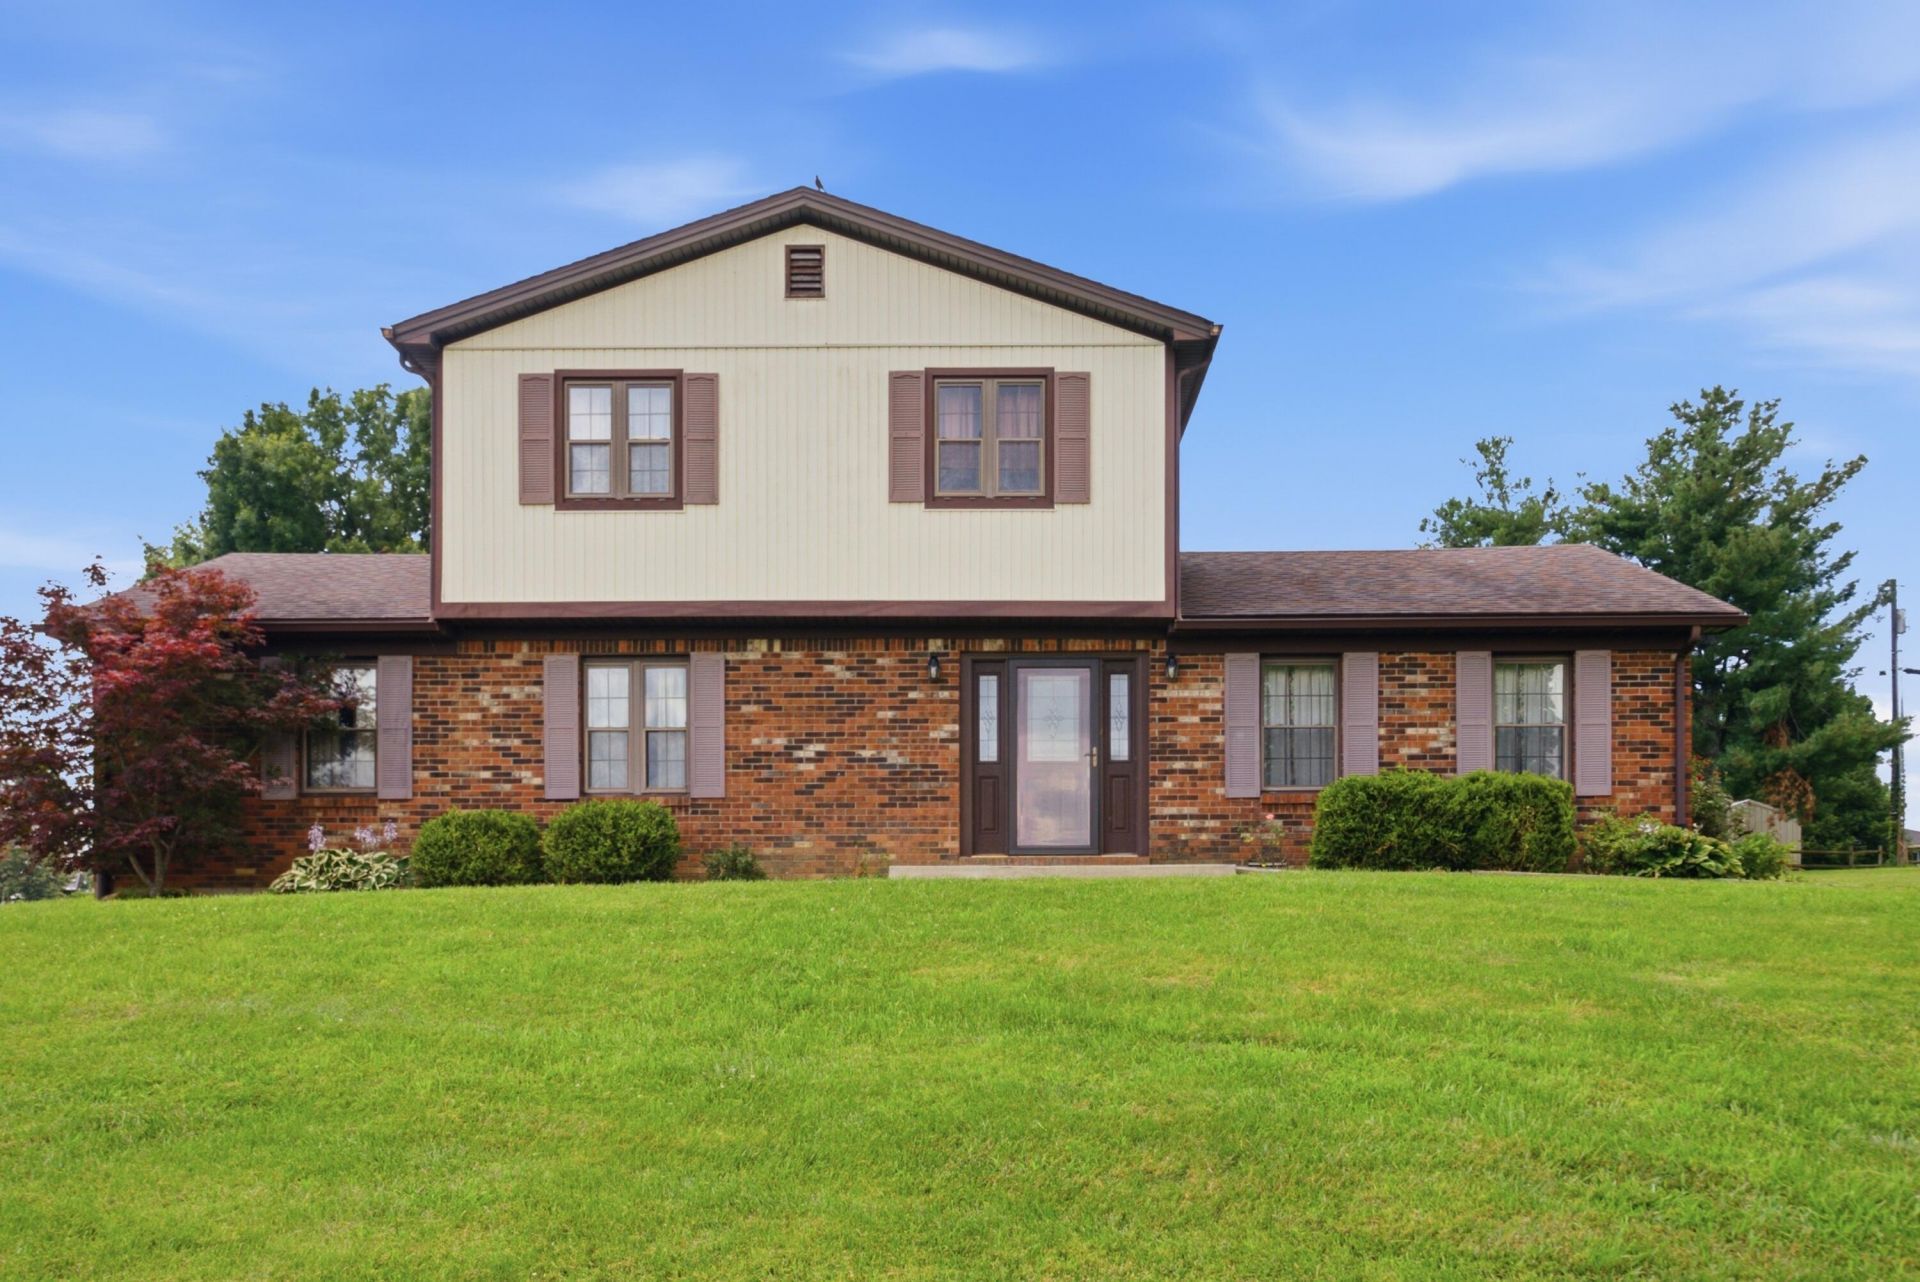
Welcome home to this adorable 3-bedroom, 2.5-bath gem perfectly situated on a spacious one-acre lot in a highly desirable location! This charming home offers the ideal blend of comfort, space, and convenience. Step inside to find a warm and inviting living area centered around a cozy wood-burning fireplace???perfect for relaxing evenings or gathering with family and friends. The functional layout provides plenty of room to spread out, with well-sized bedrooms and a primary suite designed for comfort. Outside, you'll love the wide-open space the full acre provides???ideal for entertaining, gardening, or simply enjoying peaceful country-style living while still being close to everything you need. Whether you're looking for your first home or a place to settle in and grow, this one checks all the boxes with charm, space, and an unbeatable location!
Property Features
Property Type: Residential - Single Family
Cooling: Electric, Heat Pump
Fireplaces: 1
Fuel Type: Electric
Garage: 1
Heating: Electric, Heat Pump
Lot Size: 0.75 Acres
Roof Type: Shingle
Stories: 1.5
Year Built: 1980
Amenities
Ceiling Fan(s)
Basketball Court
Feature Descriptions
Appliance Features: Dishwasher, Refrigerator, Range
Attic: Access Only
Exterior: Vinyl Siding, Solid Masonry
Fireplace Features: Living Room, Masonry, Wood Burning
Flooring: Carpet, Laminate
Laundry: Electric Dryer Hookup, Washer Hookup
Laundry Features: Electric Dryer Hookup, Washer Hookup
Lot Dimensions: 0.754 acre(s)
Parcel #: 28C-01-009
Parking Notes: Attached Garage, Driveway, Garage Faces Side
Rooms Total: 9
Structure Type: House
Local Schools
High School: Garrard Co
Middle School: Garrard Co
Elementary School: Lancaster
School District: Garrard County - 23
Listed By / Shown By
Listed By
Agency Name: Berkshire Hathaway HomeServices Foster Realtors
Shown By
Agent Name: Regina Hubbard
Agent Phone: (606) 391-9975
Agency Title: SALLIE DAVIDSON, REALTORS

Estimate Your Payment
Estimated Payment
$ 912.75 per month $844.20 Principal & Interest $0.00 Property Tax (data not provided by mls) $68.54 Homeowner's InsuranceChange Payment Information

Privacy Policy / DMCA Notice / ADA Accessibility


This site is hosted, designed and copyright
© 1994 - 2026 by
Delta Media Group, Inc. -- Patent Pending --
Agency License Information: SALLIE DAVIDSON REALTORS, KENTUCKY
24 Ashlock Drive | MLS# 26018738
This single family home located at 24 Ashlock Drive, Lancaster, KY 40444 is currently listed for sale with an asking price of $235,000. This property was built in 1980 and has 3 bedrooms and 2 full and 1 partial baths with 1978 sq. ft. Ashlock Drive is located in the Merriwood Estates subdivision within the Garrard County - 23 school district. Search Merriwood Estates real estate on rhubbard.salliedavidson.com today.