
Regina Hubbard
REALTOR®

BEDS4
BATHS2 full
SQUARE FEET2,132
MLS#26030330
STATUS
PROPERTY TYPEResidential - Single Family
SUBDIVISIONRural
SCHOOLGarrard County - 23
Property Description
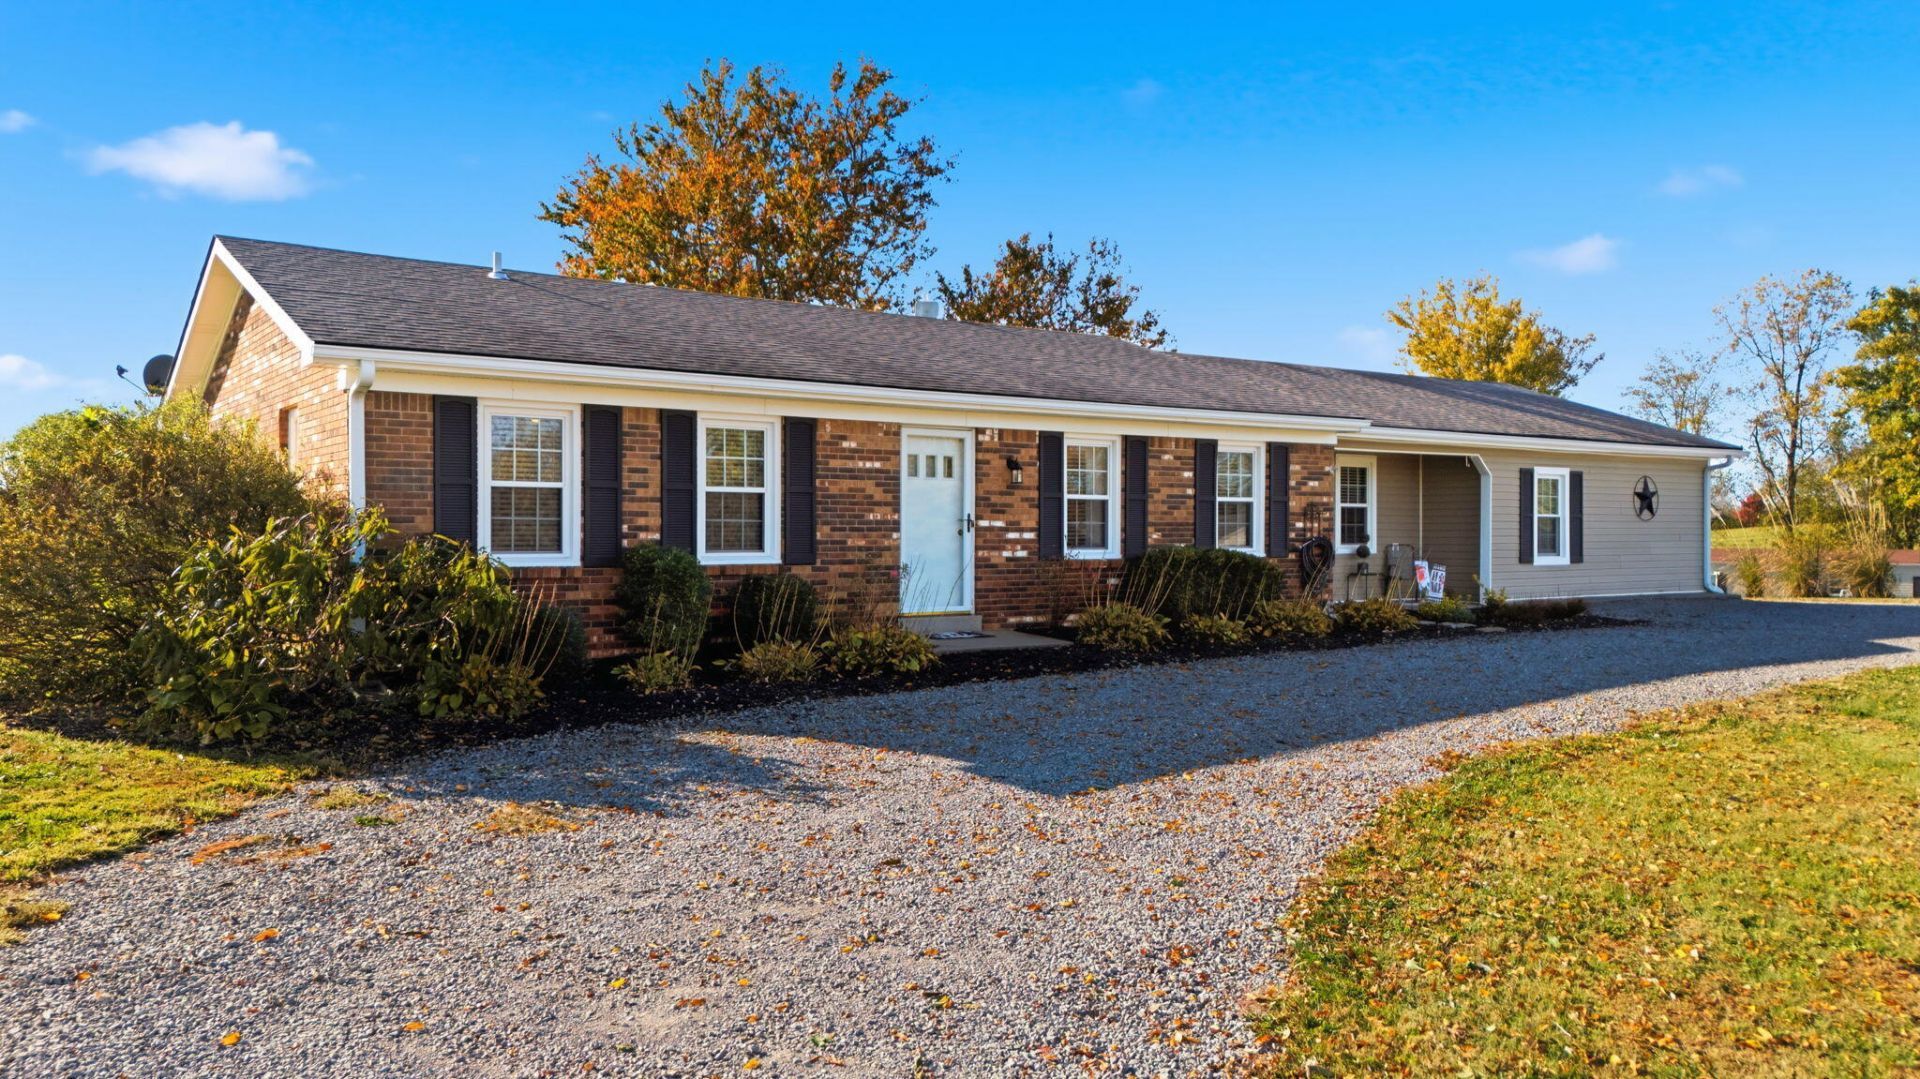
Discover the perfect blend of country living and exceptional versatility with this beautifully updated ranch situated on more than two acres just minutes from downtown Lancaster. Featuring four bedrooms, two full bathrooms, and an impressive 3,200-square-foot detached workshop, this property offers endless possibilities for hobbies, storage, or workspace. The home underwent extensive interior renovations in 2021 and 2022, including updated flooring, fresh paint, and professionally remodeled kitchen and bathrooms with new cabinetry, fixtures, and granite countertops. The thoughtfully designed floor plan features a spacious living room, an open kitchen and dining area, a primary suite with a private bathroom, and three additional bedrooms. Exterior improvements completed in 2016 include updates to the roof, windows, vinyl siding, furnace, heating and cooling system, and ductwork. Outside, enjoy a spacious yard, large concrete patio, and peaceful rural surroundings. The impressive 40-by-80-foot detached workshop provides ample room for multiple vehicles, equipment, recreational storage, or a variety of personal projects. With extensive updates, generous acreage, and exceptional workspace, this unique property offers an opportunity to enjoy country living with room to pursue your passions.
Property Features
Property Type: Residential - Single Family
Cooling: Ceiling Fan(s), Electric
Fuel Type: Electric, Propane
Garage: 8
Heating: Electric, Propane, Propane Tank Leased
Home Style: Ranch
Lot Size: 2.20 Acres
Roof Type: Composition, Shingle
Stories: 1.0
Amenities
Eat-in Kitchen
Primary First Floor
Ceiling Fan(s)
Feature Descriptions
Appliance Features: Dishwasher, Microwave, Refrigerator, Cooktop
Attic: Pull-Down Stairs, Access Only
Basement Features: Crawl Space
Exterior: Brick Veneer, Vinyl Siding
Flooring: Tile, Luxury Vinyl
Laundry: Electric Dryer Hookup, Main Level, Washer Hookup
Laundry Features: Electric Dryer Hookup, Main Level, Washer Hookup
Lot Dimensions: 2.202 acre(s)
Parcel #: 35-71
Parking Notes: Detached Garage, Driveway, Off Street
Rooms Total: 2
Structures: Shed(s), Workshop, RV/Boat Storage
Structure Type: House
Window Features: Blinds
Local Schools
High School: Garrard Co
Middle School: Garrard Co
Elementary School: Lancaster
School District: Garrard County - 23
Listed By / Shown By
Listed By
Agency Name: Christies International Real Estate Bluegrass
Shown By
Agent Name: Regina Hubbard
Agent Phone: (606) 391-9975
Agency Title: SALLIE DAVIDSON, REALTORS

Estimate Your Payment
Estimated Payment
$ 1,611.87 per month $1,490.83 Principal & Interest $0.00 Property Tax (data not provided by mls) $121.04 Homeowner's InsuranceChange Payment Information

Privacy Policy / DMCA Notice / ADA Accessibility


This site is hosted, designed and copyright
© 1994 - 2026 by
Delta Media Group, Inc. -- Patent Pending --
Agency License Information: SALLIE DAVIDSON REALTORS, KENTUCKY
1140 Fall Lick Road | MLS# 26030330
This single family home located at 1140 Fall Lick Road, Lancaster, KY 40444 is currently listed for sale with an asking price of $415,000. This property has 4 bedrooms and 2 full baths with 2132 sq. ft. Fall Lick Road is located in the Rural subdivision within the Garrard County - 23 school district. Search Rural real estate on rhubbard.salliedavidson.com today.