
Regina Hubbard
REALTOR®

BEDS3
BATHS1 full 1 partial
SQUARE FEET2,016
MLS#26024010
STATUS
PROPERTY TYPEResidential - Single Family
SUBDIVISIONRural
SCHOOLFranklin County - 14
Property Description
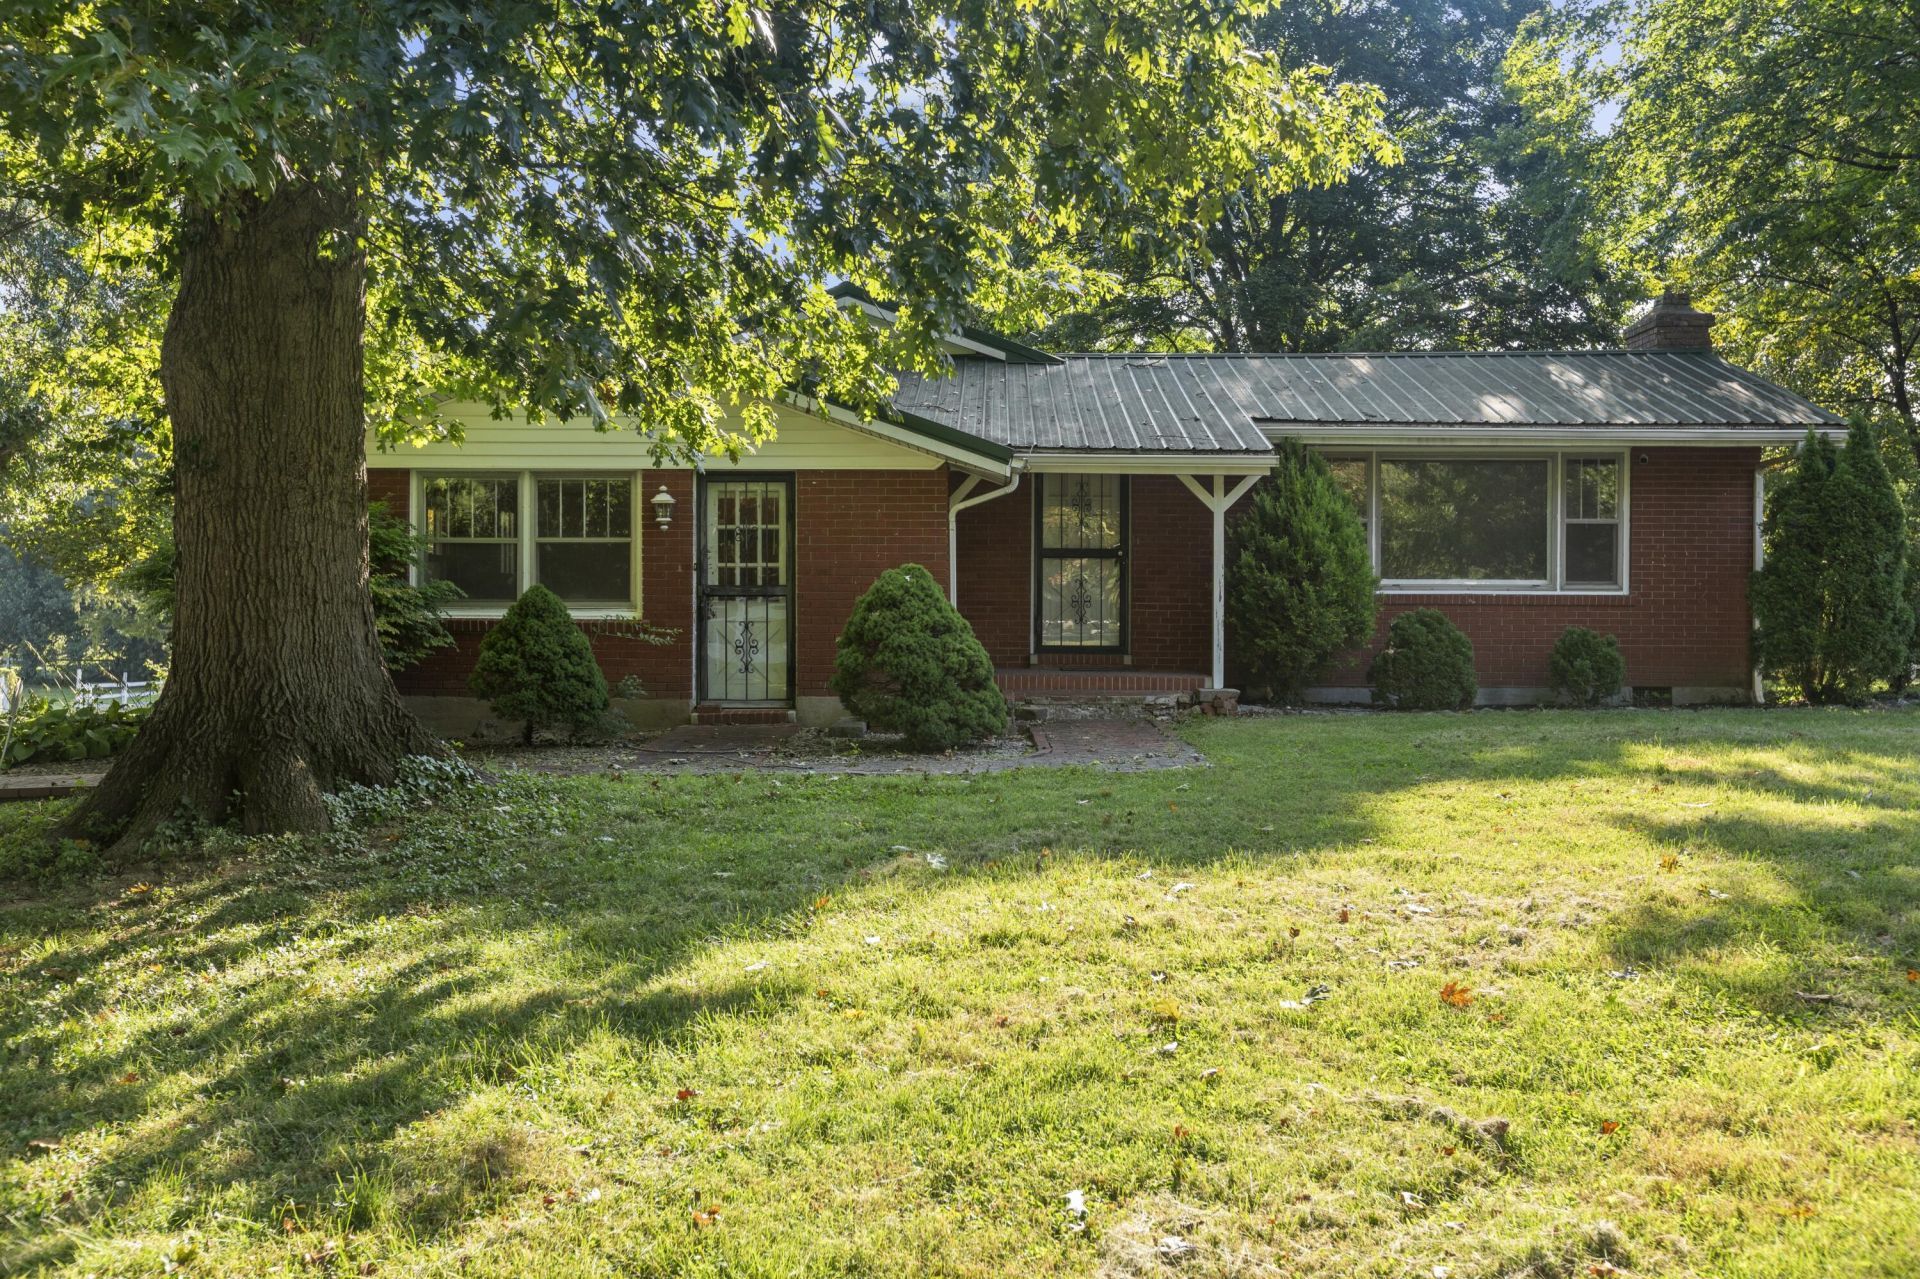
Whether you are looking for a small horse farm, a homestead or a mini farm, this one has no restrictions and the possibilities are endless. This 3 bedroom, 1.5 bath brick ranch consists of a large family room (was a beauty shop for years), large den with a fireplace, cute kitchen with a door to an outside patio/grilling area, built-ins throughout the home and has freshly painted walls and ceilings and attached garage. Large outbuilding with shop area, storage shed, shelter area for picnics, garden area, fenced for livestock, horse barn with 4 stalls, tack area, office area and all on 6 acres with access on 2 roads. Right off of highway 127 and only minutes to downtown Frankfort.
Property Features
Property Type: Residential - Single Family
Cooling: Central Air
Fireplaces: 1
Garage: 1
Heating: Forced Air
Lot Size: 6.00 Acres
Roof Type: Metal
Stories: 1.0
Feature Descriptions
Appliance Features: Gas Range, Refrigerator
Exterior: Brick
Fireplace Features: Family Room
Flooring: Hardwood, Vinyl
Laundry: Electric Dryer Hookup
Laundry Features: Electric Dryer Hookup
Lot Dimensions: 6 acre(s)
Lot Features: Few Trees
Parcel #: 071-40-02-015.00
Parking Notes: Attached Garage, Garage Door Opener, Garage Faces Side
Rooms Total: 2
Structures: Barn(s), Shed(s), Stable(s)
Structure Type: House
Utilities: Electricity Connected, Water Connected, Propane
Local Schools
High School: Franklin Co
Middle School: Elkhorn Middle
Elementary School: Peaks Mill
School District: Franklin County - 14
Listed By / Shown By
Listed By
Agency Name: KY Local
Shown By
Agent Name: Regina Hubbard
Agent Phone: (606) 391-9975
Agency Title: SALLIE DAVIDSON, REALTORS

Estimate Your Payment
Estimated Payment
$ 1,747.81 per month $1,616.56 Principal & Interest $0.00 Property Tax (data not provided by mls) $131.25 Homeowner's InsuranceChange Payment Information

Privacy Policy / DMCA Notice / ADA Accessibility


This site is hosted, designed and copyright
© 1994 - 2026 by
Delta Media Group, Inc. -- Patent Pending --
Agency License Information: SALLIE DAVIDSON REALTORS, KENTUCKY
8234 Owenton Road | MLS# 26024010
This single family home located at 8234 Owenton Road, Frankfort, KY 40601 is currently listed for sale with an asking price of $450,000. This property has 3 bedrooms and 1 full and 1 partial baths with 2016 sq. ft. Owenton Road is located in the Rural subdivision within the Franklin County - 14 school district. Search Rural real estate on rhubbard.salliedavidson.com today.