
Regina Hubbard
REALTOR®

BEDS3
BATHS2 full
SQUARE FEET1,585
MLS#26021141
STATUS
PROPERTY TYPEResidential - Single Family
SUBDIVISIONRural
SCHOOLFranklin County - 14
Property Description
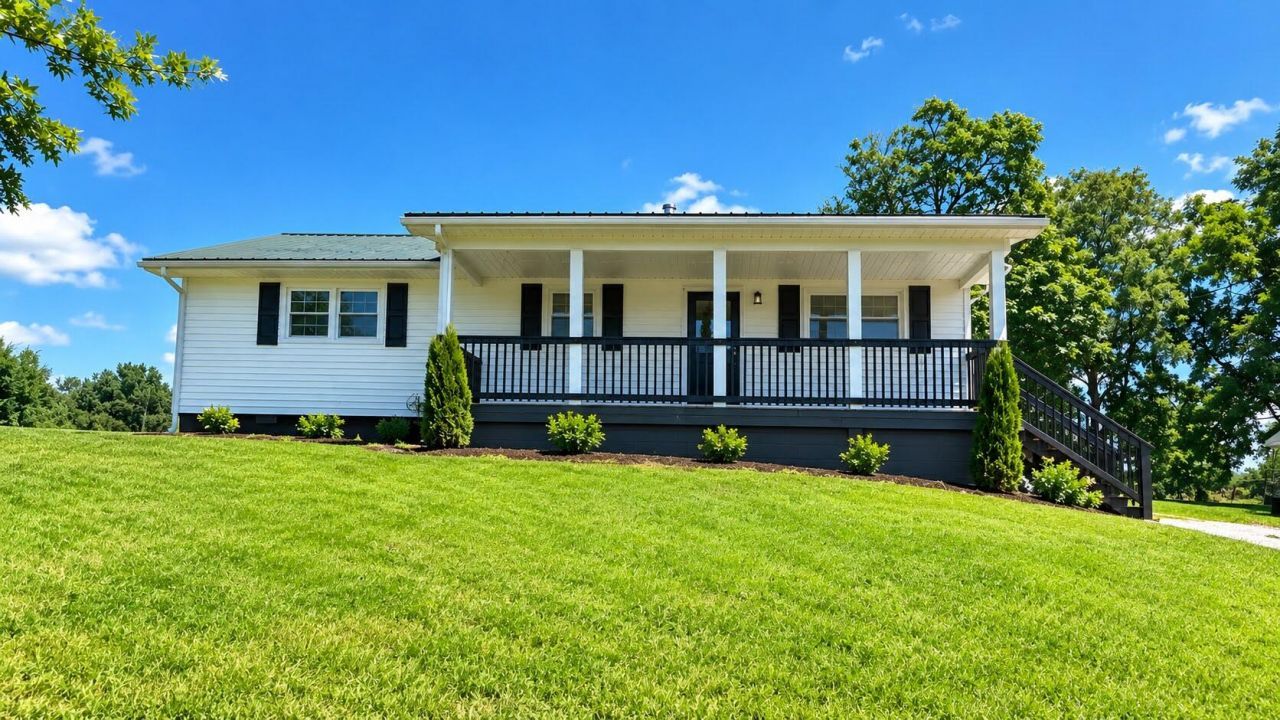
Completely renovated and move-in ready! This stunning 3-bedroom, 2-bath home sits on a scenic 1.75 acre lot just outside the city limits, only 5 minutes from town via Hwy. 151. Enjoy peaceful country views surrounded by beautiful farmland. Inside, you'll find a brand-new kitchen with new appliances, fully remodeled bathrooms featuring tiled showers with waterfall fixtures, new windows, doors, flooring, fresh paint, and quality updates throughout. The brand-new HVAC system comes with a 10-year warranty for added peace of mind. The full concrete basement provides excellent storage, and the detached two-car garage and large covered front porch with country views complete this exceptional property.
Property Features
Property Type: Residential - Single Family
Basement: Yes
Cooling: Central Air, Electric
Fuel Type: Electric
Garage: 2
Heating: Electric, Forced Air
Home Style: Ranch
Lot Size: 1.75 Acres
Roof Type: Metal
Stories: 1.0
Year Built: 1961
Feature Descriptions
Appliance Features: Dishwasher, Microwave, Refrigerator, Oven, Range
Attic: Access Only
Basement Features: Full, Unfinished, Walk-Out Access
Days on Site: 27
Exterior: Vinyl Siding
Flooring: Luxury Vinyl
Laundry: Electric Dryer Hookup, Main Level, Washer Hookup
Laundry Features: Electric Dryer Hookup, Main Level, Washer Hookup
Lot Dimensions: 1.750 acre(s)
Parcel #: 026-00-00-045.00
Parking Notes: Detached Garage
Rooms Total: 9
Structures: Shed(s)
Structure Type: House
Utilities: Electricity Connected, Sewer Connected, Water Connected
Local Schools
High School: Western Hills
Middle School: Bondurant
Elementary School: Bridgeport
School District: Franklin County - 14
Listed By / Shown By
Listed By
Agency Name: THRIVE Realty
Shown By
Agent Name: Regina Hubbard
Agent Phone: (606) 391-9975
Agency Title: SALLIE DAVIDSON, REALTORS

Estimate Your Payment
Estimated Payment
$ 1,397.86 per month $1,292.89 Principal & Interest $0.00 Property Tax (data not provided by mls) $104.97 Homeowner's InsuranceChange Payment Information

Privacy Policy / DMCA Notice / ADA Accessibility


This site is hosted, designed and copyright
© 1994 - 2026 by
Delta Media Group, Inc. -- Patent Pending --
Agency License Information: SALLIE DAVIDSON REALTORS, KENTUCKY
3070 Highway 151 Road | MLS# 26021141
This single family home located at 3070 Highway 151 Road, Frankfort, KY 40601 is currently listed for sale with an asking price of $359,900. This property was built in 1961 and has 3 bedrooms and 2 full baths with 1585 sq. ft. Highway 151 Road is located in the Rural subdivision within the Franklin County - 14 school district. Search Rural real estate on rhubbard.salliedavidson.com today.