
Regina Hubbard
REALTOR®

BEDS2
BATHS1 full
SQUARE FEET1,527
MLS#26019744
STATUS
PROPERTY TYPEResidential - Single Family
SUBDIVISIONSouth Frankfort
SCHOOLFrankfort Independent
Property Description
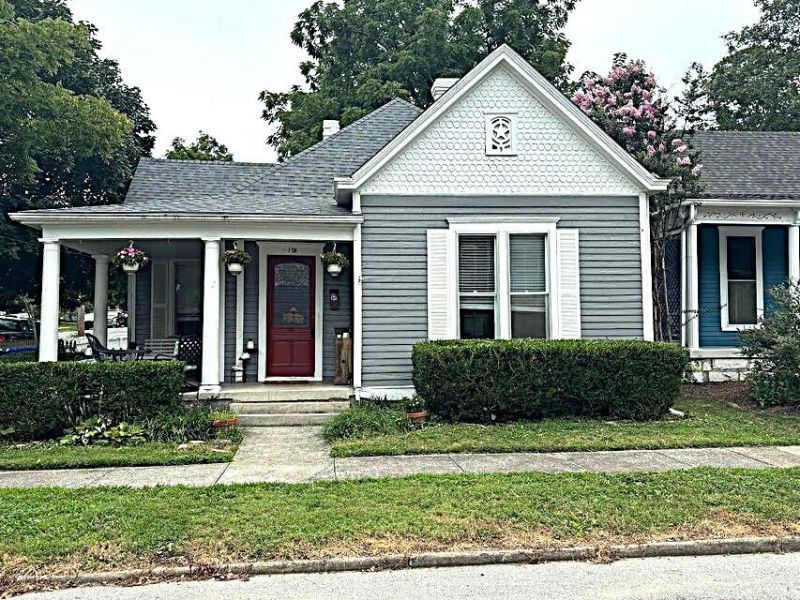
Experience the charm of downtown Frankfort in this beautifully updated historic home, a 2-bedroom, 1-bath home offering over 1,500 square feet of living space. You'll love the tall ceilings, gorgeous hardwood floors, and the character this home has to offer. Situated on a spacious fenced corner lot, the home also features a welcoming covered front porch perfect for relaxing. Recent updates include a new roof, HVAC system, electrical, plumbing, insulation, and fresh paint, providing peace of mind for years to come. Enjoy the convenience of being just a short walk from Andy's Bakery, the Kentucky State Capitol, and the Capitol Annex. Don't miss this opportunity to own a beautifully updated home in one of Frankfort's most desirable downtown locations!
Property Features
Property Type: Residential - Single Family
Cooling: Ceiling Fan(s), Heat Pump
Fireplaces: 2
Fuel Type: Gas
Heating: Forced Air, Natural Gas
Home Style: Ranch
Lot Size: 0.11 Acres
Roof Type: Composition, Shingle
Stories: 1.0
Amenities
Entrance Foyer
Eat-in Kitchen
Ceiling Fan(s)
Feature Descriptions
Appliance Features: Refrigerator, Oven, Range
Attic: Access Only
Basement Features: Crawl Space
Community Features: Park
Days on Site: 39
Exterior: Wood Siding
Fireplace Features: Living Room, Primary Bedroom
Flooring: Hardwood, Laminate
Laundry: Main Level
Laundry Features: Main Level
Lot Dimensions: 0.115 acre(s)
Lot Features: Few Trees
Parcel #: 062-32-03-006.00
Parking Notes: Off Street
Rooms Total: 2
Structure Type: House
Utilities: Electricity Connected, Natural Gas Connected, Sewer Connected, Water Connected
Local Schools
High School: Frankfort
Middle School: Second St Middle
Elementary School: Second St
School District: Frankfort Independent
Listed By / Shown By
Listed By
Agency Name: CENTURY 21 Simpson & Associates
Shown By
Agent Name: Regina Hubbard
Agent Phone: (606) 391-9975
Agency Title: SALLIE DAVIDSON, REALTORS

Estimate Your Payment
Estimated Payment
$ 949.64 per month $878.33 Principal & Interest $0.00 Property Tax (data not provided by mls) $71.31 Homeowner's InsuranceChange Payment Information

Privacy Policy / DMCA Notice / ADA Accessibility


This site is hosted, designed and copyright
© 1994 - 2026 by
Delta Media Group, Inc. -- Patent Pending --
Agency License Information: SALLIE DAVIDSON REALTORS, KENTUCKY
125 E Campbell Street | MLS# 26019744
This single family home located at 125 E Campbell Street, Frankfort, KY 40601 is currently listed for sale with an asking price of $244,500. This property has 2 bedrooms and 1 full baths with 1527 sq. ft. E Campbell Street is located in the South Frankfort subdivision within the Frankfort Independent school district. Search South Frankfort real estate on rhubbard.salliedavidson.com today.