
Regina Hubbard
REALTOR®

BEDS3
BATHS2 full
SQUARE FEET1,107
MLS#26023217
STATUS
PROPERTY TYPEResidential - Single Family
SUBDIVISIONRidgeview Estates
SCHOOLFranklin County - 14
Property Description
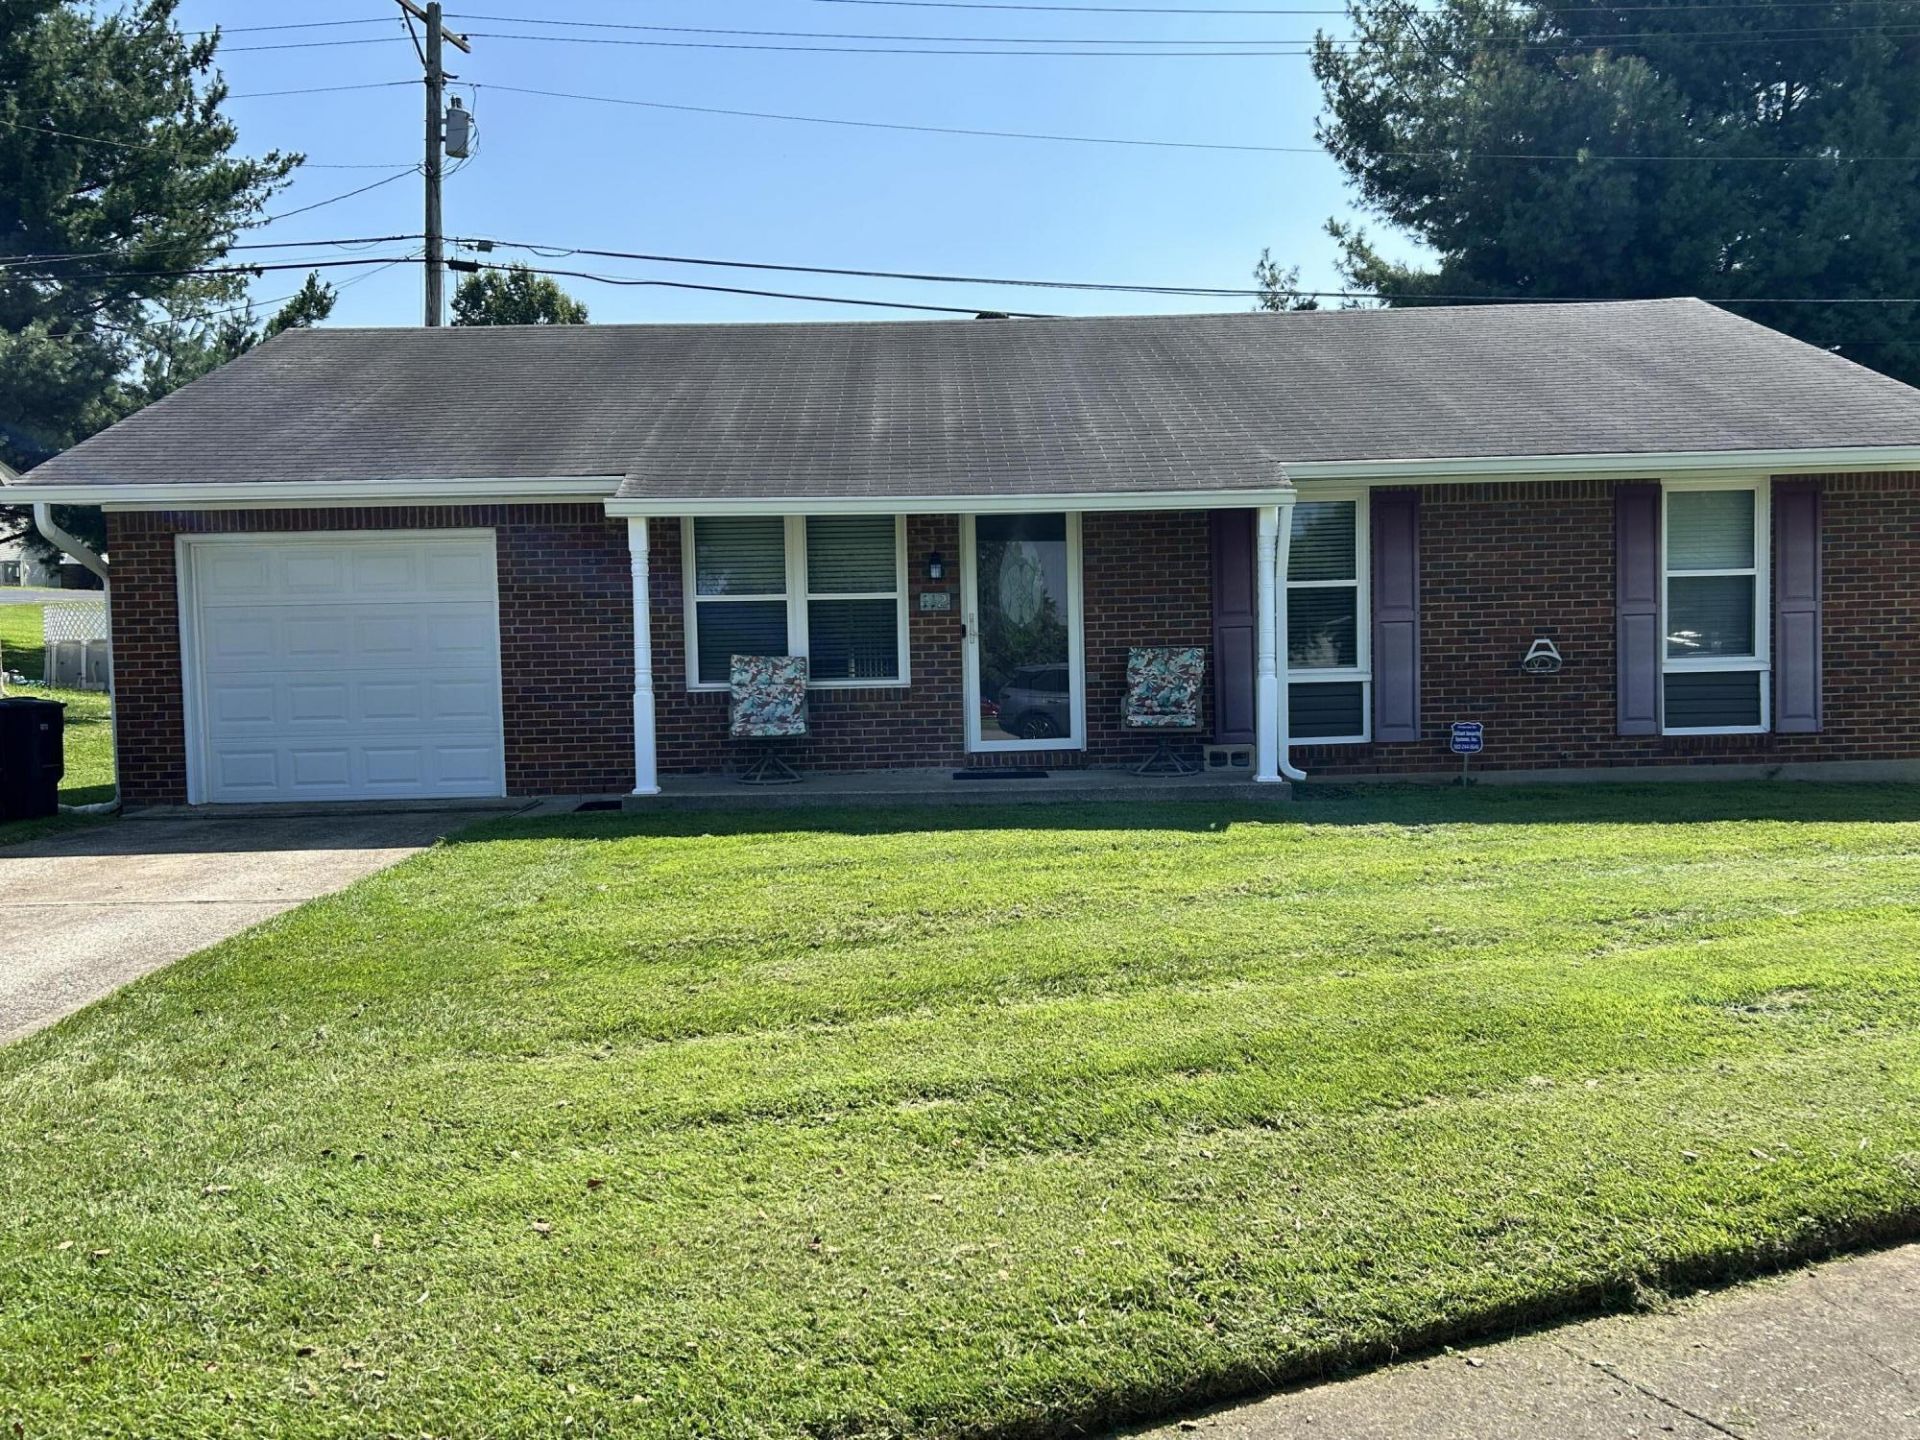
Cozy, comfortable, home in a great location. close to schools, shopping, Churches, Restaurants, Bus line plus this 3 Bedroom, 2 Bath home is in a great neighborhood. This home has some updates, AC 2 years old, heat 13 years old, new outside vinyl, new deck, updated bathrooms and freshly painted throughout. Also comes with a washer and dryer that is just over a year old. Don't let this one get away. Make your appointment now. Declaration of square footage from another source (PVA): Finished square footage calculations for this house were made based on estimated dimensions only and may include unfinished areas. or openings in the floors not associated with stairs, or openings in the floors exceeding the area of the associated stairs.
Property Features
Property Type: Residential - Single Family
Cooling: Central Air, Ceiling Fan(s), Electric
Garage: 1
Heating: Forced Air
Home Style: Ranch
Lot Size: 0.16 Acres
Roof Type: Composition
Stories: 1.0
Year Built: 1989
Amenities
Primary First Floor
Ceiling Fan(s)
Other
Feature Descriptions
Appliance Features: Dryer, Dishwasher, Microwave, Refrigerator, Washer, Range, Vented Exhaust Fan
Attic: Access Only
Basement Features: Crawl Space
Days on Site: 7
Exterior: Brick Veneer, Vinyl Siding
Flooring: Laminate
Laundry: Electric Dryer Hookup, Main Level, Washer Hookup
Laundry Features: Electric Dryer Hookup, Main Level, Washer Hookup
Lot Dimensions: 0.156 acre(s)
Lot Features: Landscaped
Parcel #: 073-40-02-037.06
Parking Notes: Attached Garage, Driveway, Garage Door Opener, Off Street, Garage Faces Front, On Street
Rooms Total: 8
Structures: Shed(s)
Structure Type: House
Utilities: Cable Available, Electricity Connected, Phone Available, Sewer Connected, Water Connected
Window Features: Insulated Windows, Blinds
Local Schools
High School: Franklin Co
Middle School: Elkhorn Middle
Elementary School: Hearn
School District: Franklin County - 14
Listed By / Shown By
Listed By
Agency Name: CENTURY 21 Simpson & Associates
Shown By
Agent Name: Regina Hubbard
Agent Phone: (606) 391-9975
Agency Title: SALLIE DAVIDSON, REALTORS

Estimate Your Payment
Estimated Payment
$ 1,009.46 per month $933.65 Principal & Interest $0.00 Property Tax (data not provided by mls) $75.80 Homeowner's InsuranceChange Payment Information

Privacy Policy / DMCA Notice / ADA Accessibility


This site is hosted, designed and copyright
© 1994 - 2026 by
Delta Media Group, Inc. -- Patent Pending --
Agency License Information: SALLIE DAVIDSON REALTORS, KENTUCKY
112 Jeremy Drive | MLS# 26023217
This single family home located at 112 Jeremy Drive, Frankfort, KY 40601 is currently listed for sale with an asking price of $259,900. This property was built in 1989 and has 3 bedrooms and 2 full baths with 1107 sq. ft. Jeremy Drive is located in the Ridgeview Estates subdivision within the Franklin County - 14 school district. Search Ridgeview Estates real estate on rhubbard.salliedavidson.com today.