
Regina Hubbard
REALTOR®

BEDS3
BATHS3 full 1 partial
SQUARE FEET4,209
MLS#26024015
STATUS
PROPERTY TYPEResidential - Single Family
SUBDIVISIONRural
SCHOOLFleming County - 37
Property Description
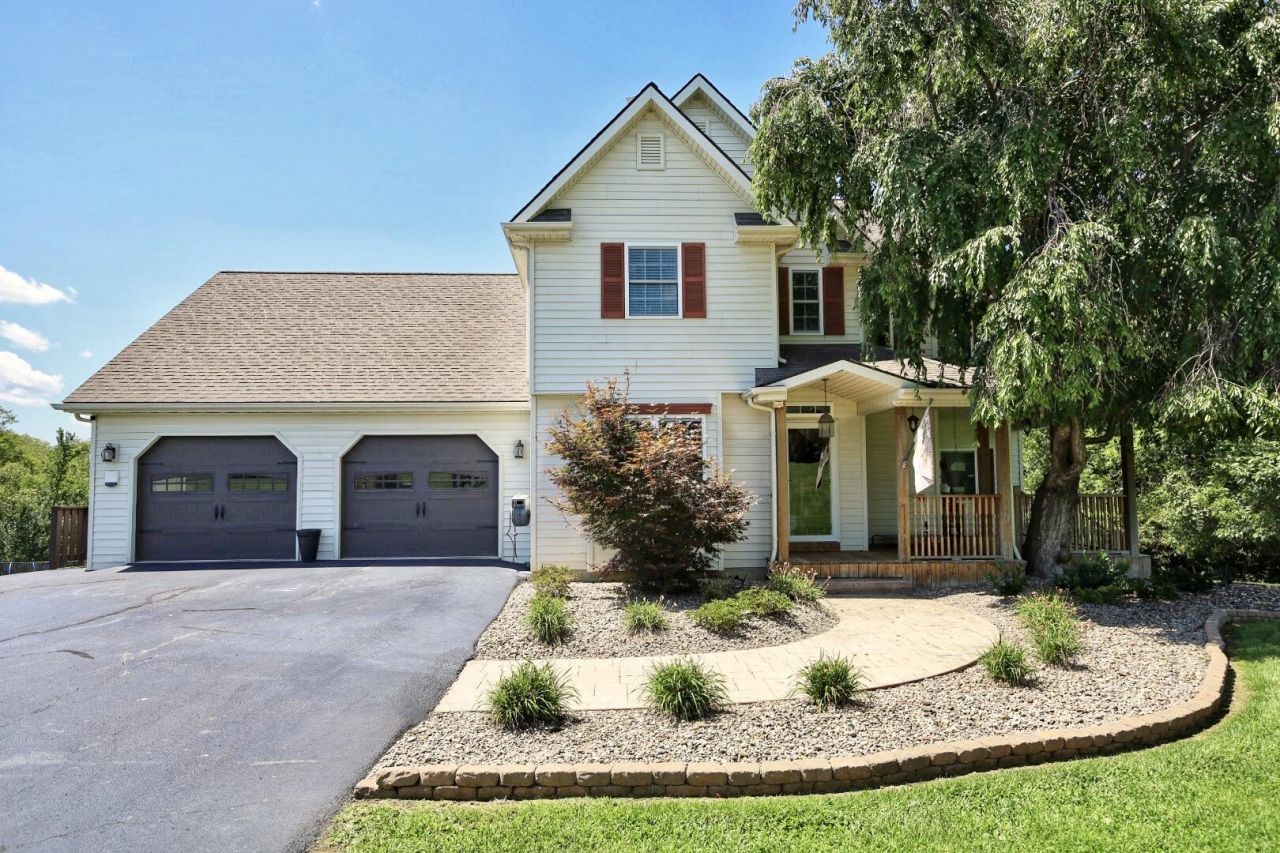
Peaceful 16.63-acre property located just minutes from town, offering a mix of open ground and wooded acreage perfect for hunting and relaxation. This well-maintained home features geothermal heat and air, underground electric service, and a Generac backup power source. Outdoor amenities include an in-ground heated pool with custom fencing and a built-in tanning ledge, a large dog kennel area with a 10x12 building, a basement patio, and a large partially covered back porch that provides a relaxing place to unwind while overlooking the acreage. The home includes an attached 2-car garage and a detached 2-car garage with additional loft storage. The main floor offers a kitchen with breakfast nook, dining room, large living room, oversized laundry room with a laundry chute from the bedroom above, and one full bath. The second floor includes a primary suite with walk-in shower, his-and-her sinks, and a private balcony, along with three additional bedrooms and another full bath. The basement provides an oversized flex space, half bath, storage area, and walk-out access to the basement patio. Check out the aerial through this link: https://youtu.be/cu4SUJY4abo?feature=shared
Property Features
Property Type: Residential - Single Family
Basement: Yes
Cooling: Ceiling Fan(s), Electric, Zoned, Geothermal
Fuel Type: Electric
Garage: 2
Heating: Electric, Geothermal
Lot Size: 16.63 Acres
Roof Type: Shingle
Stories: 2.0
Year Built: 1998
Amenities
Entrance Foyer
Eat-in Kitchen
Walk-In Closet(s)
Ceiling Fan(s)
Feature Descriptions
Appliance Features: Dishwasher, Microwave, Refrigerator, Range
Attic: Pull-Down Stairs
Basement Features: Concrete, Full, Partially Finished, Walk-Out Access, Walk-Up Access
Exterior: Vinyl Siding
Flooring: Hardwood, Tile, Luxury Vinyl
Laundry: Electric Dryer Hookup, Washer Hookup
Laundry Features: Electric Dryer Hookup, Washer Hookup
Lot Dimensions: 16.630 acre(s)
Lot Features: Landscaped, Many Trees
Parcel #: 040-00-00-036.00
Parking Notes: Attached Garage, Basement, Detached Garage, Driveway, Garage Door Opener, Off Street, Garage Faces Front, Garage Faces Side
Pool Features: In Ground
Rooms Total: 14
Structure Type: House
Swimming Pool: Yes
Utilities: Electricity Connected, Phone Available, Underground Utilities, Water Connected, Propane
Window Features: Blinds, Screens
Local Schools
High School: Fleming Co
Middle School: Simons
Elementary School: Fleming Co
School District: Fleming County - 37
Listed By / Shown By
Listed By
Agency Name: KY Property Hunters
Shown By
Agent Name: Regina Hubbard
Agent Phone: (606) 391-9975
Agency Title: SALLIE DAVIDSON, REALTORS

Estimate Your Payment
Estimated Payment
$ 2,446.94 per month $2,263.19 Principal & Interest $0.00 Property Tax (data not provided by mls) $183.75 Homeowner's InsuranceChange Payment Information

Privacy Policy / DMCA Notice / ADA Accessibility


This site is hosted, designed and copyright
© 1994 - 2026 by
Delta Media Group, Inc. -- Patent Pending --
Agency License Information: SALLIE DAVIDSON REALTORS, KENTUCKY
1248 Kendall Lane | MLS# 26024015
This single family home located at 1248 Kendall Lane, Flemingsburg, KY 41041 is currently listed for sale with an asking price of $630,000. This property was built in 1998 and has 3 bedrooms and 3 full and 1 partial baths with 4209 sq. ft. Kendall Lane is located in the Rural subdivision within the Fleming County - 37 school district. Search Rural real estate on rhubbard.salliedavidson.com today.