
Regina Hubbard
REALTOR®

BEDS3
BATHS1 full 1 partial
SQUARE FEET1,437
MLS#26023666
STATUS
PROPERTY TYPEResidential - Single Family
SUBDIVISIONDevondale
SCHOOLFayette County - 1
Property Description
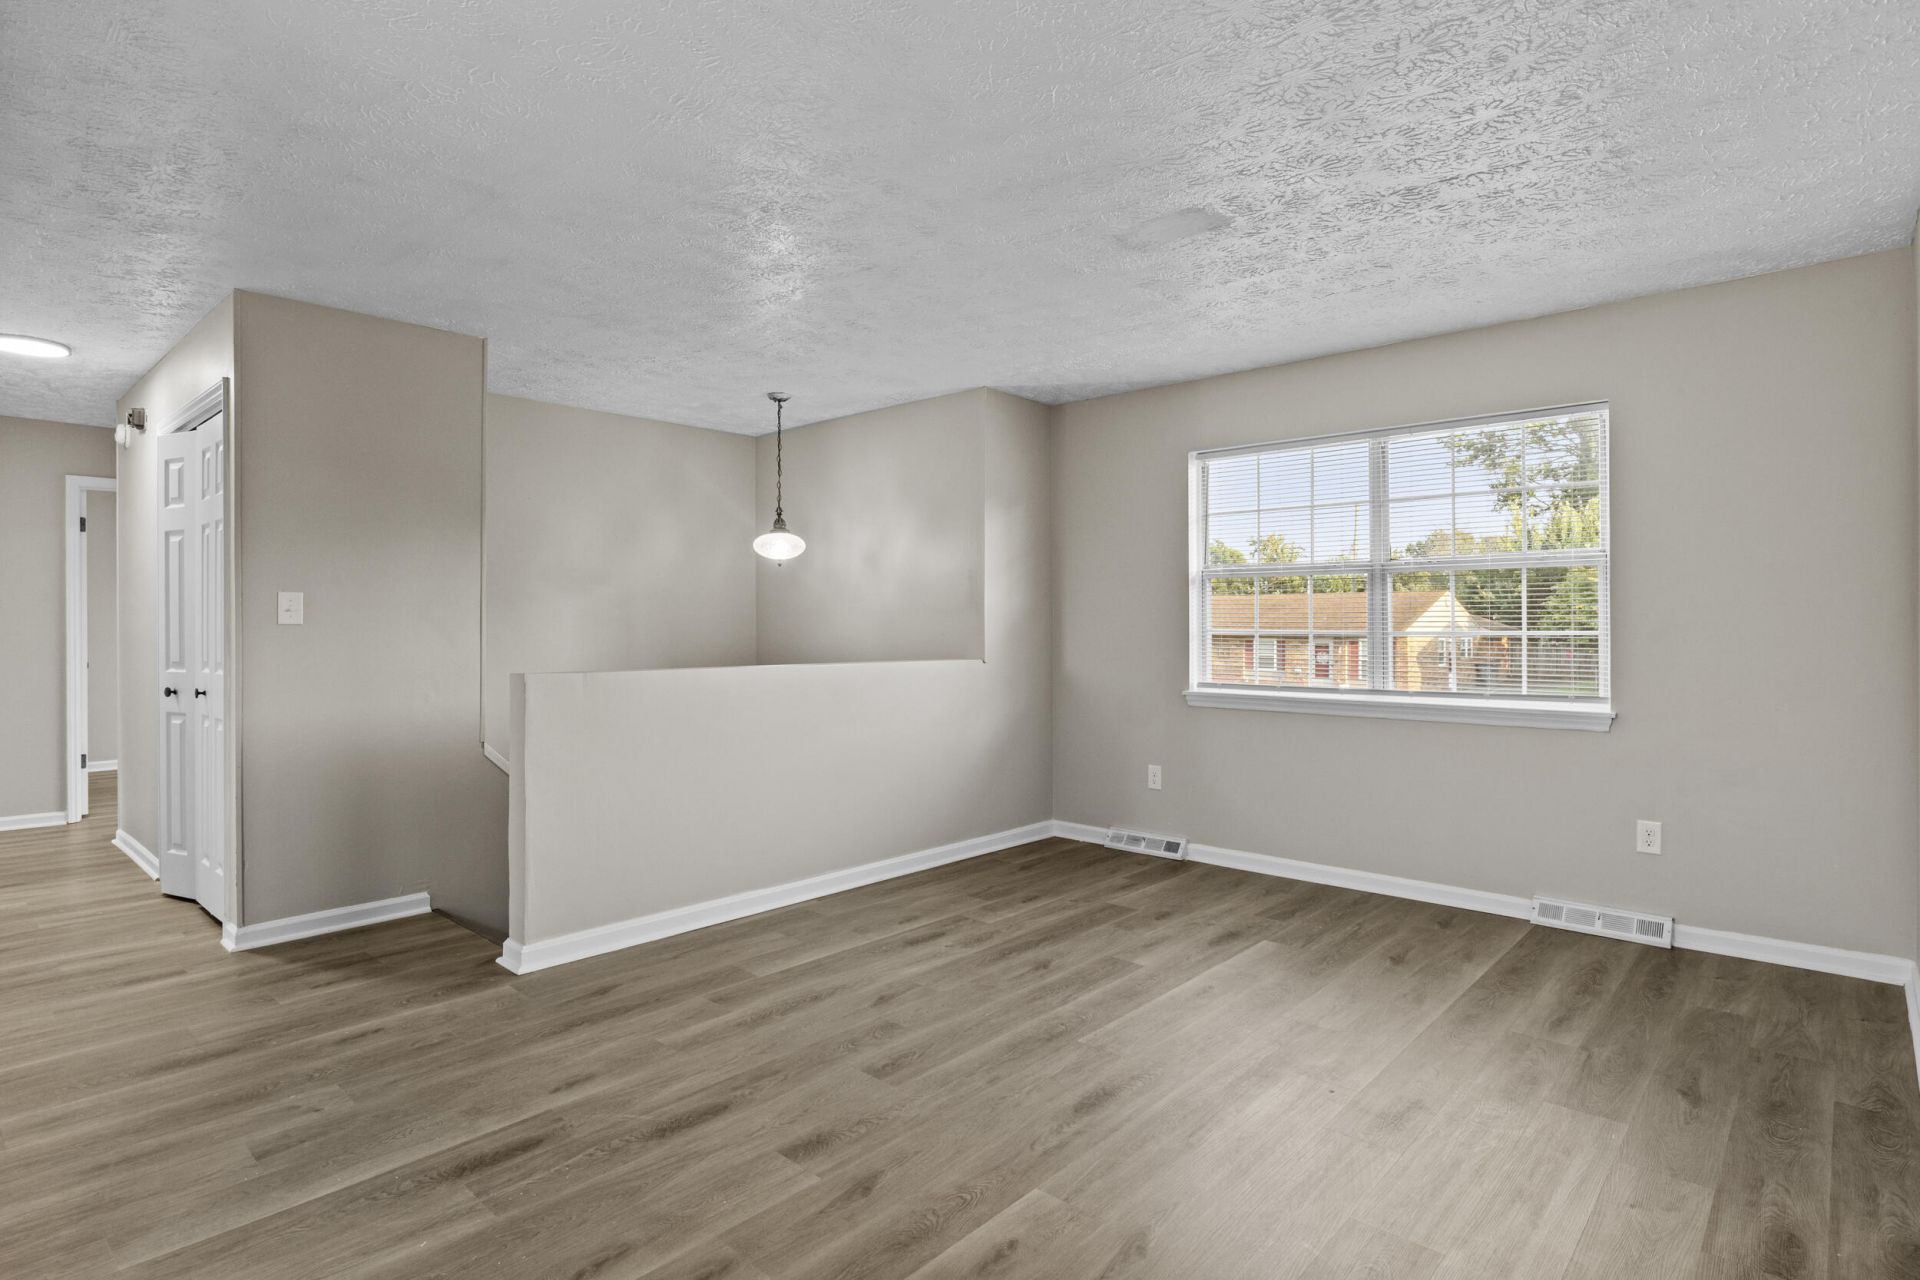
Beautifully remodeled and move-in ready! Welcome to 364 Chamberlain Drive, a spacious 3-bedroom, 2 Full bath home offering over 1,400 sq ft of comfortable living space in a fantastic Lexington location. The home features a versatile secondary living area/family den, giving you the extra space you need for a home office, playroom, movie room, or additional gathering space. Recent updates make this home truly turnkey, including granite countertops, new lighting, flooring throughout, fresh paint, updated light and plumbing fixtures, new garage door, brand-new stainless steel appliances, and a new deck perfect for relaxing or entertaining with a fenced in back yard. Location is hard to beat! Easy access to shopping, dining, and entertainment at The Summit and Fayette Mall, while Meadowbrook Park is nearby for outdoor recreation. This is one you won't want to miss!
Property Features
Property Type: Residential - Single Family
Basement: Yes
Cooling: Electric, Heat Pump
Fuel Type: Electric
Garage: 1
Heating: Electric, Heat Pump
Home Style: Split Level
Lot Size: 0.25 Acres
Roof Type: Shingle
Year Built: 1979
Amenities
Eat-in Kitchen
Primary First Floor
Ceiling Fan(s)
Feature Descriptions
Appliance Features: Disposal, Dishwasher
Attic: Access Only
Basement Features: Finished
Community Features: Park
Days on Site: 5
Exterior: Brick Veneer, Wood Siding
Flooring: Carpet, Luxury Vinyl
Laundry: Electric Dryer Hookup, Gas Dryer Hookup, Washer Hookup
Laundry Features: Electric Dryer Hookup, Gas Dryer Hookup, Washer Hookup
Lot Dimensions: 0.252 acre(s)
Parcel #: 22340782
Parking Notes: Attached Garage
Rooms Total: 7
Utilities: Electricity Connected
Window Features: Blinds
Local Schools
High School: Tates Creek
Middle School: Southern
Elementary School: Southern
School District: Fayette County - 1
Listed By / Shown By
Listed By
Agency Name: RE/MAX Elite Realty
Shown By
Agent Name: Regina Hubbard
Agent Phone: (606) 391-9975
Agency Title: SALLIE DAVIDSON, REALTORS

Estimate Your Payment
Estimated Payment
$ 1,165.21 per month $1,077.71 Principal & Interest $0.00 Property Tax (data not provided by mls) $87.50 Homeowner's InsuranceChange Payment Information

Privacy Policy / DMCA Notice / ADA Accessibility


This site is hosted, designed and copyright
© 1994 - 2026 by
Delta Media Group, Inc. -- Patent Pending --
Agency License Information: SALLIE DAVIDSON REALTORS, KENTUCKY
364 Chamberlain Drive | MLS# 26023666
This single family home located at 364 Chamberlain Drive, Lexington, KY 40517 is currently listed for sale with an asking price of $300,000. This property was built in 1979 and has 3 bedrooms and 1 full and 1 partial baths with 1437 sq. ft. Chamberlain Drive is located in the Devondale subdivision within the Fayette County - 1 school district. Search Devondale real estate on rhubbard.salliedavidson.com today.