
Regina Hubbard
REALTOR®

BEDS3
BATHS1 full 1 partial
SQUARE FEET1,053
MLS#26022775
STATUS
PROPERTY TYPEResidential - Single Family
SUBDIVISIONRiver Park
SCHOOLFayette County - 1
Property Description
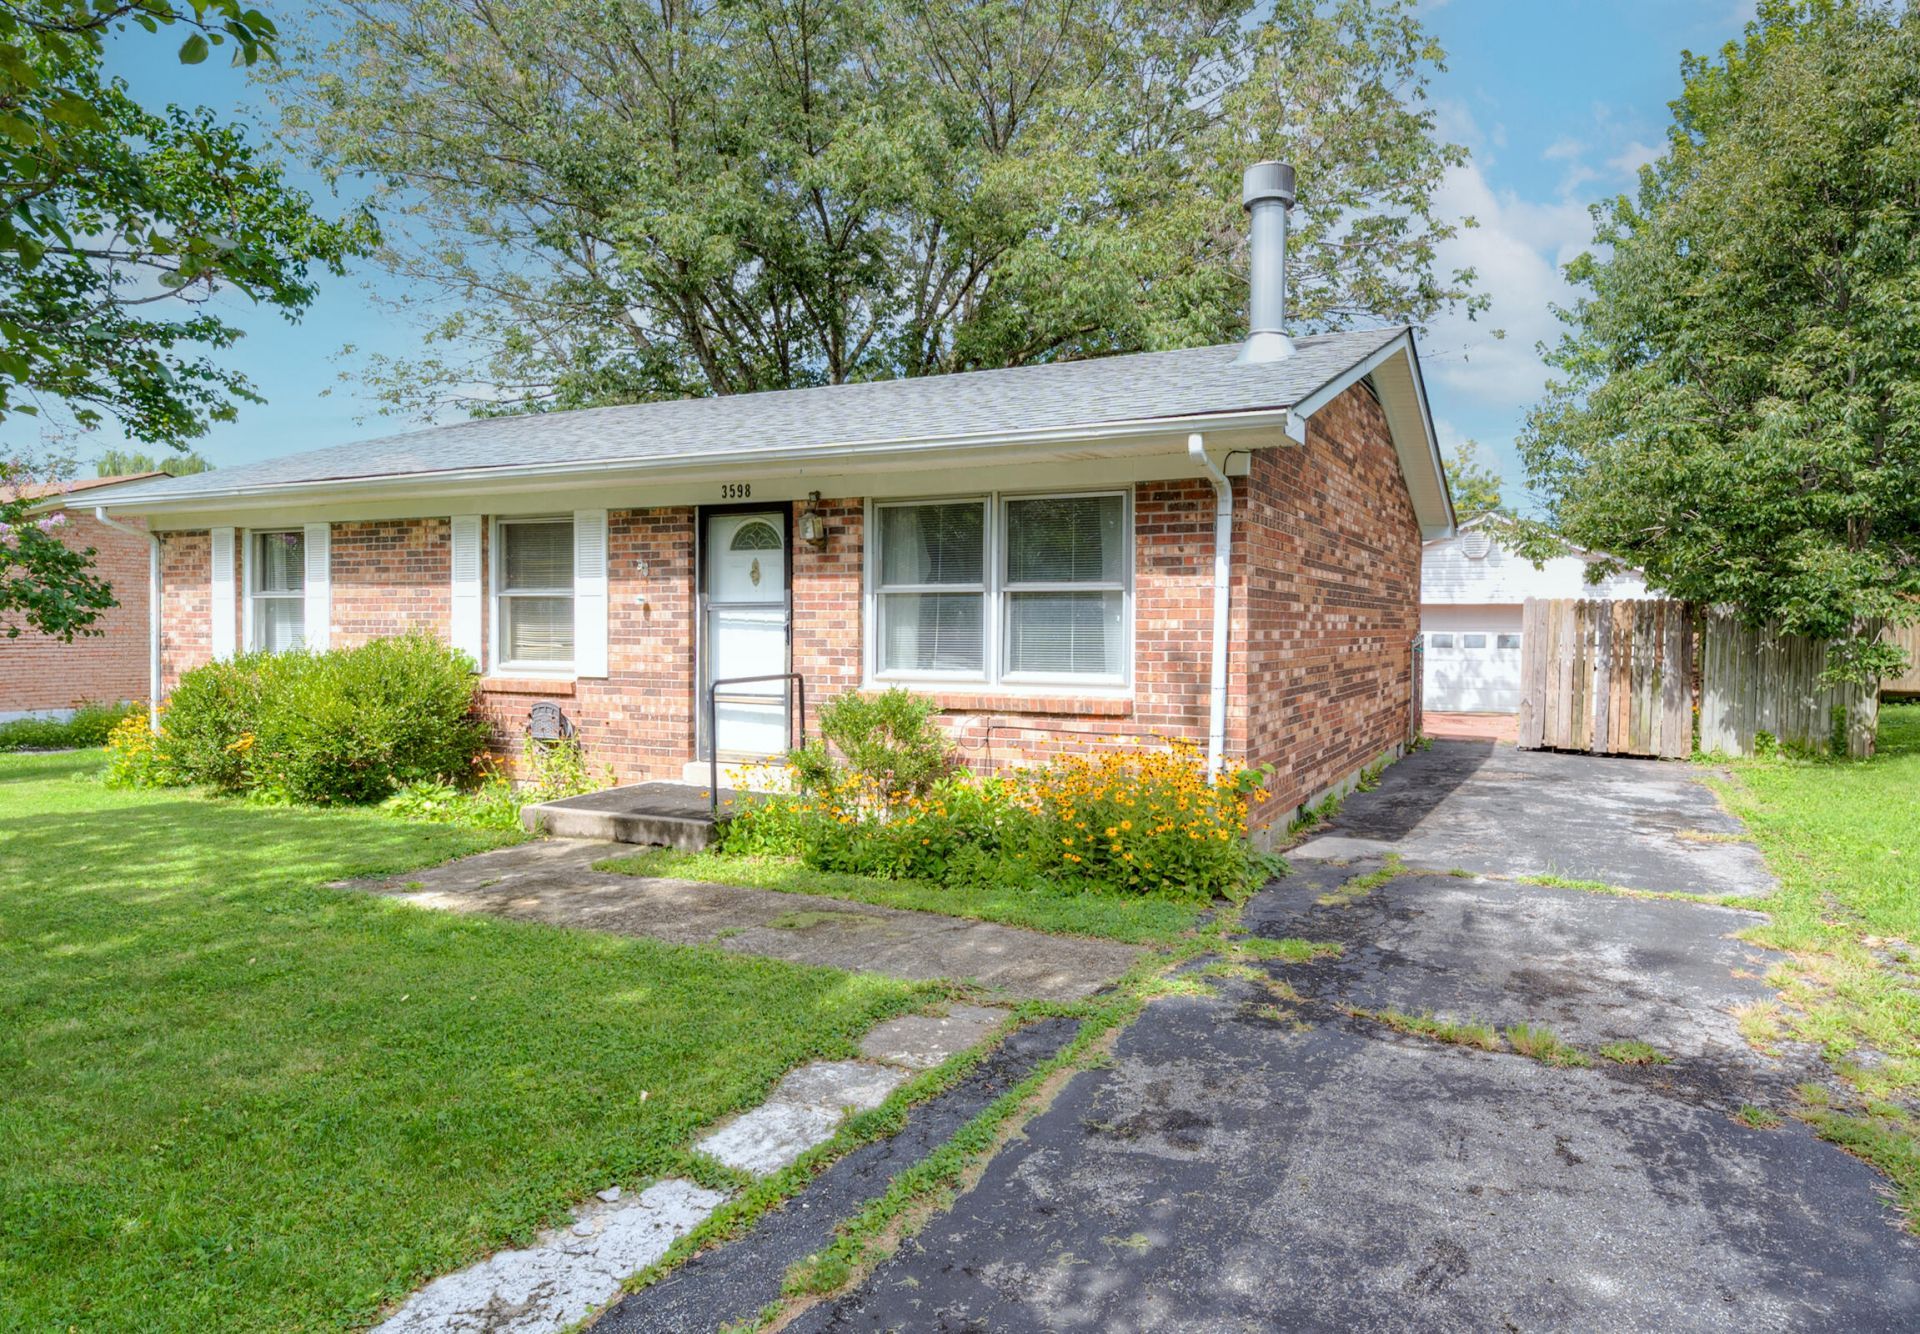
Get lucky! Be the first to see this cozy brick starter. It's a bit rough around the edges and priced accordingly. Ideal for a home buyer willing to build sweat equity or an investor. The 576 sq ft garage and 1.5 baths will make it a cinch to rent. Features a tree shaded yard surrounded by other well managed homes. Upgrade Kohler bath fixtures. Prefinished hardwood floors. Fireplace. Newer shingles. Fairly modern HVAC. Veteran's Park, Southern, Tates Creek. Seller has priced this home to sell as is. Please perform any inspections prior to writing offers. I'm not sure if it would pass a FHA or VA appraisers' scrutiny. BB electric heat is disconnected in favor of central HVAC.
Property Features
Property Type: Residential - Single Family
Cooling: Central Air
Fireplaces: 1
Garage: 2
Heating: Heat Pump
Home Style: Ranch
Lot Size: 0.19 Acres
Roof Type: Composition, Shingle
Stories: 1.0
Year Built: 1976
Amenities
Eat-in Kitchen
Feature Descriptions
Appliance Features: None, Other
Attic: Access Only
Basement Features: Crawl Space
Days on Site: 12
Exterior: Brick
Fireplace Features: Living Room
Flooring: Carpet, Hardwood
Laundry: Electric Dryer Hookup, Washer Hookup
Laundry Features: Electric Dryer Hookup, Washer Hookup
Lot Dimensions: 0.191 acre(s)
Lot Features: Secluded, Few Trees
Parcel #: 12580302
Parking Notes: Detached Garage
Rooms Total: 6
Structure Type: House
Utilities: Electricity Connected
Window Features: Storm Window(s)
Local Schools
High School: Tates Creek
Middle School: Southern
Elementary School: Veterans
School District: Fayette County - 1
Listed By / Shown By
Listed By
Agency Name: HomeWorks Realty
Shown By
Agent Name: Regina Hubbard
Agent Phone: (606) 391-9975
Agency Title: SALLIE DAVIDSON, REALTORS

Estimate Your Payment
Estimated Payment
$ 776.80 per month $718.47 Principal & Interest $0.00 Property Tax (data not provided by mls) $58.33 Homeowner's InsuranceChange Payment Information

Privacy Policy / DMCA Notice / ADA Accessibility


This site is hosted, designed and copyright
© 1994 - 2026 by
Delta Media Group, Inc. -- Patent Pending --
Agency License Information: SALLIE DAVIDSON REALTORS, KENTUCKY
3598 Niagara Drive | MLS# 26022775
This single family home located at 3598 Niagara Drive, Lexington, KY 40517 is currently listed for sale with an asking price of $200,000. This property was built in 1976 and has 3 bedrooms and 1 full and 1 partial baths with 1053 sq. ft. Niagara Drive is located in the River Park subdivision within the Fayette County - 1 school district. Search River Park real estate on rhubbard.salliedavidson.com today.