
Regina Hubbard
REALTOR®

BEDS3
BATHS2 full
SQUARE FEET1,053
MLS#26023546
STATUS
PROPERTY TYPEResidential - Single Family
SUBDIVISIONMt Tabor Heights
SCHOOLFayette County - 1
Property Description
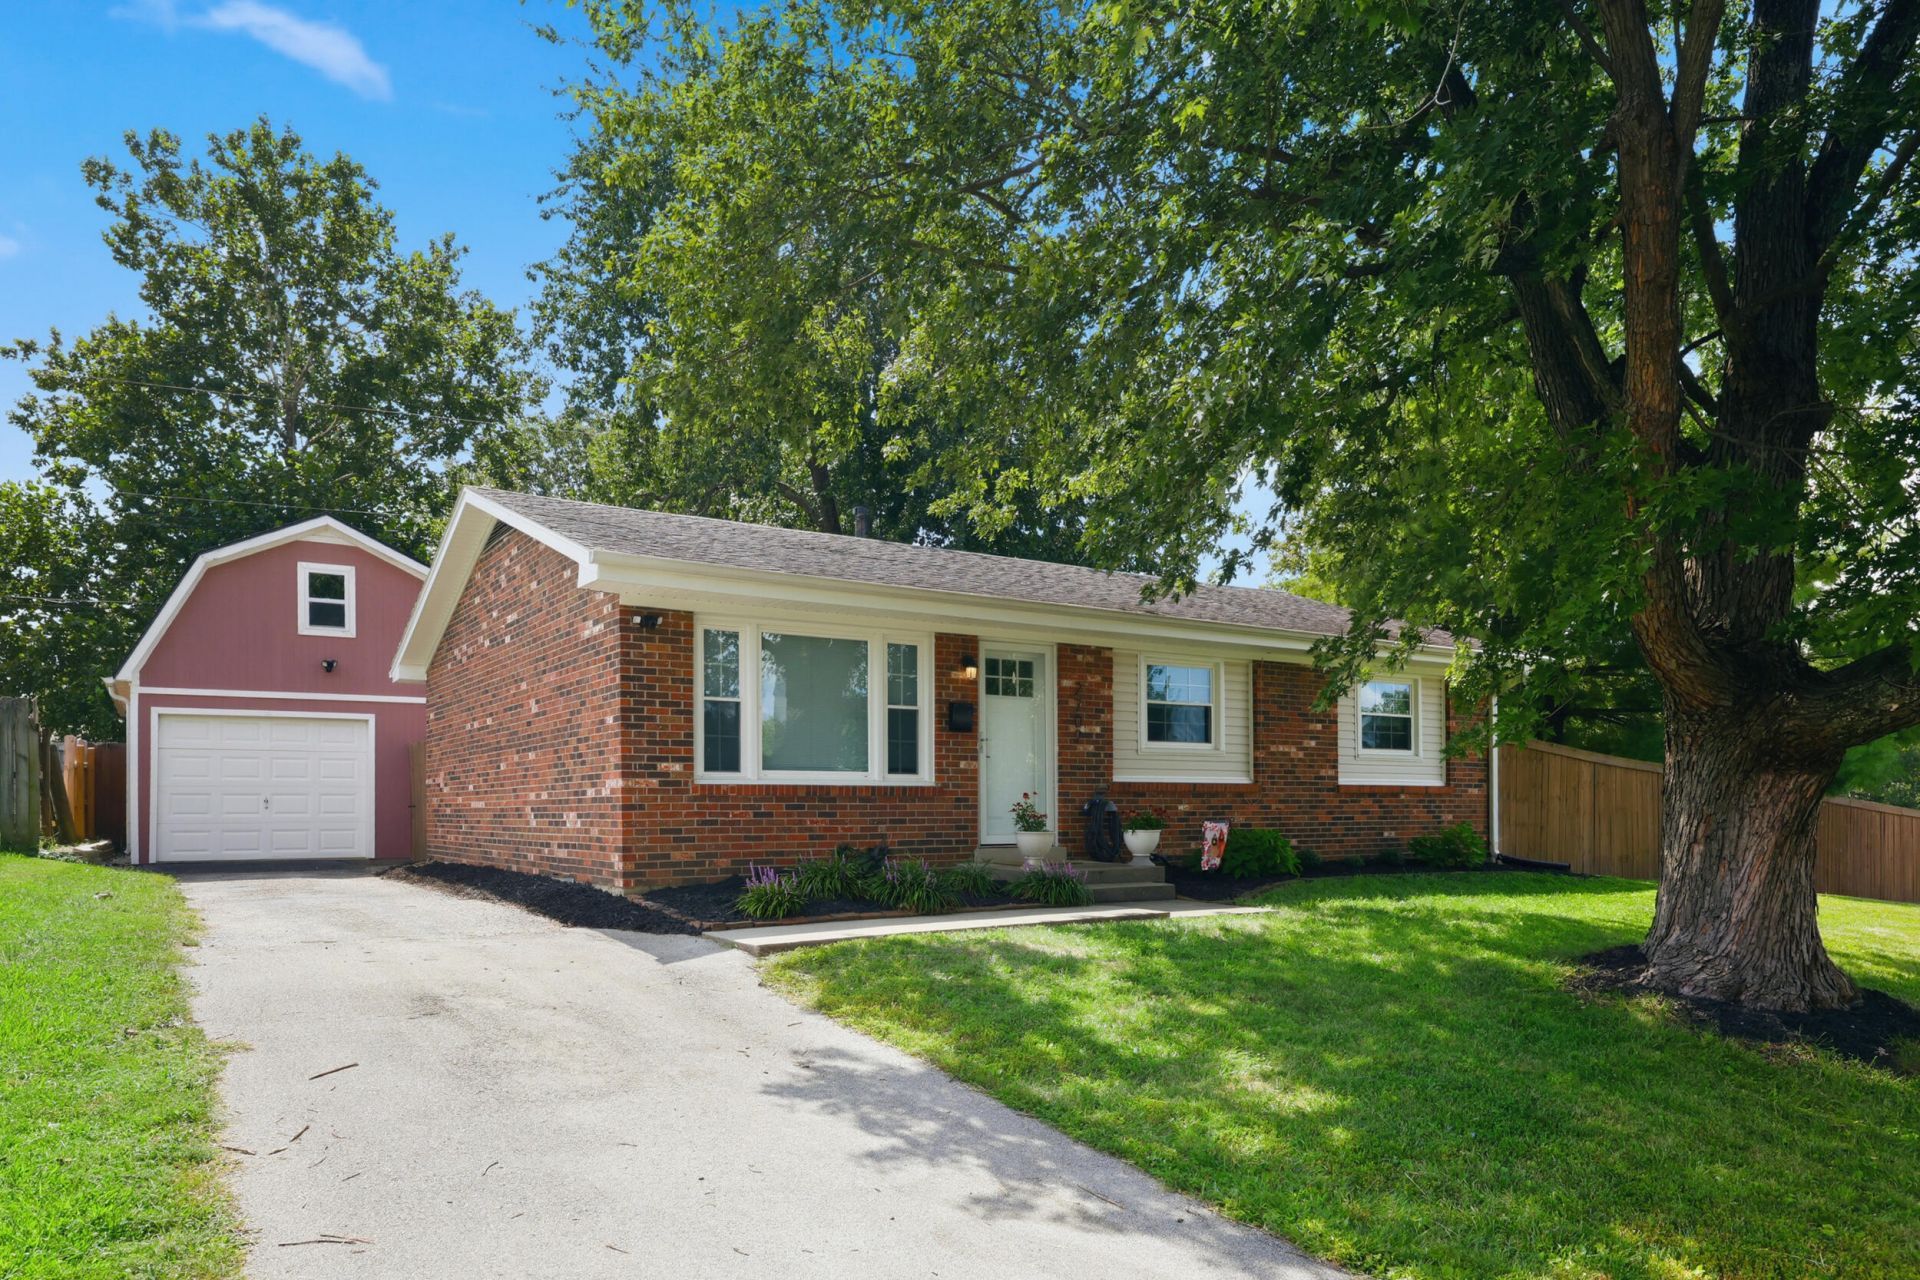
A beautiful all brick 3-bedroom 2 full bathroom ranch just hit the market! This move in ready house sits on a gorgeous corner lot with a huge privately fenced backyard that is perfect for entertaining. The property also features an enormous detached oversized 1 car garage with ample room for storage. Inside the house you will find an updated kitchen with granite countertops, white cabinetry and stainless appliances. Luxury plank flooring runs throughout the house and it even boasts a true primary suite with an attached full bathroom! Come schedule your showing today to see this immaculate house situated on a cul-de-sac in a desirable neighborhood!
Property Features
Property Type: Residential - Single Family
Cooling: Electric
Fuel Type: Gas
Garage: 1
Heating: Forced Air, Natural Gas
Home Style: Ranch
Lot Size: 0.24 Acres
Roof Type: Dimensional Style
Stories: 1.0
Year Built: 1970
Amenities
Primary First Floor
Feature Descriptions
Appliance Features: Dryer, Dishwasher, Microwave, Refrigerator, Washer, Range
Attic: Access Only
Days on Site: 6
Exterior: Brick Veneer, Vinyl Siding
Laundry: Electric Dryer Hookup, Washer Hookup
Laundry Features: Electric Dryer Hookup, Washer Hookup
Lot Dimensions: 0.241 acre(s)
Lot Features: Few Trees
Parcel #: 17002500
Parking Notes: Detached Garage, Driveway, Garage Door Opener
Rooms Total: 7
Structure Type: House
Utilities: Electricity Connected, Natural Gas Connected, Sewer Connected, Propane
Window Features: Insulated Windows
Local Schools
High School: Henry Clay
Middle School: Morton
Elementary School: Cassidy
School District: Fayette County - 1
Listed By / Shown By
Listed By
Agency Name: Rector Hayden Realtors
Shown By
Agent Name: Regina Hubbard
Agent Phone: (606) 391-9975
Agency Title: SALLIE DAVIDSON, REALTORS

Estimate Your Payment
Estimated Payment
$ 1,122.48 per month $1,038.19 Principal & Interest $0.00 Property Tax (data not provided by mls) $84.29 Homeowner's InsuranceChange Payment Information

Privacy Policy / DMCA Notice / ADA Accessibility


This site is hosted, designed and copyright
© 1994 - 2026 by
Delta Media Group, Inc. -- Patent Pending --
Agency License Information: SALLIE DAVIDSON REALTORS, KENTUCKY
2702 Stetson Lane | MLS# 26023546
This single family home located at 2702 Stetson Lane, Lexington, KY 40517 is currently listed for sale with an asking price of $289,000. This property was built in 1970 and has 3 bedrooms and 2 full baths with 1053 sq. ft. Stetson Lane is located in the Mt Tabor Heights subdivision within the Fayette County - 1 school district. Search Mt Tabor Heights real estate on rhubbard.salliedavidson.com today.