
Regina Hubbard
REALTOR®

BEDS4
BATHS2 full 1 partial
SQUARE FEET2,555
MLS#26023559
STATUS
PROPERTY TYPEResidential - Single Family
SUBDIVISIONCharleston Garden
SCHOOLFayette County - 1
Property Description
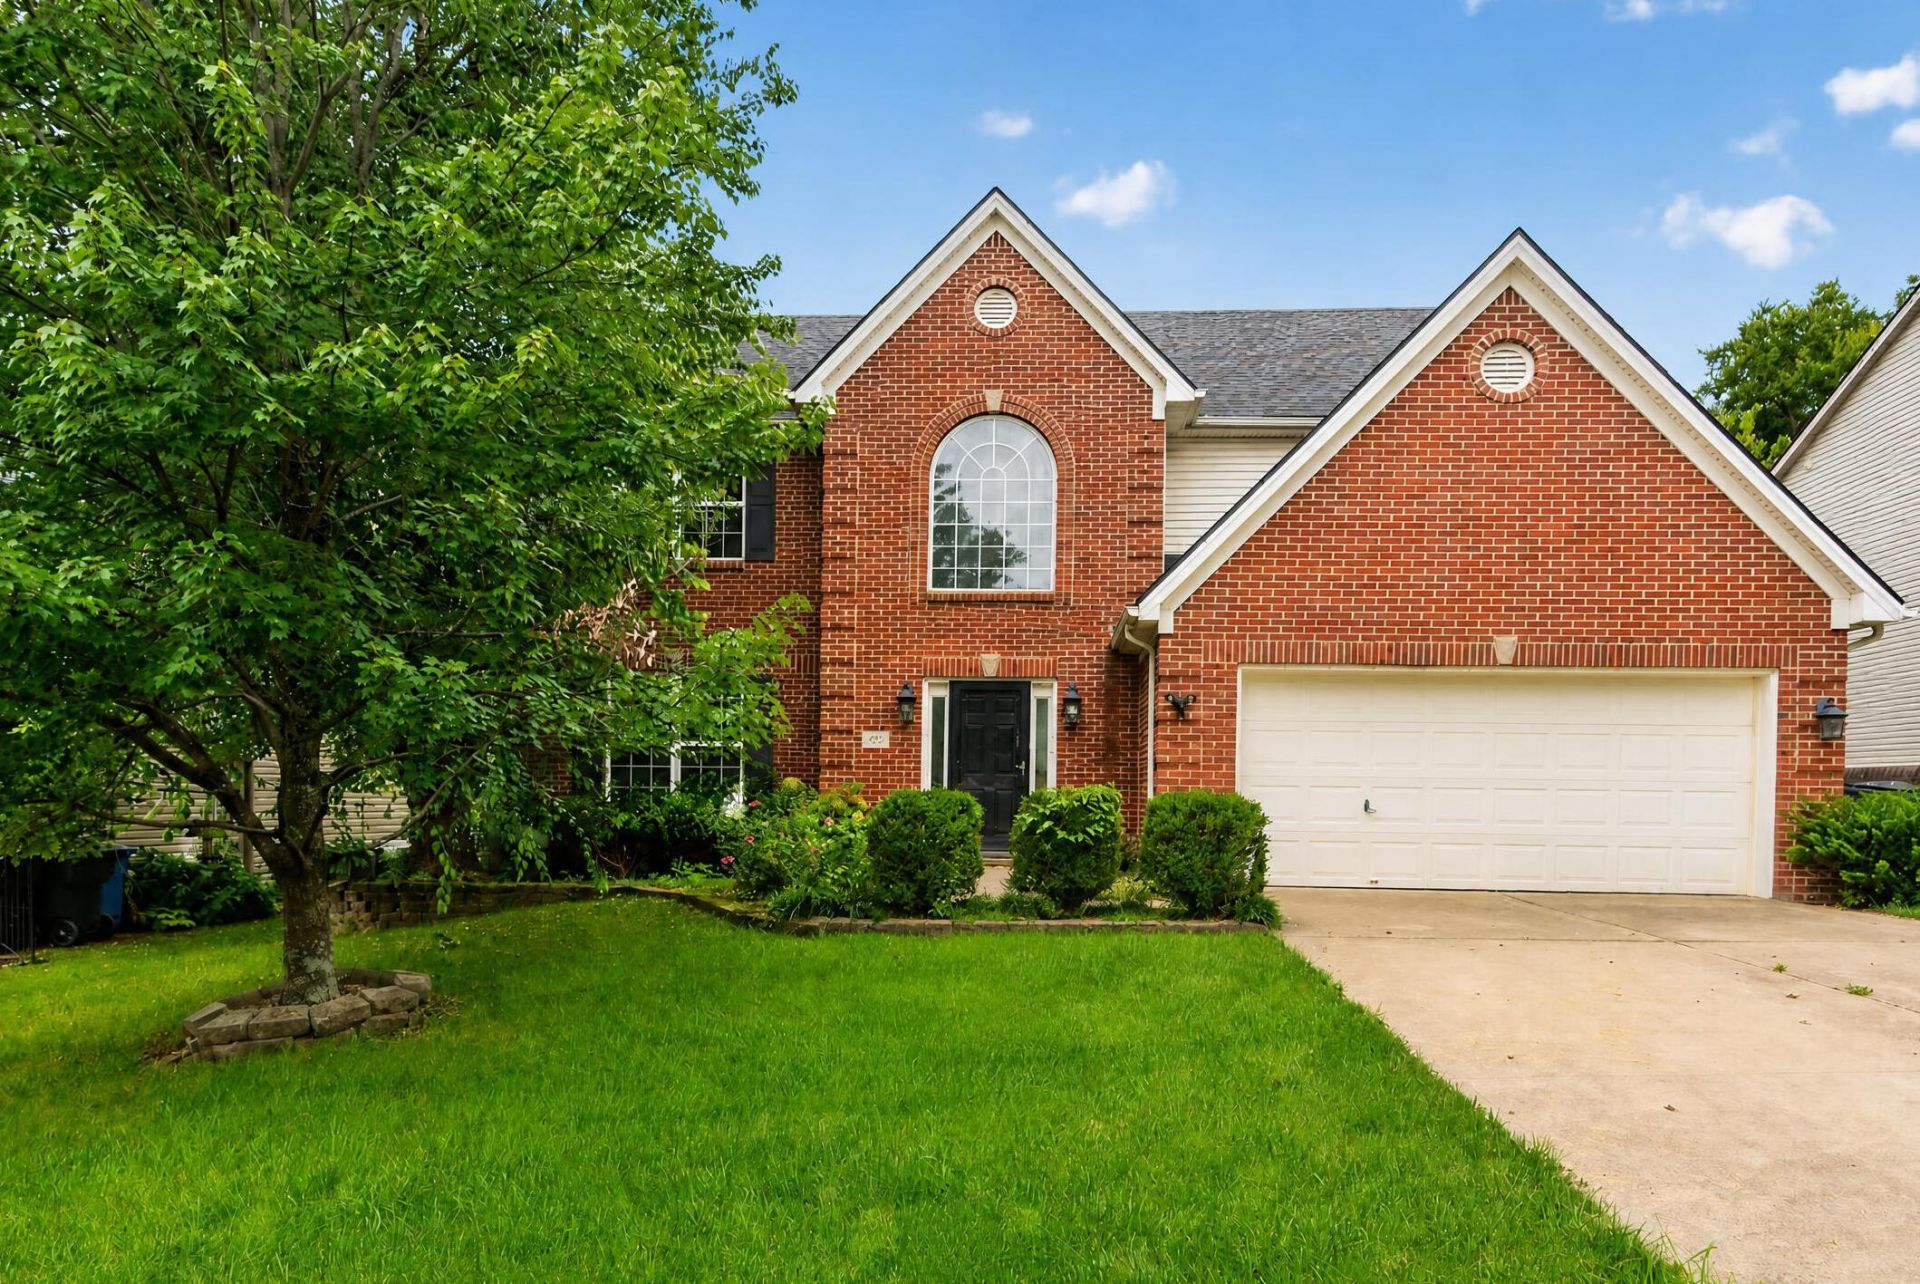
Fall in love with the space, natural light, and thoughtful features this 4-bedroom, 2.5-bath home has to offer! With 2,555 sq ft in the Veterans Park school district, there's room to spread out and enjoy every stage of life. The impressive two-story foyer welcomes you with vaulted ceilings and a Palladian window that fills the home with beautiful natural light. The open floor plan makes everyday living and entertaining easy, with a cozy gas log fireplace creating a warm focal point in the main living area. Retreat to the spacious primary suite featuring vaulted ceilings, a huge walk-in closet, and a spa-like bath with whirlpool tub, walk-in shower, and double-sink vanity. Three additional generously sized bedrooms offer plenty of room for family or guests. The dedicated laundry room includes the washer and dryer with a floored attic for valuable extra storage. Outside, the flat, fully fenced backyard is ready for fun, with a large deck perfect for morning coffee, weekend grilling, and entertaining friends. Add in a 2-car attached garage, a peaceful neighborhood park, and NO HOA, and this home checks all the boxes!
Property Features
Property Type: Residential - Single Family
Cooling: Electric, Zoned
Fireplaces: 1
Garage: 2
Heating: Forced Air, Zoned
Lot Size: 0.19 Acres
Roof Type: Composition, Dimensional Style
Stories: 2.0
Year Built: 2002
Amenities
Entrance Foyer
Walk-In Closet(s)
Ceiling Fan(s)
Soaking Tub
Feature Descriptions
Appliance Features: Dryer, Disposal, Dishwasher, Microwave, Refrigerator, Washer, Range
Attic: Pull-Down Stairs, Storage Only, Partially Floored
Days on Site: 5
Exterior: Brick Veneer, Vinyl Siding
Fireplace Features: Family Room, Gas Log
Flooring: Carpet, Ceramic Tile, Laminate
Laundry: Electric Dryer Hookup, Washer Hookup
Laundry Features: Electric Dryer Hookup, Washer Hookup
Lot Dimensions: 0.186 acre(s)
Parcel #: 38080860
Parking Notes: Attached Garage, Driveway, Garage Door Opener
Rooms Total: 13
Window Features: Blinds, Screens
Local Schools
High School: Tates Creek
Middle School: Southern
Elementary School: Veterans
School District: Fayette County - 1
Listed By / Shown By
Listed By
Agency Name: Berkshire Hathaway de Movellan Properties
Shown By
Agent Name: Regina Hubbard
Agent Phone: (606) 391-9975
Agency Title: SALLIE DAVIDSON, REALTORS

Estimate Your Payment
Estimated Payment
$ 1,747.81 per month $1,616.56 Principal & Interest $0.00 Property Tax (data not provided by mls) $131.25 Homeowner's InsuranceChange Payment Information

Privacy Policy / DMCA Notice / ADA Accessibility


This site is hosted, designed and copyright
© 1994 - 2026 by
Delta Media Group, Inc. -- Patent Pending --
Agency License Information: SALLIE DAVIDSON REALTORS, KENTUCKY
925 Seneca Park | MLS# 26023559
This single family home located at 925 Seneca Park, Lexington, KY 40515 is currently listed for sale with an asking price of $450,000. This property was built in 2002 and has 4 bedrooms and 2 full and 1 partial baths with 2555 sq. ft. Seneca Park is located in the Charleston Garden subdivision within the Fayette County - 1 school district. Search Charleston Garden real estate on rhubbard.salliedavidson.com today.