
Regina Hubbard
REALTOR®

BEDS4
BATHS2 full 1 partial
SQUARE FEET4,137
MLS#26015901
STATUS
PROPERTY TYPEResidential - Single Family
SUBDIVISIONHartland
SCHOOLFayette County - 1
Property Description
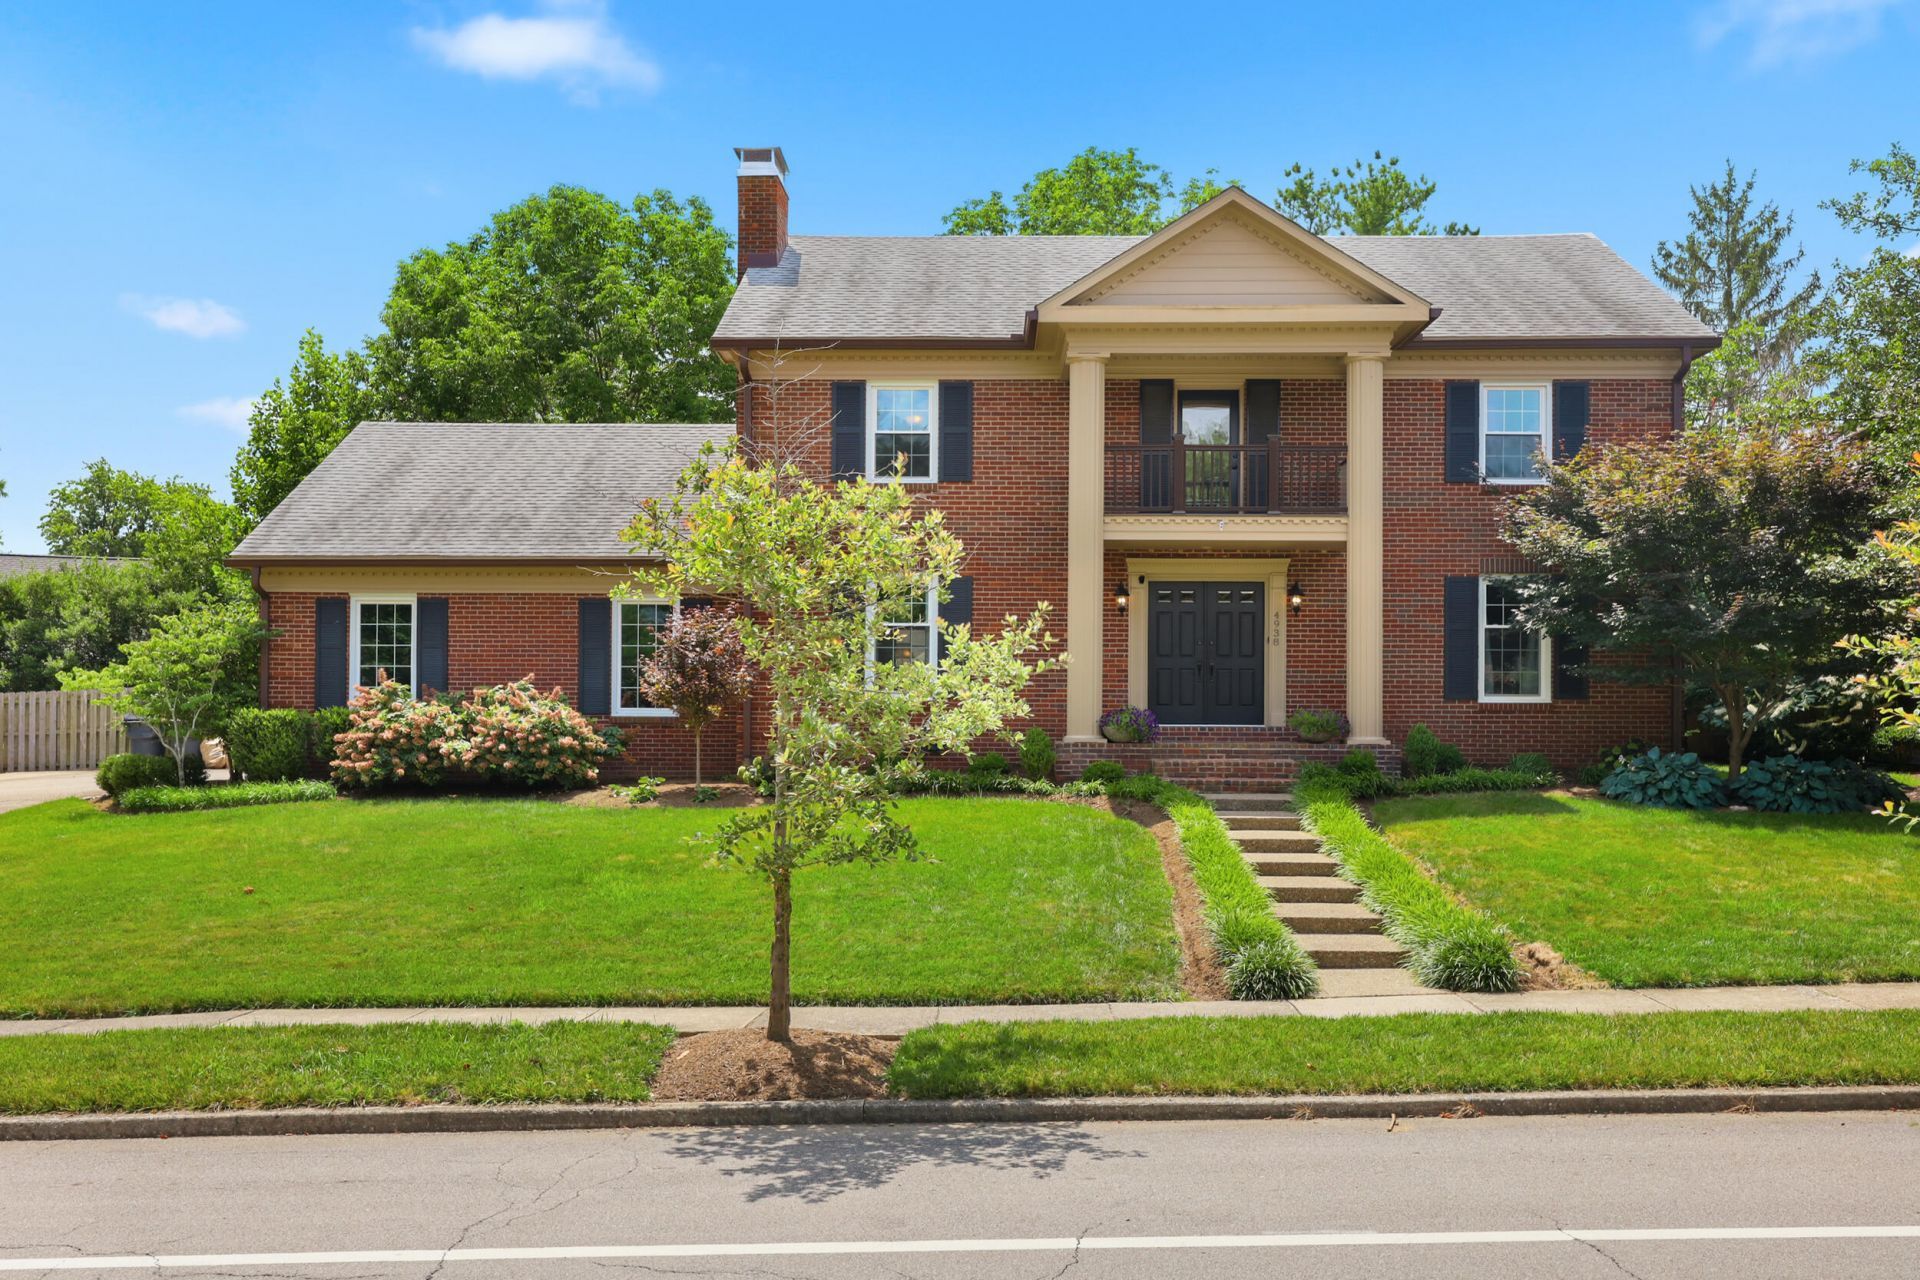
Welcome to this beautifully renovated, move-in ready Hartland home, where timeless style meets exceptional craftsmanship. Close to the neighborhood pool, clubhouse, tennis and pickleball courts, it delivers the lifestyle that makes Hartland one of Lexington's most sought-after neighborhoods. The first floor features hardwood flooring, fresh paint, updated fixtures, a spacious family room, sunny breakfast area, and a gourmet kitchen with custom Dura Supreme cabinetry and a BlueStar gas range. A Pinterest-worthy laundry room and mudroom with built-in cubbies, sink, and smart organization round out the main level. Upstairs, three bedrooms include a renovated primary suite with a travertine walk-in shower and Kohler rain system. A staircase off the laundry leads to a bonus flex space with skylights, custom cabinetry, luxury vinyl flooring, and its own mini-split HVAC ??? perfect for an office, studio, bedroom or playroom. The finished basement offers garage access and extra living space, plus abundant storage throughout. Major updates include a 6-year-old roof, 8-year-old HVAC, and refreshed flooring, paint, fixtures, fencing, gutters, and a Trex-style deck patio cover ??? all set against a private, landscaped backyard with mature trees. Come see this beautiful home for yourself before it is too late.
Property Features
Property Type: Residential - Single Family
Basement: Yes
Cooling: Electric
Fireplaces: 1
Fuel Type: Electric, Gas
Garage: 2
Heating: Electric, Forced Air, Natural Gas
Lot Size: 0.31 Acres
Roof Type: Shingle
Stories: 2.0
Year Built: 1985
Amenities
Entrance Foyer
Eat-in Kitchen
Walk-In Closet(s)
Ceiling Fan(s)
Feature Descriptions
Appliance Features: Disposal, Dishwasher, Refrigerator, Range
Attic: Walk-In Attic, Partially Floored
Basement Features: Concrete, Finished, Full, Interior Entry, Sump Pump, Walk-Up Access
Community Features: Park, Tennis Court(s), Pool, Pickleball
Days on Site: 54
Exterior: Brick Veneer
Fireplace Features: Family Room
Flooring: Carpet, Hardwood, Tile, Vinyl
HOA: Yes
HOA Fee Includes: Maintenance Grounds
Laundry: Main Level
Laundry Features: Main Level
Lot Dimensions: 0.308 acre(s)
Lot Features: Wooded, Many Trees
Parcel #: 20024180
Parking Notes: Attached Garage, Garage Door Opener, Garage Faces Rear, Garage Faces Side
Rooms Total: 12
Structure Type: House
Utilities: Electricity Connected, Natural Gas Connected, Sewer Connected, Water Connected
Window Features: Insulated Windows, Skylight(s), Window Treatments, Blinds, Screens
Wooded: Yes
Local Schools
High School: Tates Creek
Middle School: Tates Creek
Elementary School: Millcreek
School District: Fayette County - 1
Listed By / Shown By
Listed By
Agency Name: The Brokerage
Shown By
Agent Name: Regina Hubbard
Agent Phone: (606) 391-9975
Agency Title: SALLIE DAVIDSON, REALTORS

Estimate Your Payment
Estimated Payment
$ 2,602.30 per month $2,406.88 Principal & Interest $0.00 Property Tax (data not provided by mls) $195.42 Homeowner's InsuranceChange Payment Information

Privacy Policy / DMCA Notice / ADA Accessibility


This site is hosted, designed and copyright
© 1994 - 2026 by
Delta Media Group, Inc. -- Patent Pending --
Agency License Information: SALLIE DAVIDSON REALTORS, KENTUCKY
4938 Hartland Parkway | MLS# 26015901
This single family home located at 4938 Hartland Parkway, Lexington, KY 40515 is currently listed for sale with an asking price of $670,000. This property was built in 1985 and has 4 bedrooms and 2 full and 1 partial baths with 4137 sq. ft. Hartland Parkway is located in the Hartland subdivision within the Fayette County - 1 school district. Search Hartland real estate on rhubbard.salliedavidson.com today.