
Regina Hubbard
REALTOR®

BEDS3
BATHS2 full 2 partial
SQUARE FEET2,778
MLS#26029191
STATUS
PROPERTY TYPEResidential - Single Family
SUBDIVISIONPinnacle
SCHOOLFayette County - 1
Property Description
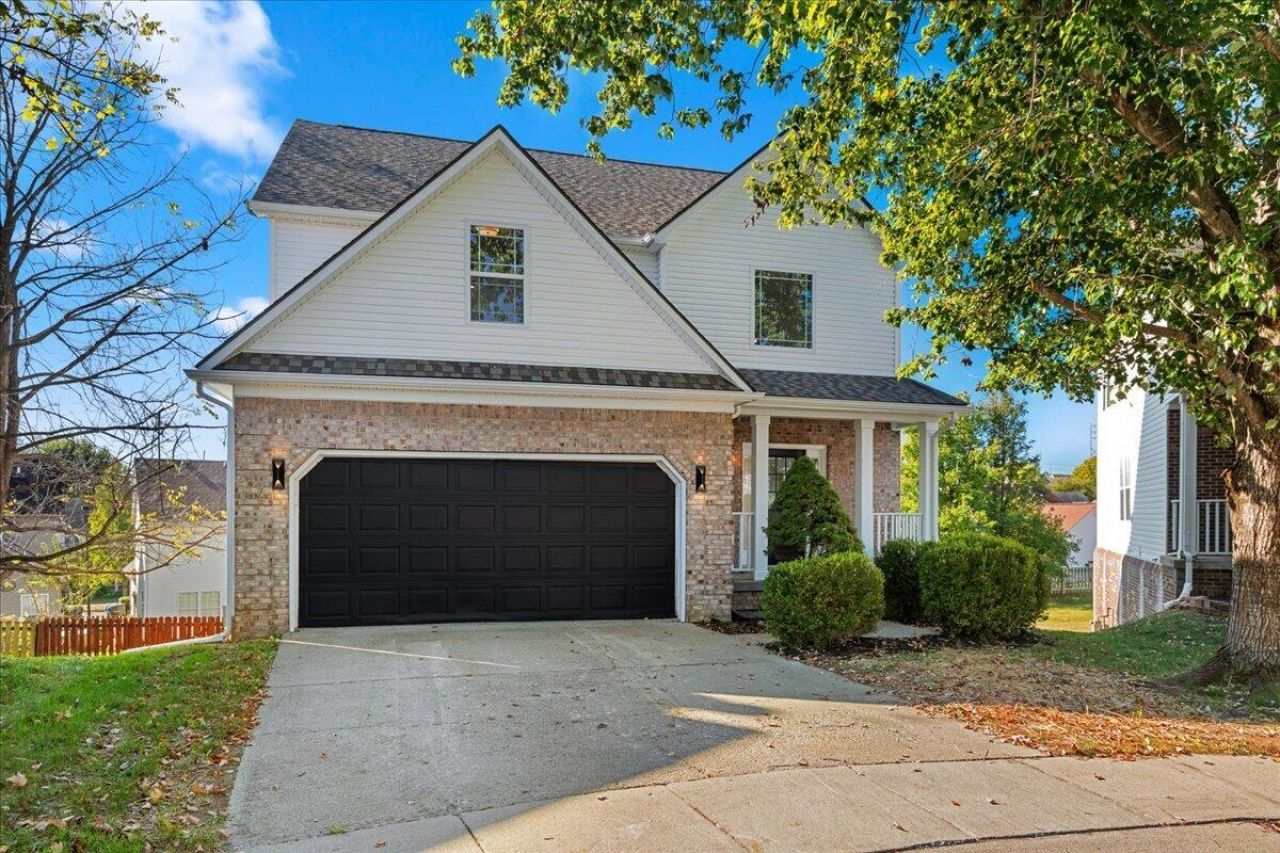
Renovated down to the studs: the space and location of Pinnacle with the systems of a new build. Everything behind the walls has been replaced: two zoned HVAC systems with new ductwork, new plumbing drains and PEX lines, and new electrical wiring, panel and service. It also has a new roof, siding, insulation and a spray-foamed attic for lasting energy savings. Inside, 3,350 sq ft features luxury vinyl and marble flooring with new cabinets, doors, trim, paint and lighting throughout. The open kitchen offers quartz countertops, stainless appliances and an eat-in area, flowing to the great room with a gas log fireplace. The primary bath has marble floors and shower, backlit mirrors and brushed gold hardware. Upper-level laundry, walk-in closets, and a finished walkout basement add 850 sq ft of flexible space. Outside are a freshly stained deck, a fenced backyard and a 2-car attached garage. Community pool, clubhouse, tennis, park and playground. Vacant and easy to show.
Property Features
Property Type: Residential - Single Family
Basement: Yes
Cooling: Central Air, Electric, Zoned
Fireplaces: 1
Fuel Type: Gas
Garage: 2
Heating: Forced Air, Natural Gas, Zoned
Lot Size: 0.15 Acres
Roof Type: Shingle
Stories: 2.0
Year Built: 1999
Amenities
Entrance Foyer
Eat-in Kitchen
Walk-In Closet(s)
Ceiling Fan(s)
Soaking Tub
Feature Descriptions
Appliance Features: Disposal, Dishwasher, Gas Range, Microwave, Refrigerator, Oven, Range
Attic: Pull-Down Stairs
Basement Features: Concrete, Finished, Full, Walk-Out Access
Community Features: Park, Tennis Court(s), Pool
Days on Site: 12
Exterior: Brick Veneer, Vinyl Siding
Fireplace Features: Gas Log, Great Room, Ventless
Flooring: Marble, Luxury Vinyl
HOA: Yes
Laundry: Electric Dryer Hookup, Washer Hookup, Upper Level
Laundry Features: Electric Dryer Hookup, Washer Hookup, Upper Level
Lot Dimensions: 0.153 acre(s)
Lot Features: Landscaped
Parcel #: 19998240
Parking Notes: Attached Garage, Garage Door Opener
Pool Features: In Ground
Rooms Total: 13
Structure Type: House
Swimming Pool: Yes
Utilities: Electricity Connected, Natural Gas Connected, Underground Utilities
Window Features: Insulated Windows
Local Schools
High School: Tates Creek
Middle School: Southern
Elementary School: Veterans
School District: Fayette County - 1
Listed By / Shown By
Listed By
Agency Name: Inndoorsy Real Estate
Shown By
Agent Name: Regina Hubbard
Agent Phone: (606) 391-9975
Agency Title: SALLIE DAVIDSON, REALTORS

Estimate Your Payment
Estimated Payment
$ 1,922.59 per month $1,778.22 Principal & Interest $0.00 Property Tax (data not provided by mls) $144.38 Homeowner's InsuranceChange Payment Information

Privacy Policy / DMCA Notice / ADA Accessibility


This site is hosted, designed and copyright
© 1994 - 2026 by
Delta Media Group, Inc. -- Patent Pending --
Agency License Information: SALLIE DAVIDSON REALTORS, KENTUCKY
4616 Fitzroy Court | MLS# 26029191
This single family home located at 4616 Fitzroy Court, Lexington, KY 40515 is currently listed for sale with an asking price of $495,000. This property was built in 1999 and has 3 bedrooms and 2 full and 2 partial baths with 2778 sq. ft. Fitzroy Court is located in the Pinnacle subdivision within the Fayette County - 1 school district. Search Pinnacle real estate on rhubbard.salliedavidson.com today.