
Regina Hubbard
REALTOR®

BEDS4
BATHS2 full 1 partial
SQUARE FEET2,992
MLS#26024035
STATUS
PROPERTY TYPEResidential - Townhouse
SUBDIVISIONEllerslie at Delong
SCHOOLFayette County - 1
Property Description
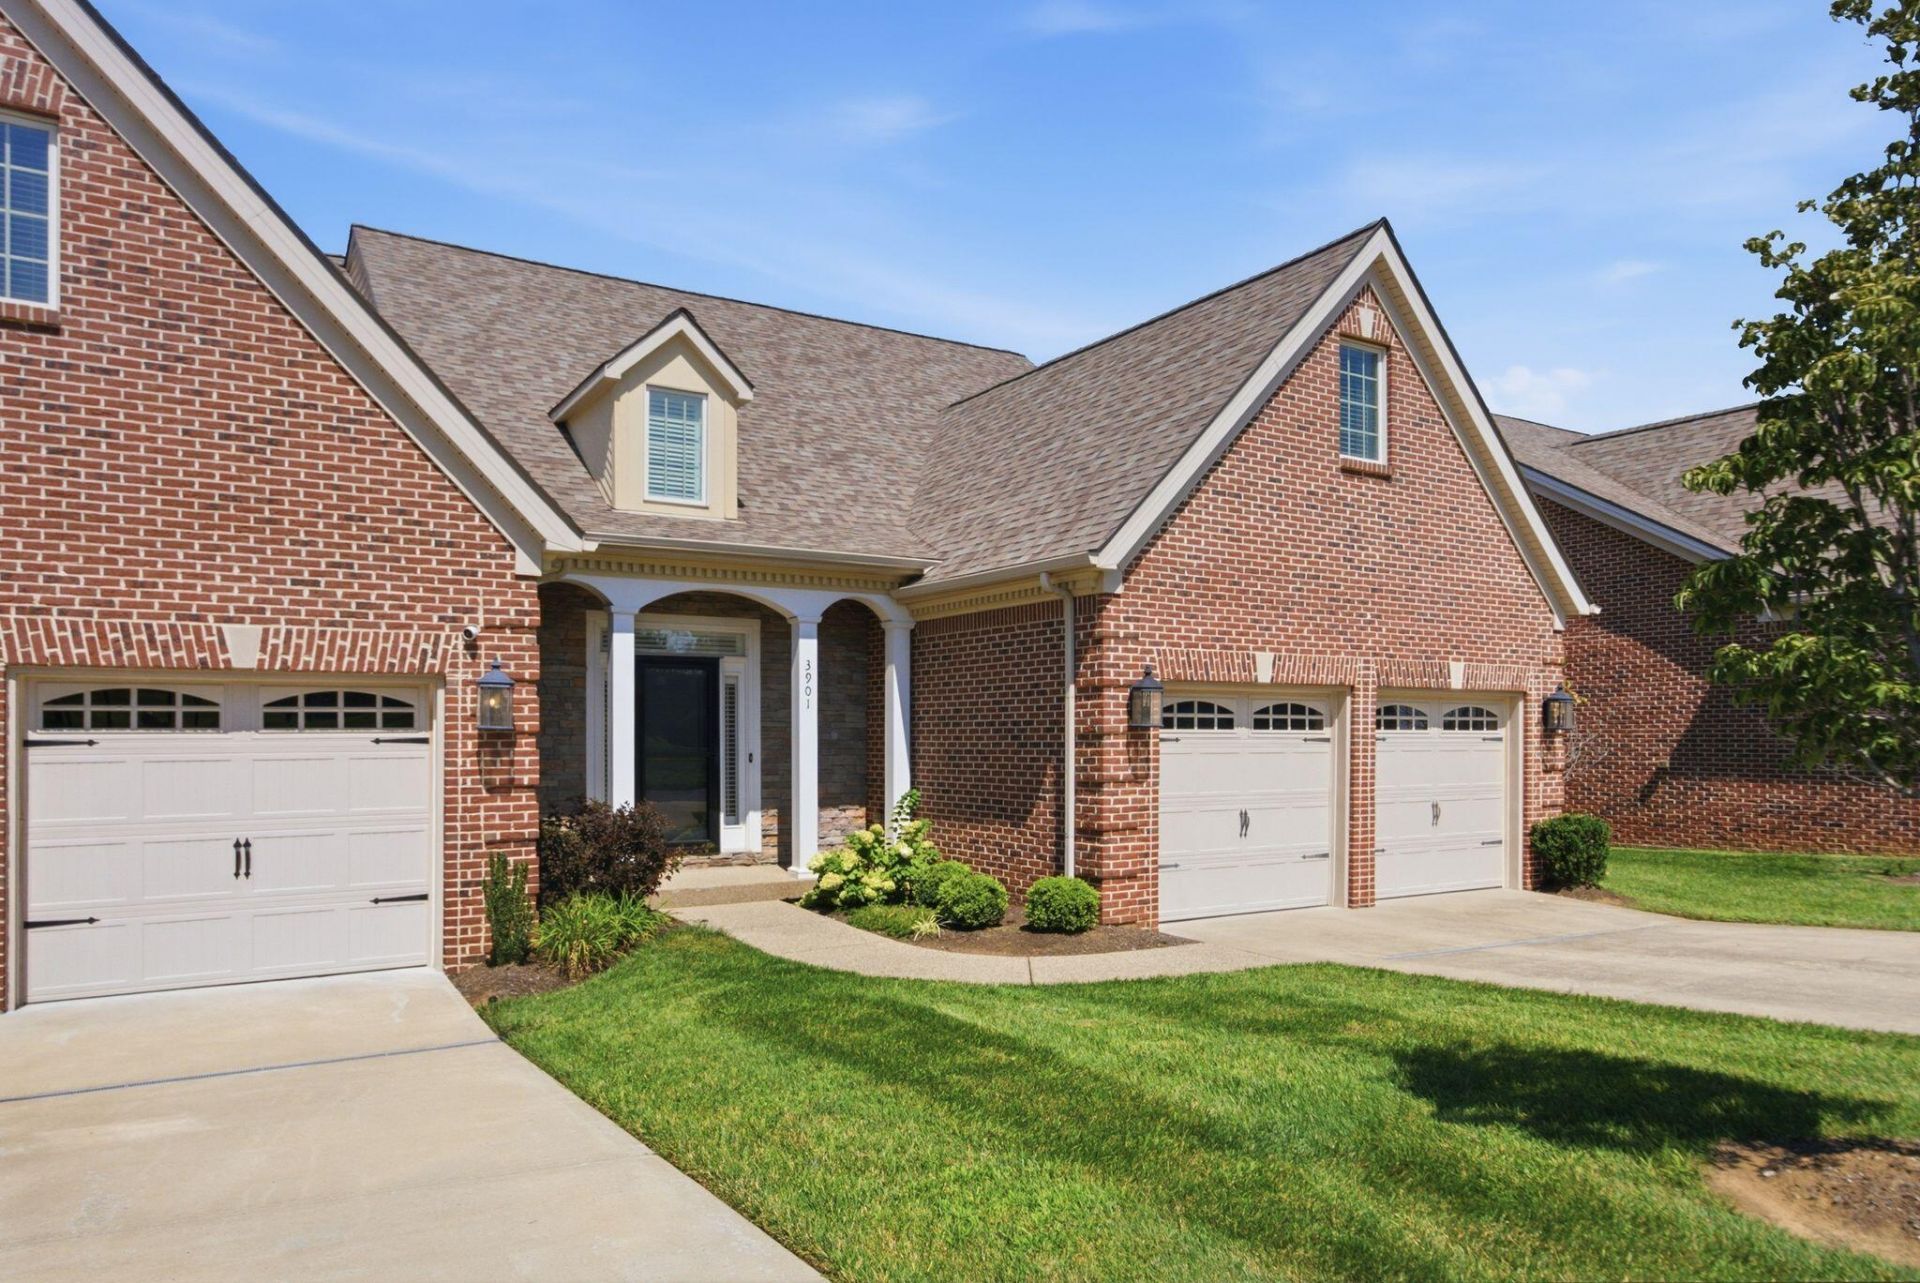
Welcome to a beautifully designed 4-bedroom, 3-bath townhouse offering low-maintenance living. This spacious two-level home is thoughtfully designed for convenience, with the ability to enjoy true one-level living featuring the primary bedroom suite and laundry located right on the main floor. The open and inviting layout provides plenty of room for everyday living, entertaining. Additional bedrooms and living space on the second level offer flexibility for guests, hobbies, an office, or whatever fits your lifestyle. The true highlight of this home is the freedom it provides. Say goodbye to time-consuming yard work . Enjoy a lifestyle where the maintenance is taken care of, giving you more time to relax and enjoy what matters most. Imagine spending your days unwinding on the screened-in back porch, enjoying your private outdoor space without the upkeep. This is more than just a home it's a lifestyle built around comfort, convenience, and enjoying every season without the work. Come experience the ease of low-maintenance living in a home that offers space, quality, and the freedom to simply relax and enjoy. Some photos have been Virtually Staged.
Property Features
Property Type: Residential - Townhouse
Cooling: Electric
Fireplaces: 1
Fuel Type: Gas
Garage: 2
Heating: Forced Air, Heat Pump, Natural Gas
Lot Size: 0.15 Acres
Roof Type: Dimensional Style, Shingle
Stories: 1.5
Amenities
Primary First Floor
Feature Descriptions
Appliance Features: Disposal, Dishwasher, Microwave, Refrigerator, Range
Attic: Access Only
Basement Features: Crawl Space
Exterior: Brick Veneer, Stone, Vinyl Siding
Fireplace Features: Gas Log, Living Room
Flooring: Carpet, Hardwood, Tile
HOA: Yes
HOA Fee Includes: Insurance, Other, Snow Removal, Maintenance Grounds
Laundry: Electric Dryer Hookup, Main Level, Washer Hookup
Laundry Features: Electric Dryer Hookup, Main Level, Washer Hookup
Lot Dimensions: 0.150 acre(s)
Parcel #: 38250270
Parking Notes: Attached Garage, Driveway, Off Street
Rooms Total: 8
Local Schools
High School: Henry Clay
Middle School: Edythe J. Hayes
Elementary School: Brenda Cowan
School District: Fayette County - 1
Listed By / Shown By
Listed By
Agency Name: KB Realty Group
Shown By
Agent Name: Regina Hubbard
Agent Phone: (606) 391-9975
Agency Title: SALLIE DAVIDSON, REALTORS

Estimate Your Payment
Estimated Payment
$ 2,252.35 per month $2,083.21 Principal & Interest $0.00 Property Tax (data not provided by mls) $169.14 Homeowner's InsuranceChange Payment Information

Privacy Policy / DMCA Notice / ADA Accessibility


This site is hosted, designed and copyright
© 1994 - 2026 by
Delta Media Group, Inc. -- Patent Pending --
Agency License Information: SALLIE DAVIDSON REALTORS, KENTUCKY
3901 Wentworth Place | MLS# 26024035
This townhouse located at 3901 Wentworth Place, Lexington, KY 40515 is currently listed for sale with an asking price of $579,900. This property has 4 bedrooms and 2 full and 1 partial baths with 2992 sq. ft. Wentworth Place is located in the Ellerslie at Delong subdivision within the Fayette County - 1 school district. Search Ellerslie At Delong real estate on rhubbard.salliedavidson.com today.