
Regina Hubbard
REALTOR®

BEDS5
BATHS3 full 1 partial
SQUARE FEET2,400
MLS#26019015
STATUS
PROPERTY TYPEResidential - Single Family
SUBDIVISIONSquire Oak
SCHOOLFayette County - 1
Property Description
Welcome to one of Lexington's most desirable neighborhoods, with a BONUS, one of the few walk out basements in Squire Oak. As you meander from the large family room w/ fireplace, hardwood floors throughout main level into the kitchen featuring cabinets, granite & SS appliances, 3 year old tankless water heater, with laundry, mudroom & half bath adjacent. Eat-in area large enough for family & friend gatherings, opens onto cozy screened-in porch and deck which overlooks treed and landscaped, fenced backyard. 2nd floor features primary bedroom and bath, 3 additional bedrooms & 2nd bathroom. Fully finished walk out basement includes: 2nd family room, fireplace & built ins, additional area for guestroom, office or workout, as well as 3rd full bath. A short walk to private, neighborhood owned park for walks, activities and socializing. Additional updates: New HVAC system in 2021. Walking distance to Seton Church & school, and Squires Elementary. Shops, restaurants close by and convenient to interstates. Don't miss out on this one!
Property Features
Property Type: Residential - Single Family
Basement: Yes
Cooling: Central Air, Electric
Fireplaces: 2
Fuel Type: Electric
Garage: 1
Heating: Electric, Heat Pump
Home Style: Colonial
Lot Size: 0.14 Acres
Roof Type: Shingle
Stories: 2.0
Year Built: 1986
Amenities
Breakfast Bar
Entrance Foyer
Eat-in Kitchen
Ceiling Fan(s)
Garden
Other
Feature Descriptions
Appliance Features: Disposal, Dishwasher, Gas Range, Microwave, Refrigerator
Attic: Pull-Down Stairs, Storage Only, Access Only
Basement Features: Finished, Full, Walk-Out Access
Community Features: Park
Exterior: Vinyl Siding
Fireplace Features: Basement, Family Room, Gas Log, Gas Starter, Living Room, Masonry
Flooring: Carpet, Hardwood, Laminate, Tile
HOA: Yes
Laundry: Electric Dryer Hookup, Main Level, Washer Hookup
Laundry Features: Electric Dryer Hookup, Main Level, Washer Hookup
Lot Dimensions: 0.139 acre(s)
Lot Features: Landscaped, Many Trees
Parcel #: 20023570
Parking Notes: Attached Garage, Garage Door Opener, Off Street
Rooms Total: 16
Structure Type: House
Utilities: Electricity Connected, Natural Gas Connected, Sewer Connected, Water Connected
Window Features: Storm Window(s), Blinds, Screens
Local Schools
High School: Tates Creek
Middle School: Tates Creek
Elementary School: Squires
School District: Fayette County - 1
Listed By / Shown By
Listed By
Agency Name: United Real Estate Bluegrass
Shown By
Agent Name: Regina Hubbard
Agent Phone: (606) 391-9975
Agency Title: SALLIE DAVIDSON, REALTORS

Estimate Your Payment
Estimated Payment
$ 1,786.26 per month $1,652.13 Principal & Interest $0.00 Property Tax (data not provided by mls) $134.14 Homeowner's InsuranceChange Payment Information

Privacy Policy / DMCA Notice / ADA Accessibility


This site is hosted, designed and copyright
© 1994 - 2026 by
Delta Media Group, Inc. -- Patent Pending --
Agency License Information: SALLIE DAVIDSON REALTORS, KENTUCKY
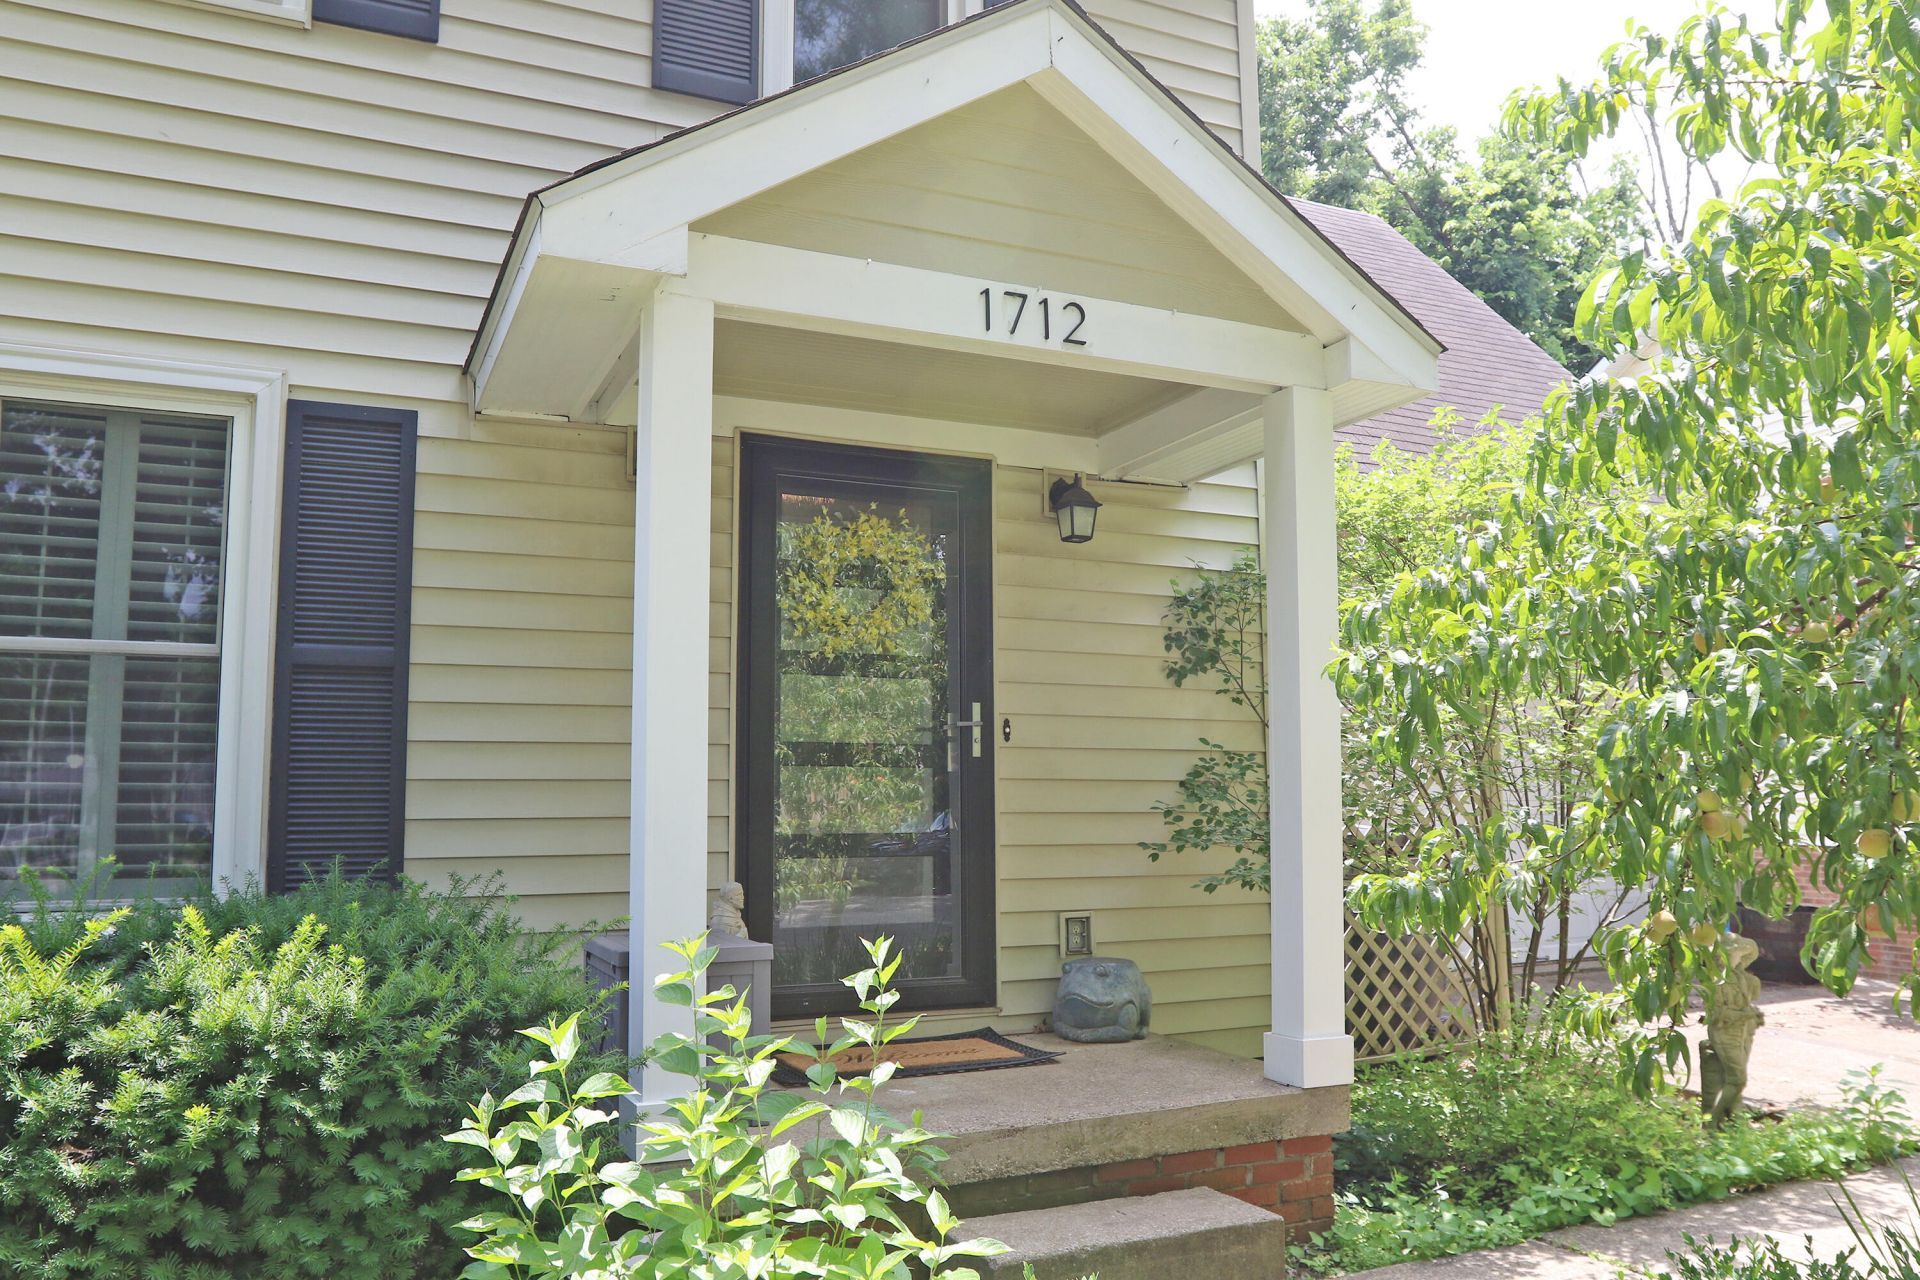
1712 Brook Park Drive | MLS# 26019015
This single family home located at 1712 Brook Park Drive, Lexington, KY 40515 is currently listed for sale with an asking price of $459,900. This property was built in 1986 and has 5 bedrooms and 3 full and 1 partial baths with 2400 sq. ft. Brook Park Drive is located in the Squire Oak subdivision within the Fayette County - 1 school district. Search Squire Oak real estate on rhubbard.salliedavidson.com today.