
Regina Hubbard
REALTOR®

BEDS3
BATHS2 full
SQUARE FEET1,175
MLS#26023959
STATUS
PROPERTY TYPEResidential - Single Family
SUBDIVISIONWillow Bend
SCHOOLFayette County - 1
Property Description
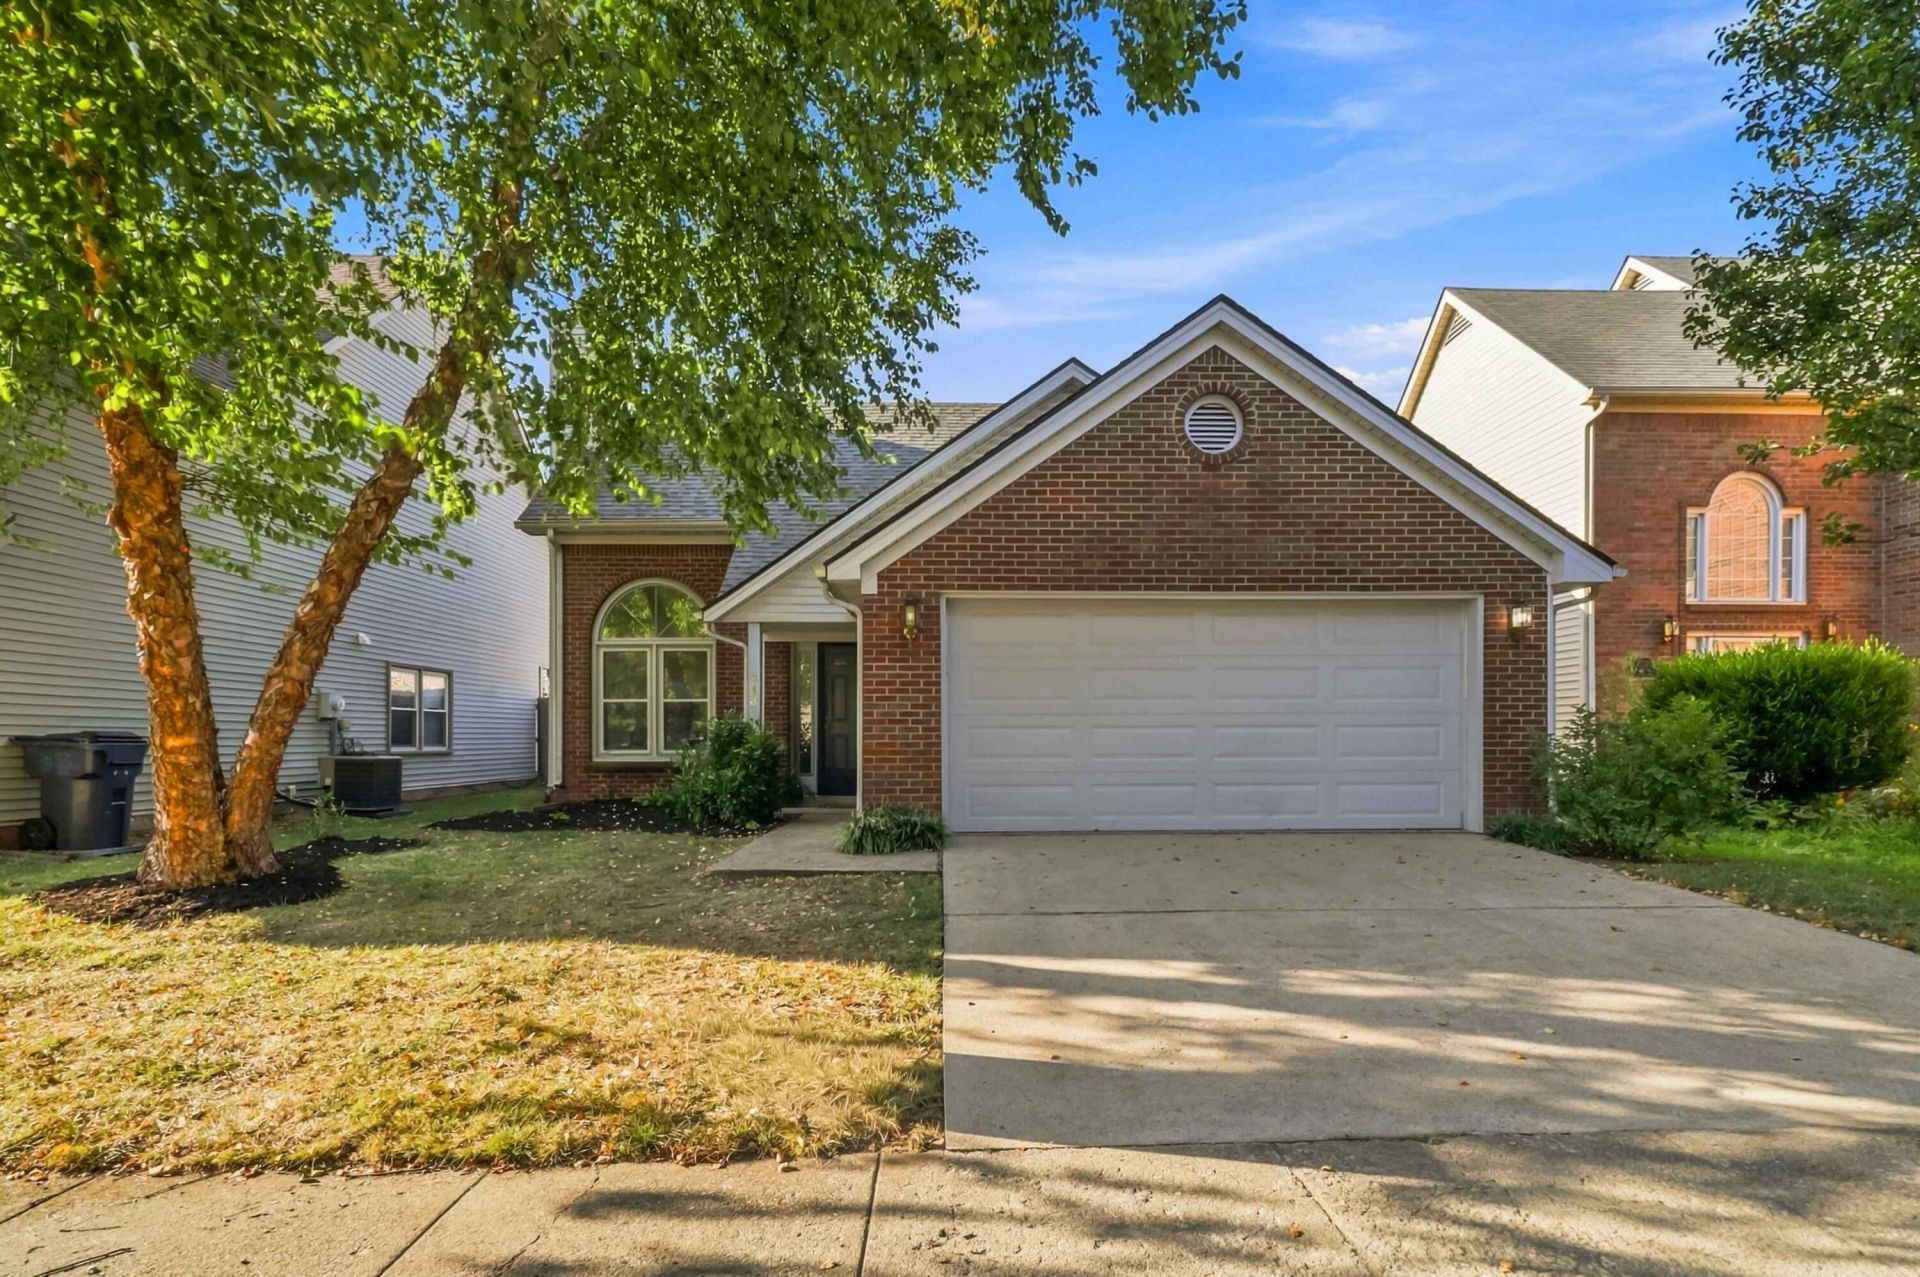
Welcome to Willow Bend! This 3-bedroom, 2-bath home offers easy single-level living in a lovely neighborhood with mature trees and a convenient Lexington location. With just under 1,200 square feet, the home features LVP flooring throughout, vaulted ceilings, two full bathrooms, and a BRAND NEW ROOF. The primary ensuite has a soaking tub and a standing shower, a walk in closet and direct access to the private backyard. Outside, enjoy a fully fenced backyard with plenty of room to relax or entertain. And the location is hard to beat???just minutes from The Summit, Fayette Mall, Kroger, Waveland State Historic Site, Willow Oak Park, and an abundance of shopping, dining, and everyday conveniences. this Willow Bend home is ready for its next owner!
Property Features
Property Type: Residential - Single Family
Cooling: Central Air
Fireplaces: 1
Fuel Type: Gas
Garage: 2
Heating: Forced Air, Natural Gas
Lot Size: 0.11 Acres
Roof Type: Dimensional Style, Shingle
Stories: 1.0
Year Built: 1991
Amenities
Entrance Foyer
Primary First Floor
Walk-In Closet(s)
Ceiling Fan(s)
Soaking Tub
Feature Descriptions
Appliance Features: Dryer, Disposal, Dishwasher, Refrigerator, Washer, Range
Attic: Access Only
Community Features: Park
Exterior: Brick Veneer, Vinyl Siding
Fireplace Features: Living Room
Flooring: Vinyl
Laundry: Electric Dryer Hookup, Gas Dryer Hookup, Main Level, Washer Hookup
Laundry Features: Electric Dryer Hookup, Gas Dryer Hookup, Main Level, Washer Hookup
Lot Dimensions: 0.114 acre(s)
Parcel #: 20132290
Parking Notes: Attached Garage, Garage Door Opener
Rooms Total: 10
Structure Type: House
Utilities: Electricity Connected, Natural Gas Connected, Underground Utilities
Window Features: Insulated Windows
Local Schools
High School: Lafayette
Middle School: Jessie Clark
Elementary School: Stonewall
School District: Fayette County - 1
Listed By / Shown By
Listed By
Agency Name: The Brokerage
Shown By
Agent Name: Regina Hubbard
Agent Phone: (606) 391-9975
Agency Title: SALLIE DAVIDSON, REALTORS

Estimate Your Payment
Estimated Payment
$ 1,239.00 per month $1,145.96 Principal & Interest $0.00 Property Tax (data not provided by mls) $93.04 Homeowner's InsuranceChange Payment Information

Privacy Policy / DMCA Notice / ADA Accessibility


This site is hosted, designed and copyright
© 1994 - 2026 by
Delta Media Group, Inc. -- Patent Pending --
Agency License Information: SALLIE DAVIDSON REALTORS, KENTUCKY
613 Twin Pines Way | MLS# 26023959
This single family home located at 613 Twin Pines Way, Lexington, KY 40514 is currently listed for sale with an asking price of $319,000. This property was built in 1991 and has 3 bedrooms and 2 full baths with 1175 sq. ft. Twin Pines Way is located in the Willow Bend subdivision within the Fayette County - 1 school district. Search Willow Bend real estate on rhubbard.salliedavidson.com today.