
Regina Hubbard
REALTOR®

BEDS3
BATHS2 full
SQUARE FEET1,662
MLS#26022625
STATUS
PROPERTY TYPEResidential - Condominium
SUBDIVISIONMagnolia Run
SCHOOLFayette County - 1
Property Description
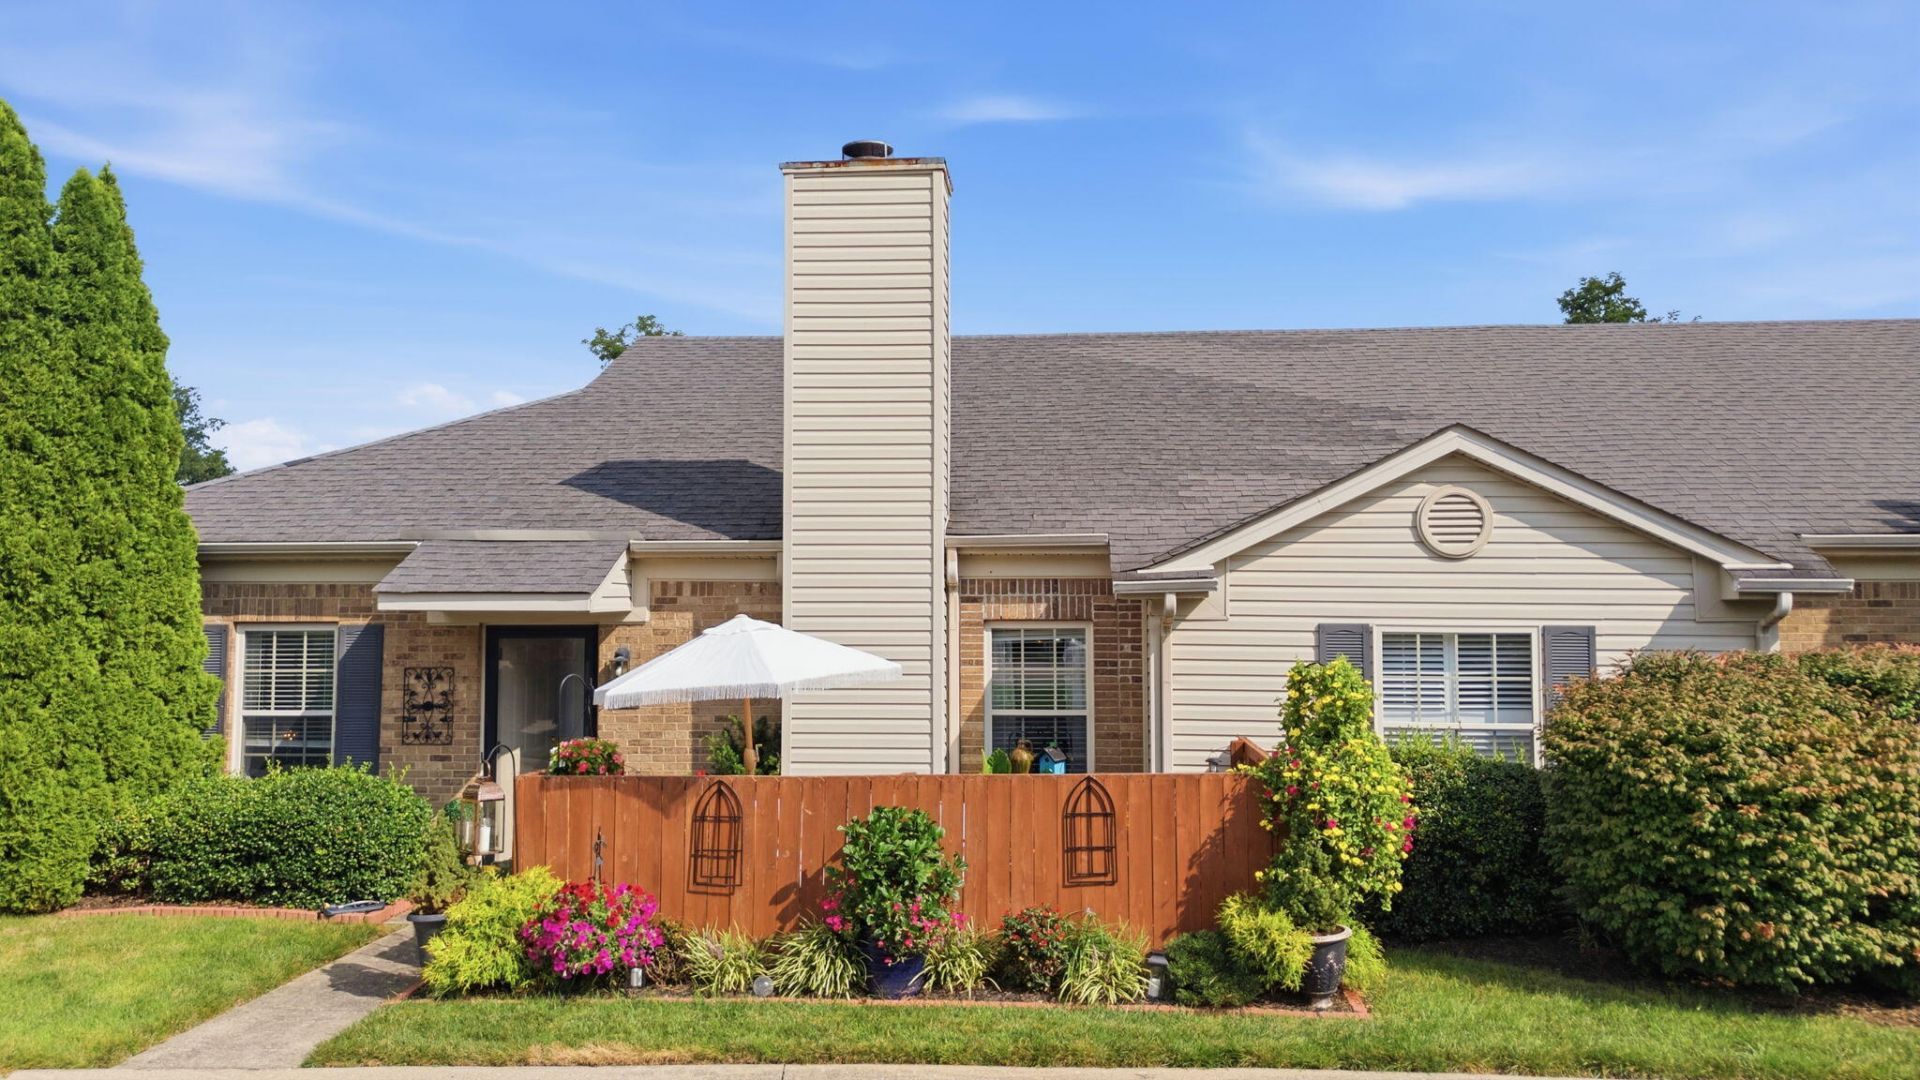
Enjoy easy, maintenance-free living in this beautifully maintained South Lexington one level condo, ideally located near shopping, premier Lexington restaurants, and everyday conveniences. Pool & clubhouse access, this condo offers 3 bedrooms, 2 full bathrooms, multiple living spaces, and a bright sunroom filled with natural light, this home offers the space and flexibility you've been looking for. Neutral finishes create a timeless backdrop throughout, while the private patio provides the perfect spot to relax and unwind. A kitchen with updated granite countertops perfect for a chef! The spacious primary suite features vaulted ceilings, a soaking tub, separate shower, and walk-in closet. Enjoy being conveniently located near the community clubhouse and pool, with peaceful pond views just steps from your door. A 2-car garage with abundant storage and built-in shelving adds both convenience and functionality. With great living spaces, beautiful natural light, and a location that puts the best of South Lexington within easy reach, this one level condo makes maintenance-free living feel effortless.
Property Features
Property Type: Residential - Condominium
Cooling: Electric
Fireplaces: 1
Fuel Type: Electric
Garage: 2
Heating: Electric
Roof Type: Dimensional Style
Stories: 1.0
Year Built: 2005
Amenities
Breakfast Bar
Eat-in Kitchen
Primary First Floor
Walk-In Closet(s)
Ceiling Fan(s)
Soaking Tub
Feature Descriptions
Appliance Features: Disposal, Microwave, Refrigerator, Range
Community Features: Pool
Days on Site: 13
Exterior: Brick Veneer, Vinyl Siding
Fireplace Features: Living Room
Flooring: Carpet, Tile
HOA: Yes
HOA Fee Includes: Insurance, Trash, Snow Removal, Maintenance Grounds
Laundry: Main Level
Laundry Features: Main Level
Parcel #: 38145490
Parking Notes: Attached Garage, Driveway
Rooms Total: 10
Window Features: Blinds
Local Schools
High School: Lafayette
Middle School: Jessie Clark
Elementary School: Wellington
School District: Fayette County - 1
Listed By / Shown By
Listed By
Agency Name: The Brokerage
Shown By
Agent Name: Regina Hubbard
Agent Phone: (606) 391-9975
Agency Title: SALLIE DAVIDSON, REALTORS

Estimate Your Payment
Estimated Payment
$ 1,553.22 per month $1,436.58 Principal & Interest $0.00 Property Tax (data not provided by mls) $116.64 Homeowner's InsuranceChange Payment Information

Privacy Policy / DMCA Notice / ADA Accessibility


This site is hosted, designed and copyright
© 1994 - 2026 by
Delta Media Group, Inc. -- Patent Pending --
Agency License Information: SALLIE DAVIDSON REALTORS, KENTUCKY
577 Goldon Trophy Trail | MLS# 26022625
This condo located at 577 Goldon Trophy Trail, Lexington, KY 40514 is currently listed for sale with an asking price of $399,900. This property was built in 2005 and has 3 bedrooms and 2 full baths with 1662 sq. ft. Goldon Trophy Trail is located in the Magnolia Run subdivision within the Fayette County - 1 school district. Search Magnolia Run real estate on rhubbard.salliedavidson.com today.