
Regina Hubbard
REALTOR®

BEDS4
BATHS2 full 1 partial
SQUARE FEET1,934
MLS#26019277
STATUS
PROPERTY TYPEResidential - Single Family
SUBDIVISIONWillow Bend
SCHOOLFayette County - 1
Property Description
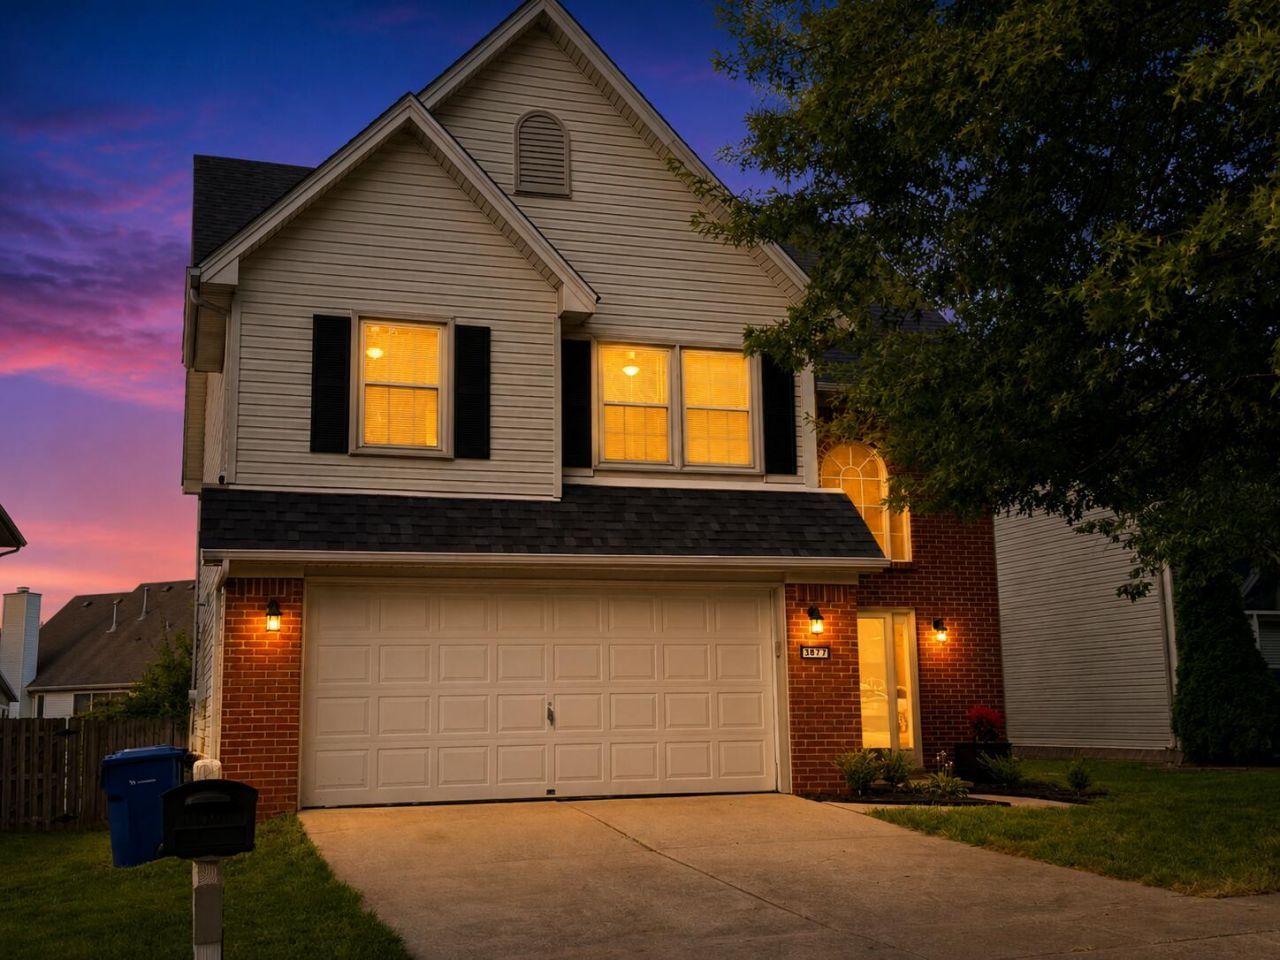
This stunning 4-bedroom, 2.5-bath home is an absolute must-see! Conveniently located in the Willow Bend neighborhood, this beautifully updated home offers the perfect combination of style, comfort, and functionality. The recently renovated kitchen is a true showstopper, featuring gorgeous granite countertops, beautiful new cabinetry, a stylish tiled backsplash, and new stainless-steel appliances. Throughout the home, you'll find spacious living areas, beautiful new bamboo hardwood flooring, fresh paint, updated fixtures, and a cozy fireplace that creates a warm and inviting atmosphere. The large primary suite serves as a private retreat and features a recently updated en-suite bathroom and walk-in closet. All bathrooms have been tastefully updated, adding to the home's modern appeal. Step outside to enjoy the fully fenced backyard, perfect for pets, play, and entertaining. The spacious back deck provides plenty of room for gatherings, while the large storage shed offers additional space for tools and equipment. A two-car garage adds convenience and functionality. With thoughtful updates throughout and move-in-ready condition, this exceptional property is priced to sell. Schedule your showing today!
Property Features
Property Type: Residential - Single Family
Cooling: Electric, Heat Pump
Fireplaces: 1
Garage: 2
Heating: Forced Air
Lot Size: 0.11 Acres
Roof Type: Dimensional Style, Shingle
Stories: 2.0
Year Built: 1996
Amenities
Eat-in Kitchen
Other
Walk-In Closet(s)
Ceiling Fan(s)
Other
Feature Descriptions
Appliance Features: Dishwasher, Microwave, Refrigerator, Range
Days on Site: 1
Exterior: Brick Veneer, Other, Vinyl Siding
Fireplace Features: Great Room
Flooring: Carpet, Hardwood, Other, Tile
Laundry: Washer Hookup, Upper Level
Laundry Features: Washer Hookup, Upper Level
Lot Dimensions: 0.114 acre(s)
Lot Features: Landscaped, Other, Few Trees
Parcel #: 19338940
Parking Notes: Attached Garage, Driveway, Garage Door Opener, Other
Rooms Total: 9
Structures: Shed(s)
Structure Type: House
Utilities: Cable Available, Electricity Connected, Natural Gas Connected, Other, Phone Available, Sewer Connected, Water Available
Window Features: Blinds
Local Schools
High School: Lafayette
Middle School: Jessie Clark
Elementary School: Wellington
School District: Fayette County - 1
Listed By / Shown By
Listed By
Agency Name: Kassie & Associates
Shown By
Agent Name: Regina Hubbard
Agent Phone: (606) 391-9975
Agency Title: SALLIE DAVIDSON, REALTORS

Estimate Your Payment
Estimated Payment
$ 1,611.48 per month $1,490.47 Principal & Interest $0.00 Property Tax (data not provided by mls) $121.01 Homeowner's InsuranceChange Payment Information

Privacy Policy / DMCA Notice / ADA Accessibility


This site is hosted, designed and copyright
© 1994 - 2026 by
Delta Media Group, Inc. -- Patent Pending --
Agency License Information: SALLIE DAVIDSON REALTORS, KENTUCKY
3877 Scarlet Oak Lane | MLS# 26019277
This single family home located at 3877 Scarlet Oak Lane, Lexington, KY 40514 is currently listed for sale with an asking price of $414,900. This property was built in 1996 and has 4 bedrooms and 2 full and 1 partial baths with 1934 sq. ft. Scarlet Oak Lane is located in the Willow Bend subdivision within the Fayette County - 1 school district. Search Willow Bend real estate on rhubbard.salliedavidson.com today.