
Regina Hubbard
REALTOR®

BEDS2
BATHS1 full 1 partial
SQUARE FEET1,050
MLS#26024050
STATUS
PROPERTY TYPEResidential - Townhouse
SUBDIVISIONMagnolia Run
SCHOOLFayette County - 1
Property Description
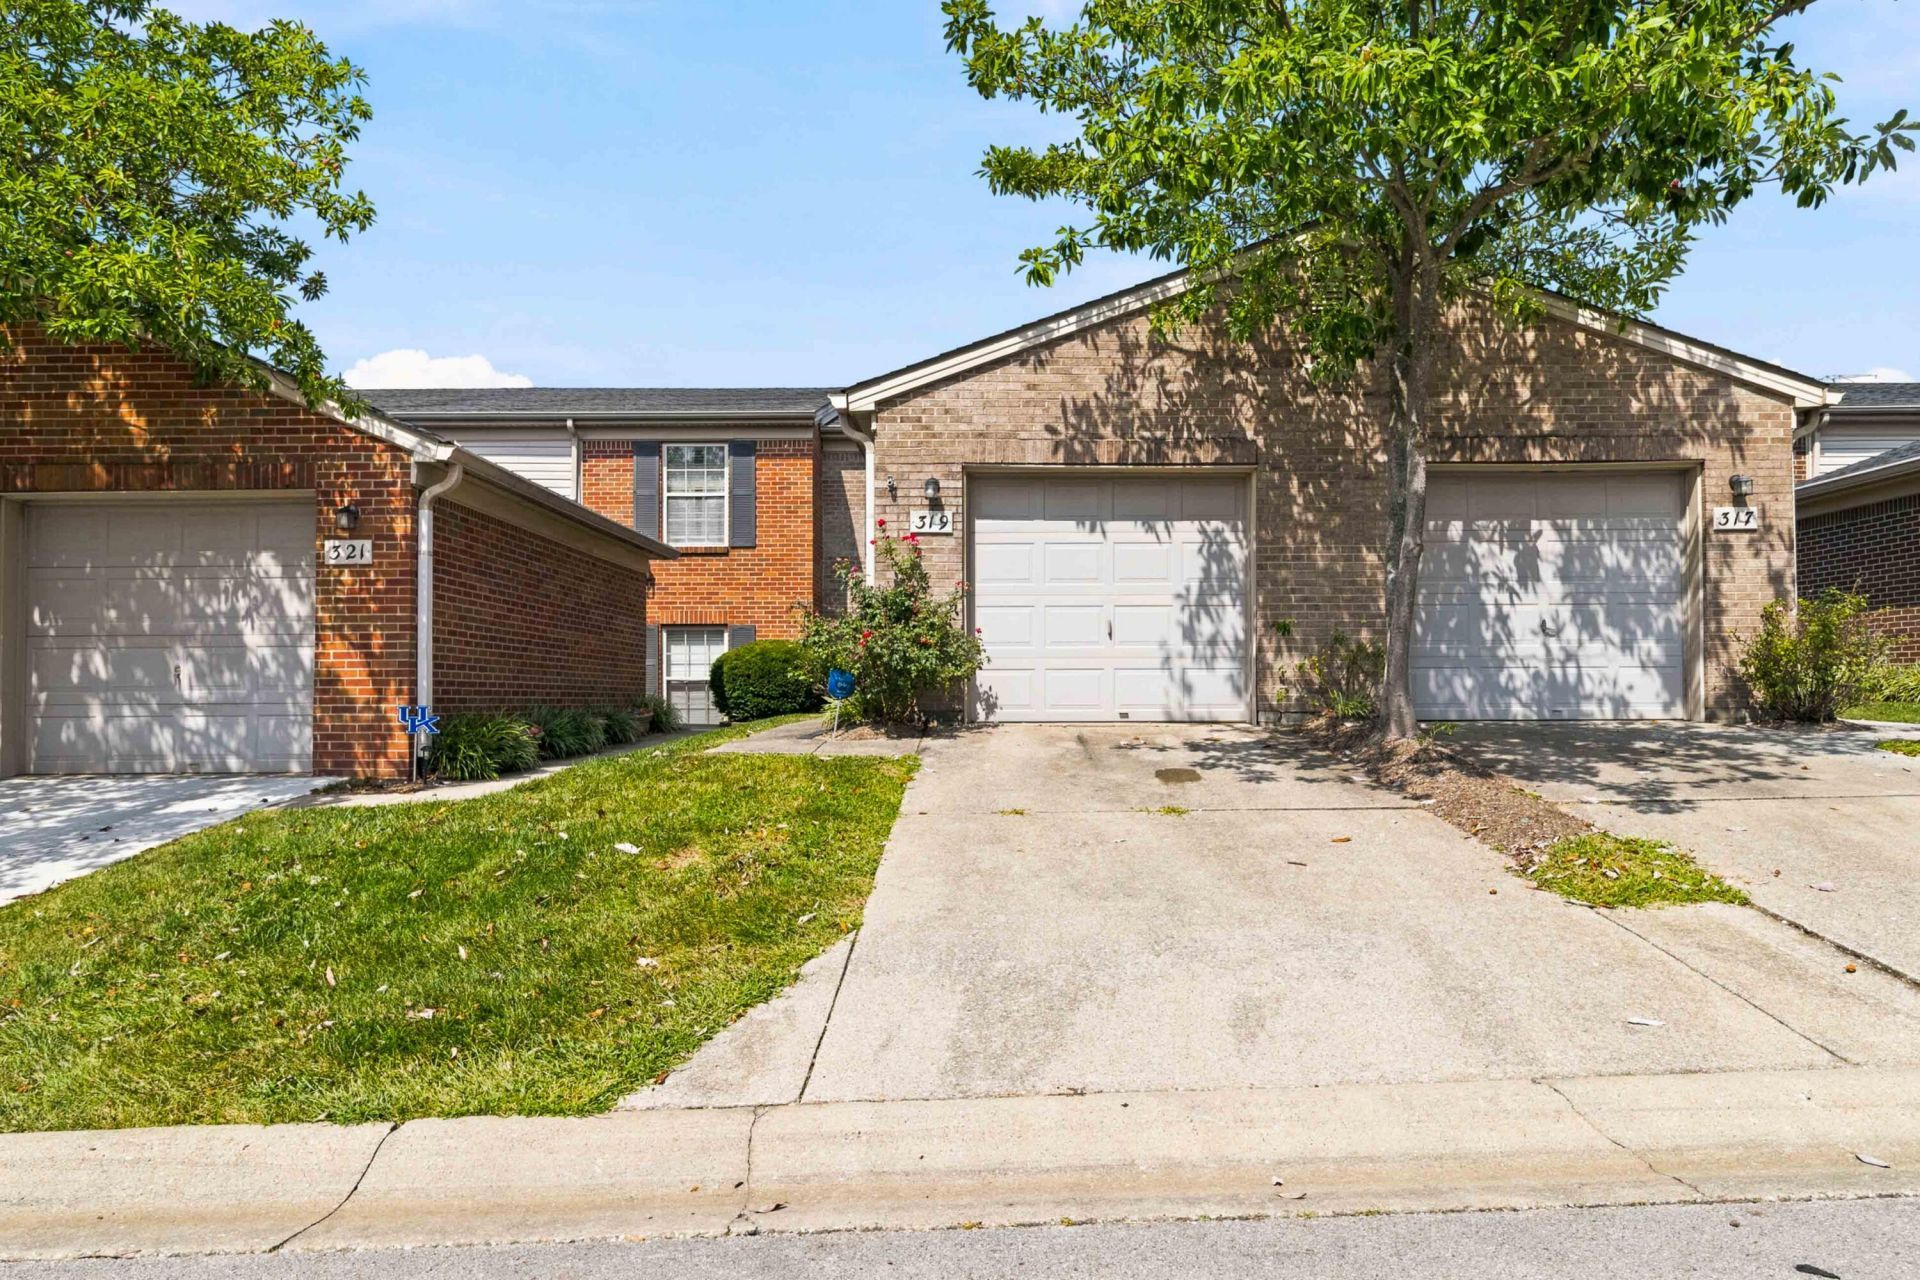
There's a lot to love about 319 Johns Turn Trail! Tucked away just off Man O' War, this 2-bedroom, 1.5-bath townhome offers a comfortable layout, a little outdoor space of your own and the ease of low-maintenance living in a convenient south Lexington location. The main level welcomes you with an open kitchen, dining and living space, where vaulted ceilings give the home an airy feel and add a little character you won't find everywhere. The kitchen offers plenty of cabinetry and counter space, along with a breakfast bar that keeps everything connected. A half bath is conveniently located on this level for guests. Downstairs, both bedrooms offer generous closet space, along with a full bath, dedicated laundry area and additional storage, making the layout as functional as it is comfortable. Step outside to one of the best features???a private deck overlooking the small fenced backyard. The perfect outdoor space for morning coffee, grilling, pets or simply relaxing at the end of the day. An attached one-car garage and additional storage closet complete the package. With its private outdoor space, functional floor plan and convenient location near shopping, dining and everyday amenities, this one is ready to feel like home.
Property Features
Property Type: Residential - Townhouse
Cooling: Electric
Fuel Type: Electric
Garage: 1
Heating: Electric
Home Style: Split Level
Lot Size: 0.05 Acres
Roof Type: Dimensional Style
Stories: 2.0
Year Built: 2005
Amenities
Breakfast Bar
Entrance Foyer
Ceiling Fan(s)
Feature Descriptions
Appliance Features: Dryer, Dishwasher, Microwave, Refrigerator, Washer, Range
Exterior: Brick Veneer, Vinyl Siding
Flooring: Carpet, Laminate
HOA: Yes
HOA Fee Includes: Trash, Snow Removal, Maintenance Grounds
Laundry: Washer Hookup
Laundry Features: Washer Hookup
Lot Dimensions: 0.046 acre(s)
Parcel #: 38163630
Parking Notes: Attached Garage, Driveway, Other, Garage Faces Front
Rooms Total: 7
Structure Type: House
Window Features: Insulated Windows, Blinds, Screens
Local Schools
High School: Lafayette
Middle School: Jessie Clark
Elementary School: Wellington
School District: Fayette County - 1
Listed By / Shown By
Listed By
Agency Name: CENTURY 21 Advantage Realty
Shown By
Agent Name: Regina Hubbard
Agent Phone: (606) 391-9975
Agency Title: SALLIE DAVIDSON, REALTORS

Estimate Your Payment
Estimated Payment
$ 873.52 per month $807.92 Principal & Interest $0.00 Property Tax (data not provided by mls) $65.60 Homeowner's InsuranceChange Payment Information

Privacy Policy / DMCA Notice / ADA Accessibility


This site is hosted, designed and copyright
© 1994 - 2026 by
Delta Media Group, Inc. -- Patent Pending --
Agency License Information: SALLIE DAVIDSON REALTORS, KENTUCKY
319 Johns Turn Trail | MLS# 26024050
This townhouse located at 319 Johns Turn Trail, Lexington, KY 40514 is currently listed for sale with an asking price of $224,900. This property was built in 2005 and has 2 bedrooms and 1 full and 1 partial baths with 1050 sq. ft. Johns Turn Trail is located in the Magnolia Run subdivision within the Fayette County - 1 school district. Search Magnolia Run real estate on rhubbard.salliedavidson.com today.