
Regina Hubbard
REALTOR®

BEDS4
BATHS2 full 1 partial
SQUARE FEET2,858
MLS#26018559
STATUS
PROPERTY TYPEResidential - Single Family
SUBDIVISIONCopperfield
SCHOOLFayette County - 1
Property Description
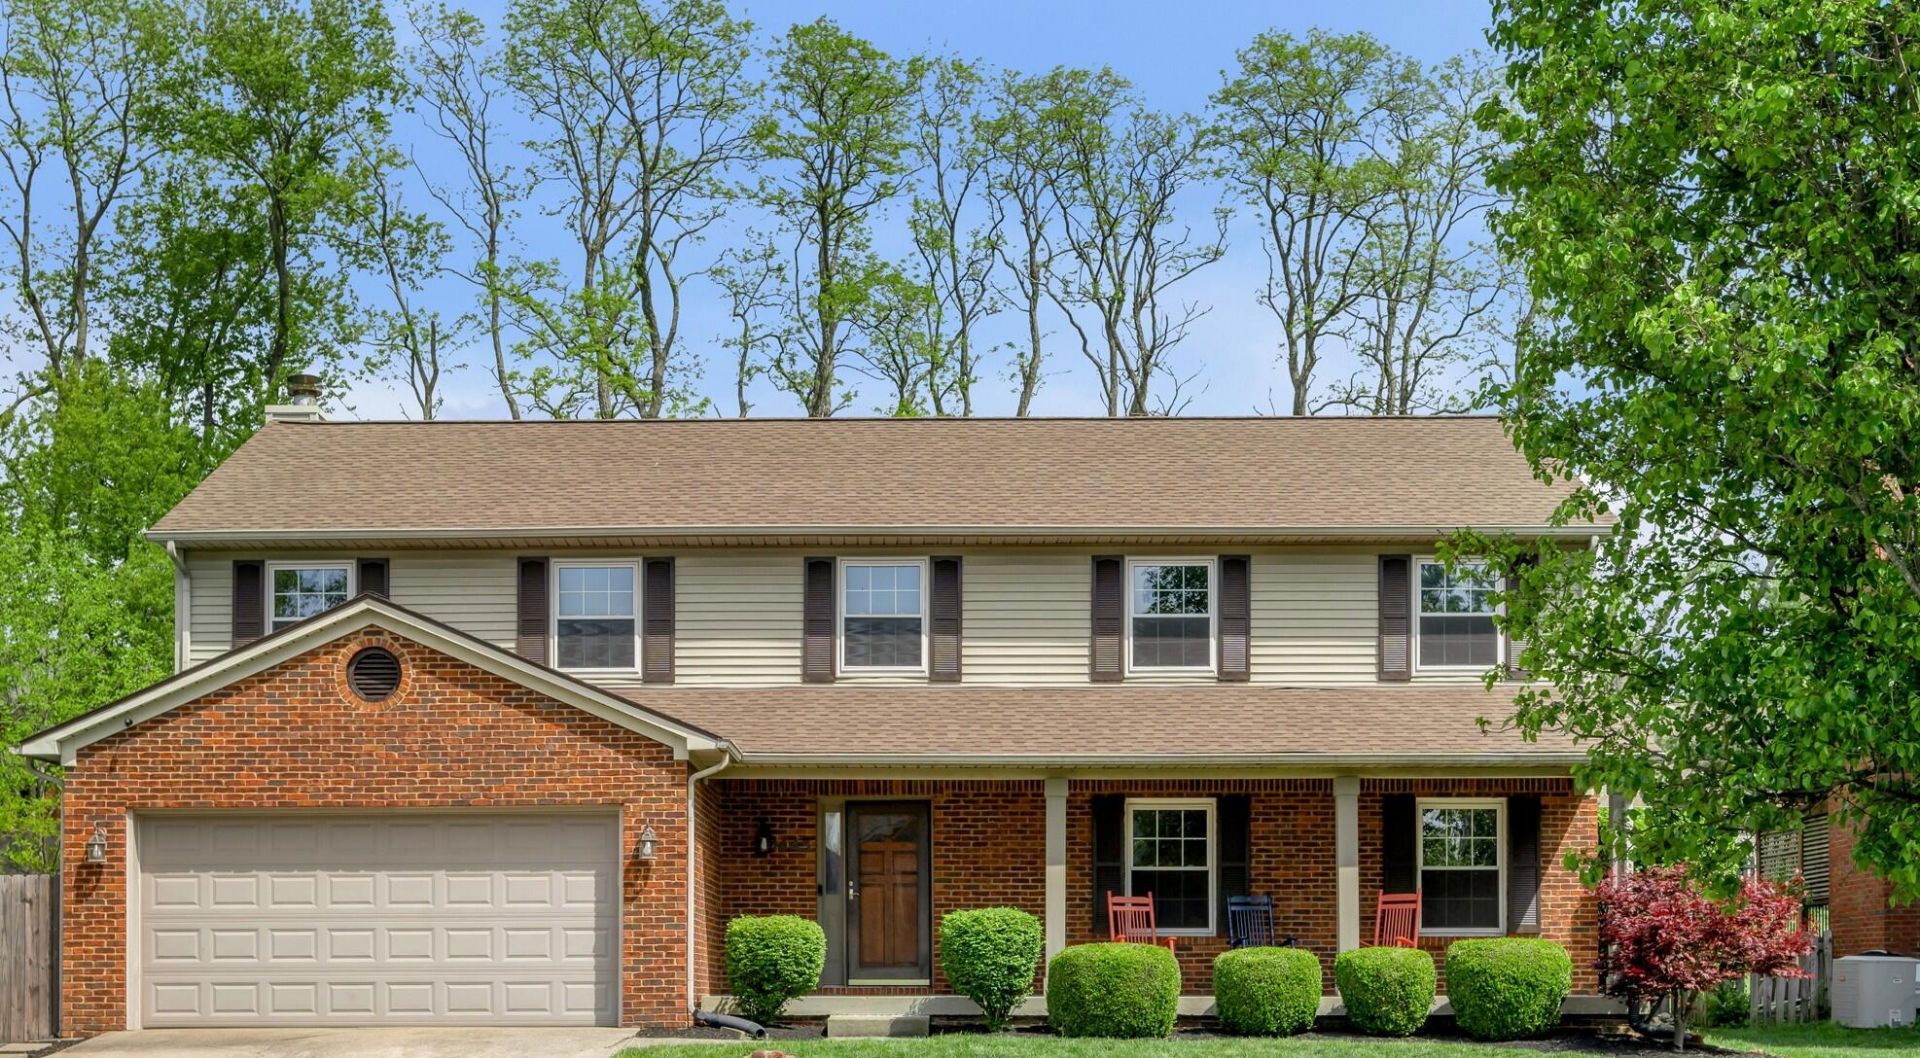
Dreaming of more space, a great neighborhood, and a home ready for you to enjoy. This is it! Imagine enjoying your morning coffee in a sun-filled sunroom, hosting cookouts on your private patio, and relaxing by the neighborhood pool all summer long. This beautifully maintained 4-bedroom, 2.5-bath home in sought-after Copperfield offers the perfect blend of comfort, style, and convenience. With a new roof and HVAC (2025), the big-ticket updates are already done???giving you peace of mind for years to come. The open layout is perfect for family gatherings and entertaining, featuring a spacious kitchen with breakfast bar, a cozy family room with fireplace, formal living and dining rooms, and a bright sunroom that you'll never want to leave. Upstairs, the spacious primary suite is your own private retreat with an updated bathroom and generous closet space, plus three additional bedrooms for family, guests or a home office. Located just minutes from shopping, restaurants, and everything you need, this home offers the lifestyle you've been waiting for. *Some photos have been altered to show a fresh coat of paint.
Property Features
Property Type: Residential - Single Family
Cooling: Electric
Fireplaces: 1
Garage: 2
Heating: Forced Air
Lot Size: 0.22 Acres
Roof Type: Shingle
Stories: 2.0
Year Built: 1991
Amenities
Breakfast Bar
Entrance Foyer
Eat-in Kitchen
Walk-In Closet(s)
Ceiling Fan(s)
Feature Descriptions
Appliance Features: Disposal, Dishwasher, Microwave, Refrigerator, Oven
Attic: Access Only
Basement Features: Crawl Space
Community Features: Tennis Court(s), Pool
Days on Site: 1
Exterior: Brick Veneer, Vinyl Siding
Fireplace Features: Family Room, Gas Log
Flooring: Carpet, Ceramic Tile, Hardwood
HOA: Yes
HOA Fee Includes: Maintenance Grounds
Laundry: Upper Level
Laundry Features: Upper Level
Lot Dimensions: 0.216 acre(s)
Parcel #: 20114870
Parking Notes: Attached Garage, Garage Door Opener, Off Street, Garage Faces Front
Rooms Total: 2
Structure Type: House
Utilities: Cable Available, Electricity Connected, Natural Gas Connected, Sewer Connected, Water Connected
Window Features: Blinds, Screens
Local Schools
High School: Dunbar
Middle School: Beaumont
Elementary School: Clays Mill
School District: Fayette County - 1
Listed By / Shown By
Listed By
Agency Name: Bluegrass Sotheby's International Realty
Shown By
Agent Name: Regina Hubbard
Agent Phone: (606) 391-9975
Agency Title: SALLIE DAVIDSON, REALTORS

Estimate Your Payment
Estimated Payment
$ 2,008.04 per month $1,857.25 Principal & Interest $0.00 Property Tax (data not provided by mls) $150.79 Homeowner's InsuranceChange Payment Information

Privacy Policy / DMCA Notice / ADA Accessibility


This site is hosted, designed and copyright
© 1994 - 2026 by
Delta Media Group, Inc. -- Patent Pending --
Agency License Information: SALLIE DAVIDSON REALTORS, KENTUCKY
1445 Corona Drive | MLS# 26018559
This single family home located at 1445 Corona Drive, Lexington, KY 40514 is currently listed for sale with an asking price of $517,000. This property was built in 1991 and has 4 bedrooms and 2 full and 1 partial baths with 2858 sq. ft. Corona Drive is located in the Copperfield subdivision within the Fayette County - 1 school district. Search Copperfield real estate on rhubbard.salliedavidson.com today.