
Regina Hubbard
REALTOR®

BEDS3
BATHS2 full
SQUARE FEET1,522
MLS#26023364
STATUS
PROPERTY TYPEResidential - Single Family
SUBDIVISIONWyndham Meadows
SCHOOLFayette County - 1
Property Description
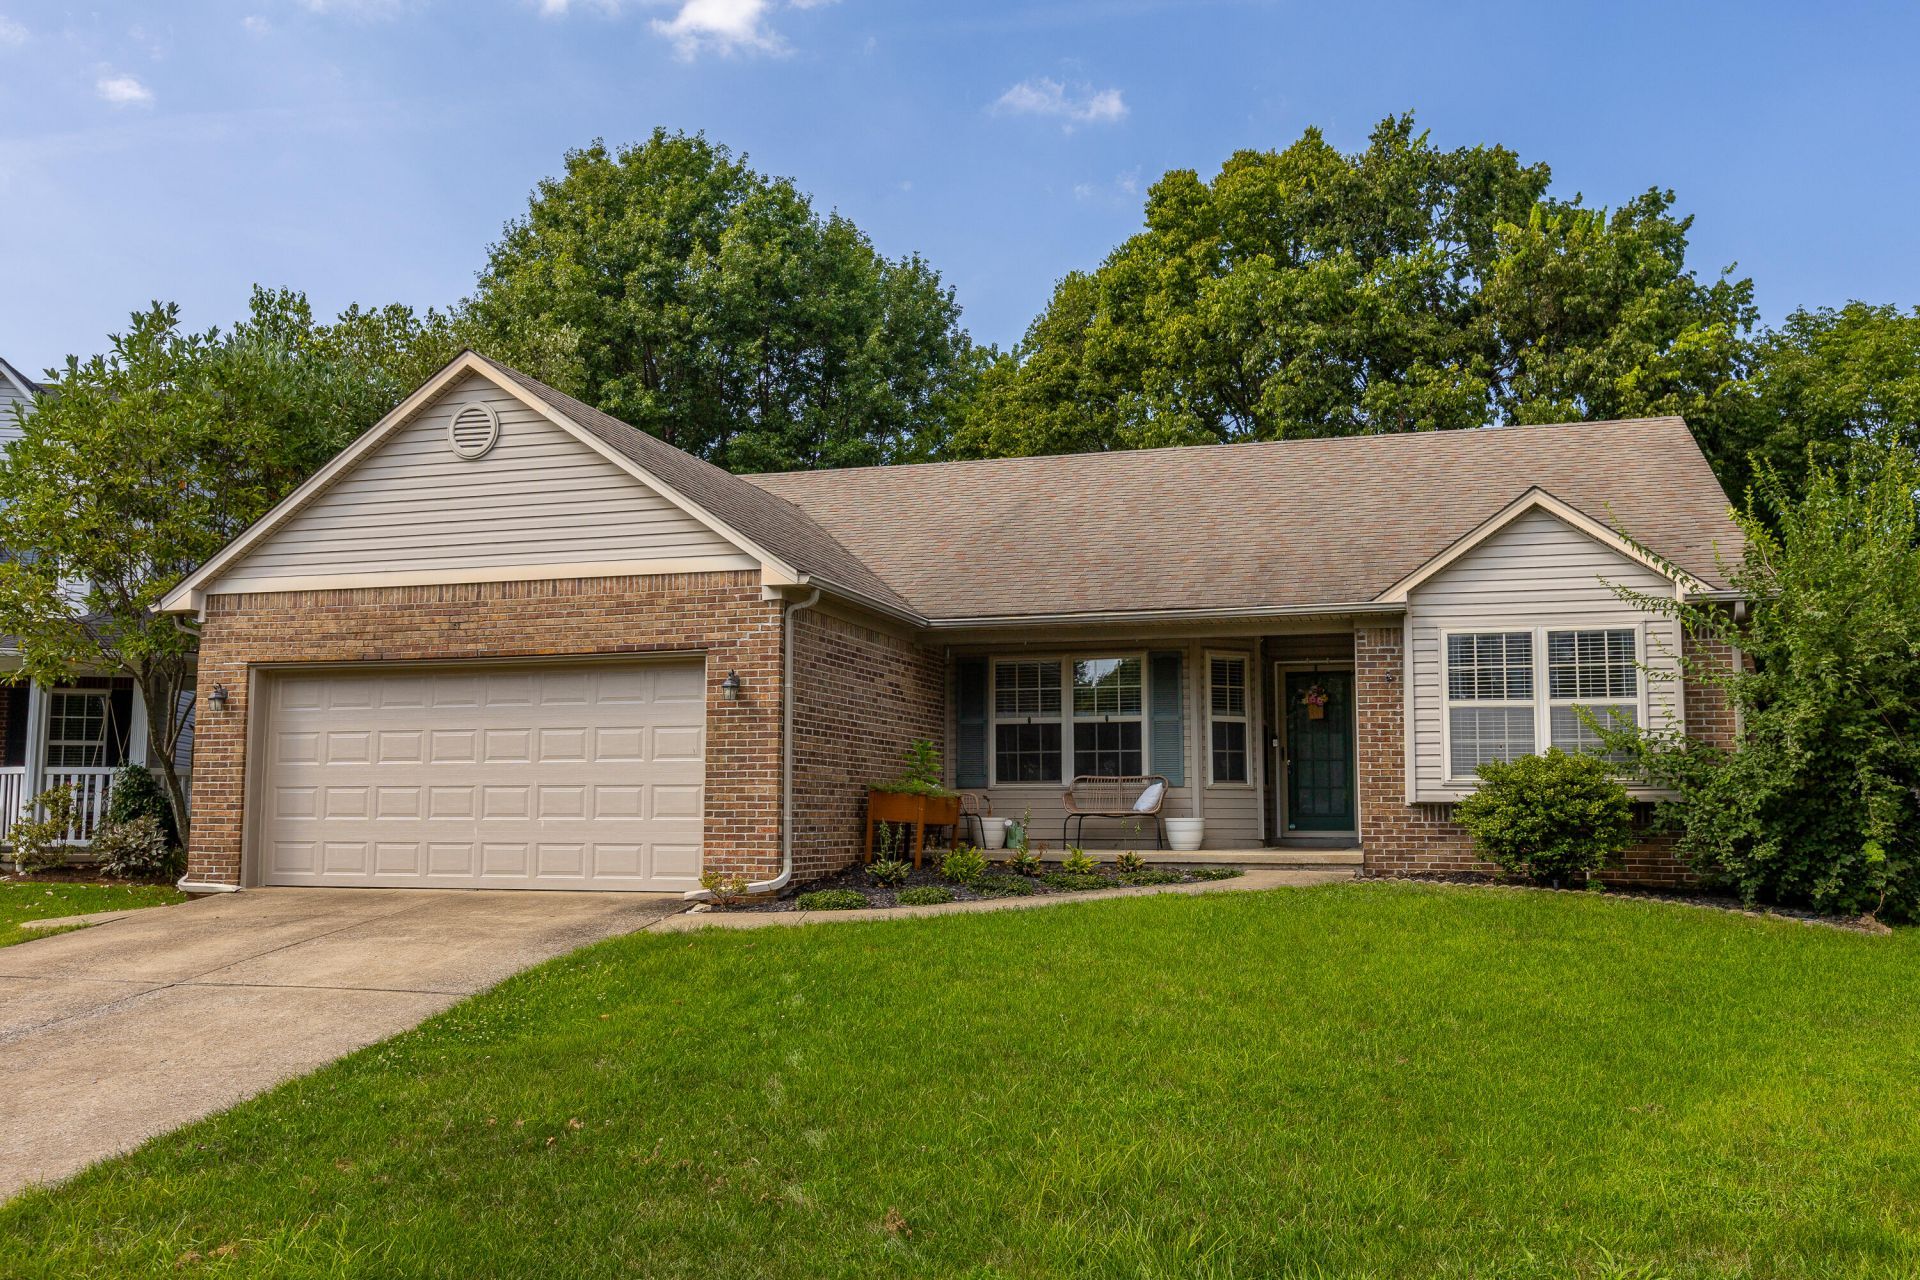
Welcome home to this super cute ranch tucked away on a quiet, low-traffic cul-de-sac in a wonderful neighborhood. Designed for seamless everyday living and effortless maintenance, the home features stunning hardwood flooring and tile throughout - completely carpet-free! A bright living area features a gas fireplace and skylights that flood the space with natural light. The functional galley kitchen has tons of cabinetry, stainless steel appliances, and a charming breakfast area for casual meals. There is also a dedicated formal dining room for larger gatherings. Home is a split bedroom style so the primary suite is positioned privately on one side with the additional bedrooms on the other. The primary has a generous walk-in closet and a spacious full bath equipped with double vanities. Two additional spacious bedrooms and a full guest bathroom sit on the opposite side of the home, offering ideal separation and quiet for family or guests. A light filled sunroom off the back of the home serves as the perfect spot for morning coffee or afternoon relaxing and opens out to a fully fenced backyard, providing a safe, private oasis. Come check out this fabulous home!
Property Features
Property Type: Residential - Single Family
Cooling: Electric
Fireplaces: 1
Fuel Type: Gas
Garage: 2
Heating: Natural Gas
Home Style: Ranch
Lot Size: 0.21 Acres
Roof Type: Dimensional Style
Stories: 1.0
Year Built: 1998
Amenities
Eat-in Kitchen
Primary First Floor
Walk-In Closet(s)
Ceiling Fan(s)
Other
Feature Descriptions
Appliance Features: Disposal, Dishwasher, Microwave, Refrigerator, Range
Attic: Pull-Down Stairs
Community Features: Park
Days on Site: 7
Exterior: Brick Veneer, Vinyl Siding
Fireplace Features: Gas Log, Gas Starter, Living Room
Flooring: Hardwood, Tile
Laundry: Electric Dryer Hookup, Main Level, Washer Hookup
Laundry Features: Electric Dryer Hookup, Main Level, Washer Hookup
Lot Dimensions: 0.213 acre(s)
Lot Features: Few Trees
Parcel #: 19967790
Parking Notes: Garage Door Opener, Garage Faces Front
Rooms Total: 9
Structure Type: House
Window Features: Insulated Windows, Skylight(s), Blinds, Screens
Local Schools
High School: Lafayette
Middle School: Jessie Clark
Elementary School: Clays Mill
School District: Fayette County - 1
Listed By / Shown By
Listed By
Agency Name: ERA Select Real Estate
Shown By
Agent Name: Regina Hubbard
Agent Phone: (606) 391-9975
Agency Title: SALLIE DAVIDSON, REALTORS

Estimate Your Payment
Estimated Payment
$ 1,417.67 per month $1,311.21 Principal & Interest $0.00 Property Tax (data not provided by mls) $106.46 Homeowner's InsuranceChange Payment Information

Privacy Policy / DMCA Notice / ADA Accessibility


This site is hosted, designed and copyright
© 1994 - 2026 by
Delta Media Group, Inc. -- Patent Pending --
Agency License Information: SALLIE DAVIDSON REALTORS, KENTUCKY
1229 Melody Lane | MLS# 26023364
This single family home located at 1229 Melody Lane, Lexington, KY 40514 is currently listed for sale with an asking price of $365,000. This property was built in 1998 and has 3 bedrooms and 2 full baths with 1522 sq. ft. Melody Lane is located in the Wyndham Meadows subdivision within the Fayette County - 1 school district. Search Wyndham Meadows real estate on rhubbard.salliedavidson.com today.