
Regina Hubbard
REALTOR®

BEDS4
BATHS3 full 1 partial
SQUARE FEET3,632
MLS#26022123
STATUS
PROPERTY TYPEResidential - Single Family
SUBDIVISIONFirebrook
SCHOOLFayette County - 1
Property Description
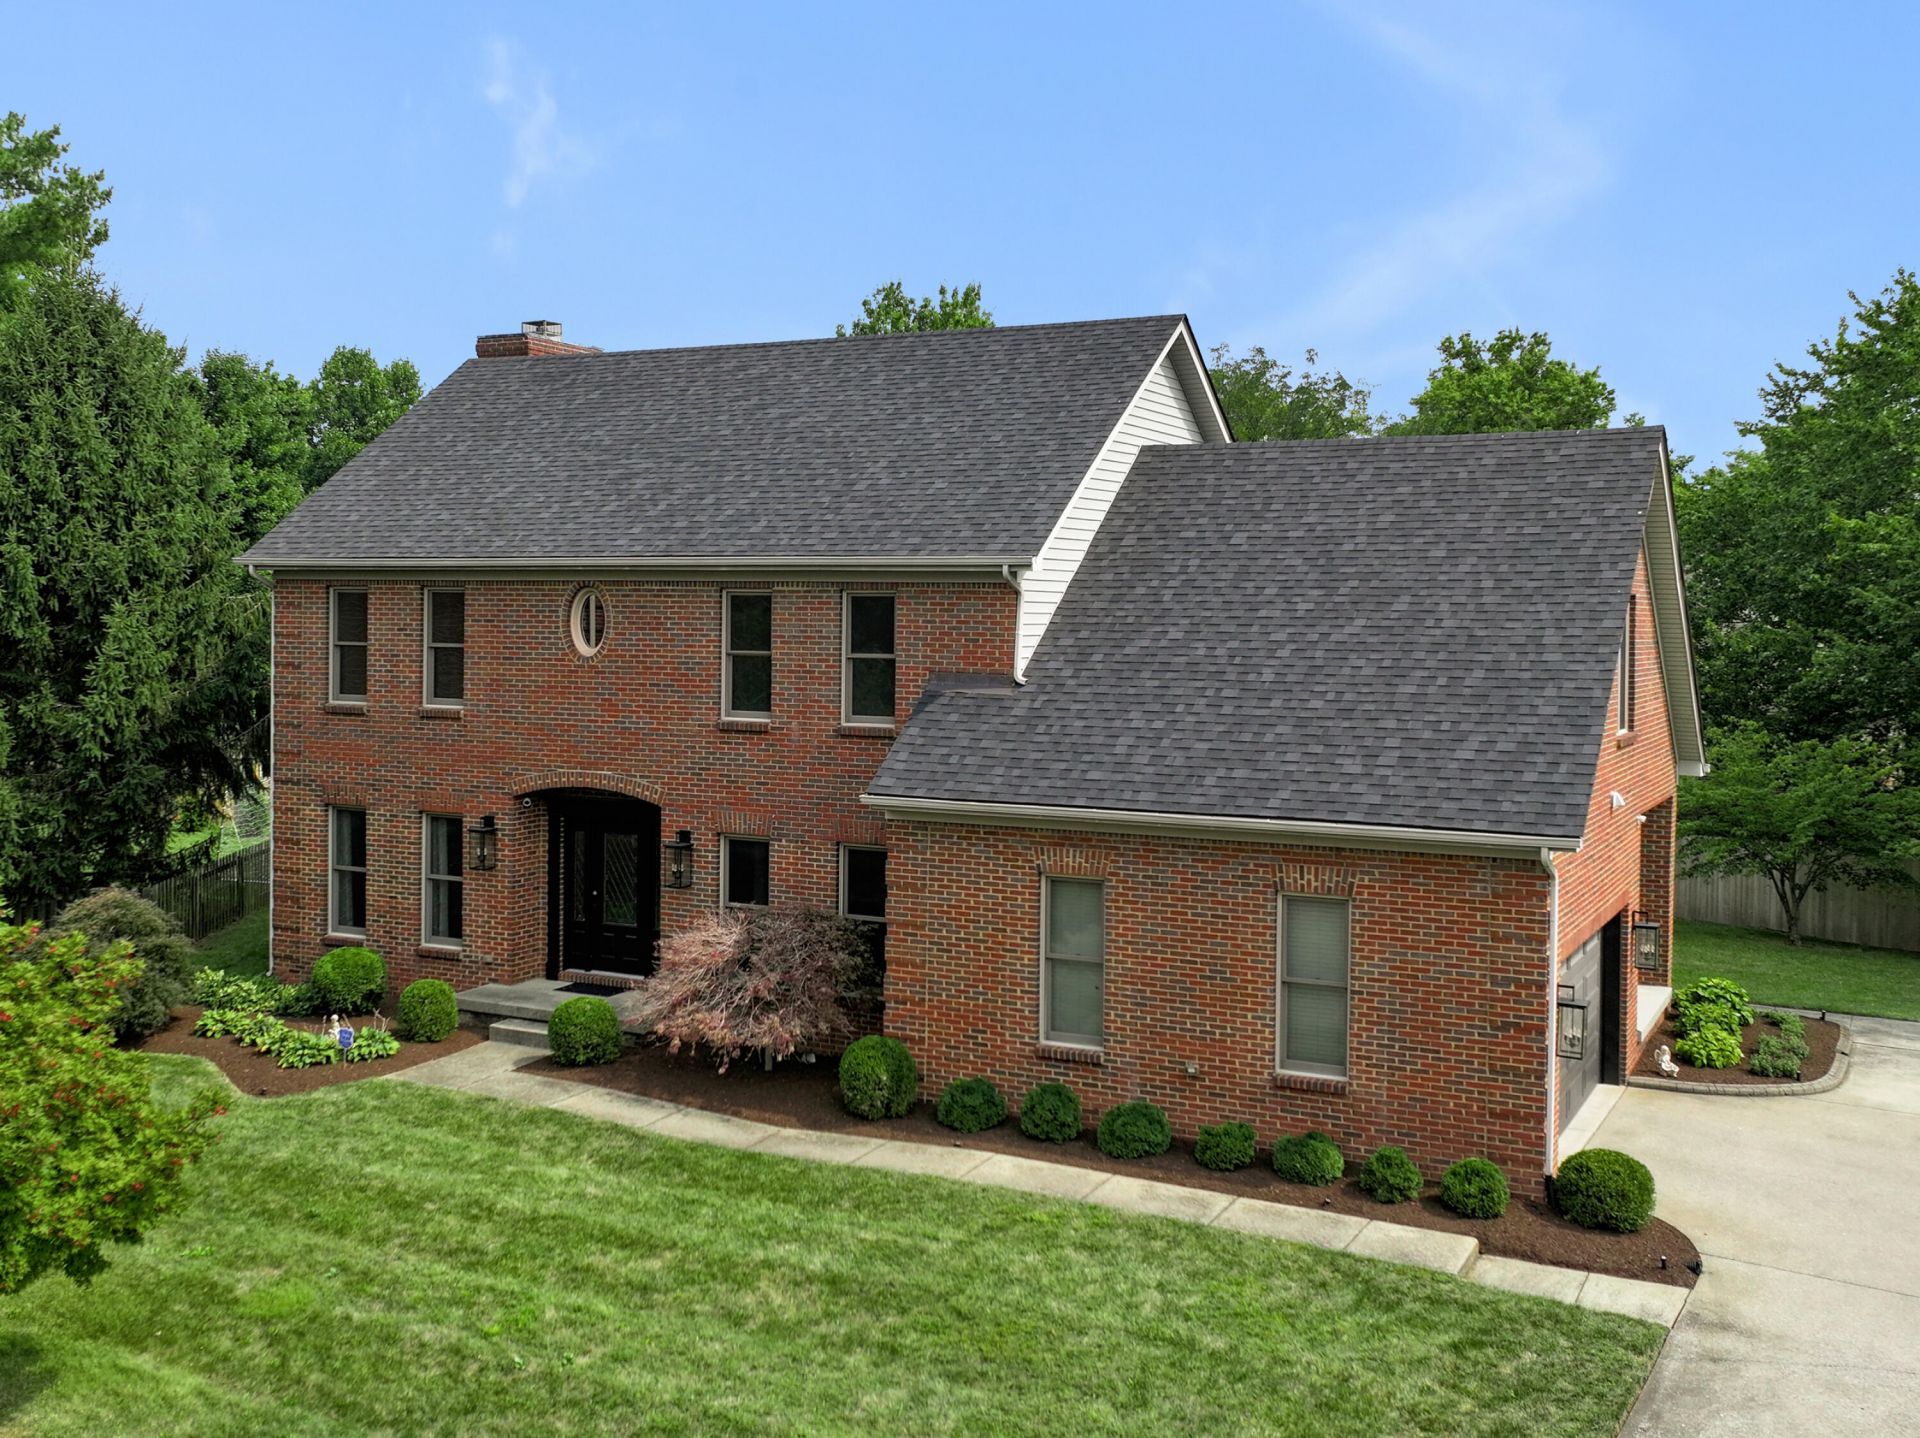
Located in the desirable Firebrook neighborhood, this beautifully updated 4-bedroom, 3.5-bath home offers more than 3,600 square feet with exceptional craftsmanship and thoughtful design throughout. Hardwood floors, detailed ceilings and an open, light-filled floor plan create an inviting main level, anchored by a true chef's kitchen designed and crafted by Chris Russell of Cucina Hand Crafted Kitchens. Custom cabinetry, generous prep space and striking stone surfaces make the kitchen as functional as it is beautiful. The attention to detail continues in the primary suite, where the bath is finished with granite floors, walls and shower, while the second-floor full bath features travertine tile and the main-level powder room is accented by a full marble wall. Custom cabinetry by Cucina Hand Crafted Kitchens is also featured in the second-floor bath and finished basement. Designed with entertaining in mind, the lower level offers expansive living space, porcelain tile flooring, a wet bar and plenty of room to gather. Outdoors, a gorgeous covered patio finished with solid 3/4-inch walnut wood overlooks the spacious backyard, creating a standout extension of the home's living space. From its custom finishes to its generous indoor and outdoor spaces, this Firebrook home offers quality and character at every turn.
Property Features
Property Type: Residential - Single Family
Basement: Yes
Cooling: Central Air
Fireplaces: 1
Fuel Type: Gas
Garage: 2
Heating: Natural Gas
Home Style: Colonial, Contemporary
Lot Size: 0.28 Acres
Stories: 2.0
Year Built: 1992
Amenities
Entrance Foyer
Eat-in Kitchen
Walk-In Closet(s)
Ceiling Fan(s)
Feature Descriptions
Appliance Features: Disposal, Dishwasher, Gas Range, Microwave, Other, Refrigerator, Vented Exhaust Fan
Attic: Pull-Down Stairs
Basement Features: Finished, Full
Community Features: Tennis Court(s), Pool, Pickleball
Days on Site: 20
Exterior: Brick Veneer, Vinyl Siding
Fireplace Features: Family Room
Flooring: Hardwood, Other
HOA: Yes
HOA Fee Includes: Maintenance Grounds
Laundry: Electric Dryer Hookup, Washer Hookup, Upper Level
Laundry Features: Electric Dryer Hookup, Washer Hookup, Upper Level
Lot Dimensions: 0.280 acre(s)
Lot Features: Landscaped, Few Trees
Other Equipment: Irrigation Equipment
Parcel #: 20106430
Parking Notes: Attached Garage, Driveway, Garage Door Opener, Garage Faces Side, On Street
Rooms Total: 14
Structure Type: House
Utilities: Cable Available, Electricity Available, Natural Gas Available, Sewer Available
Window Features: Skylight(s), Window Treatments
Local Schools
High School: Dunbar
Middle School: Beaumont
Elementary School: Garden Springs
School District: Fayette County - 1
Listed By / Shown By
Listed By
Agency Name: Bluegrass Sotheby's International Realty
Shown By
Agent Name: Regina Hubbard
Agent Phone: (606) 391-9975
Agency Title: SALLIE DAVIDSON, REALTORS

Estimate Your Payment
Estimated Payment
$ 2,971.28 per month $2,748.15 Principal & Interest $0.00 Property Tax (data not provided by mls) $223.13 Homeowner's InsuranceChange Payment Information

Privacy Policy / DMCA Notice / ADA Accessibility


This site is hosted, designed and copyright
© 1994 - 2026 by
Delta Media Group, Inc. -- Patent Pending --
Agency License Information: SALLIE DAVIDSON REALTORS, KENTUCKY
4713 Inman Drive | MLS# 26022123
This single family home located at 4713 Inman Drive, Lexington, KY 40513 is currently listed for sale with an asking price of $765,000. This property was built in 1992 and has 4 bedrooms and 3 full and 1 partial baths with 3632 sq. ft. Inman Drive is located in the Firebrook subdivision within the Fayette County - 1 school district. Search Firebrook real estate on rhubbard.salliedavidson.com today.