
Regina Hubbard
REALTOR®

BEDS4
BATHS3 full 1 partial
SQUARE FEET3,638
MLS#26021760
STATUS
PROPERTY TYPEResidential - Single Family
SUBDIVISIONFirebrook
SCHOOLFayette County - 1
Property Description
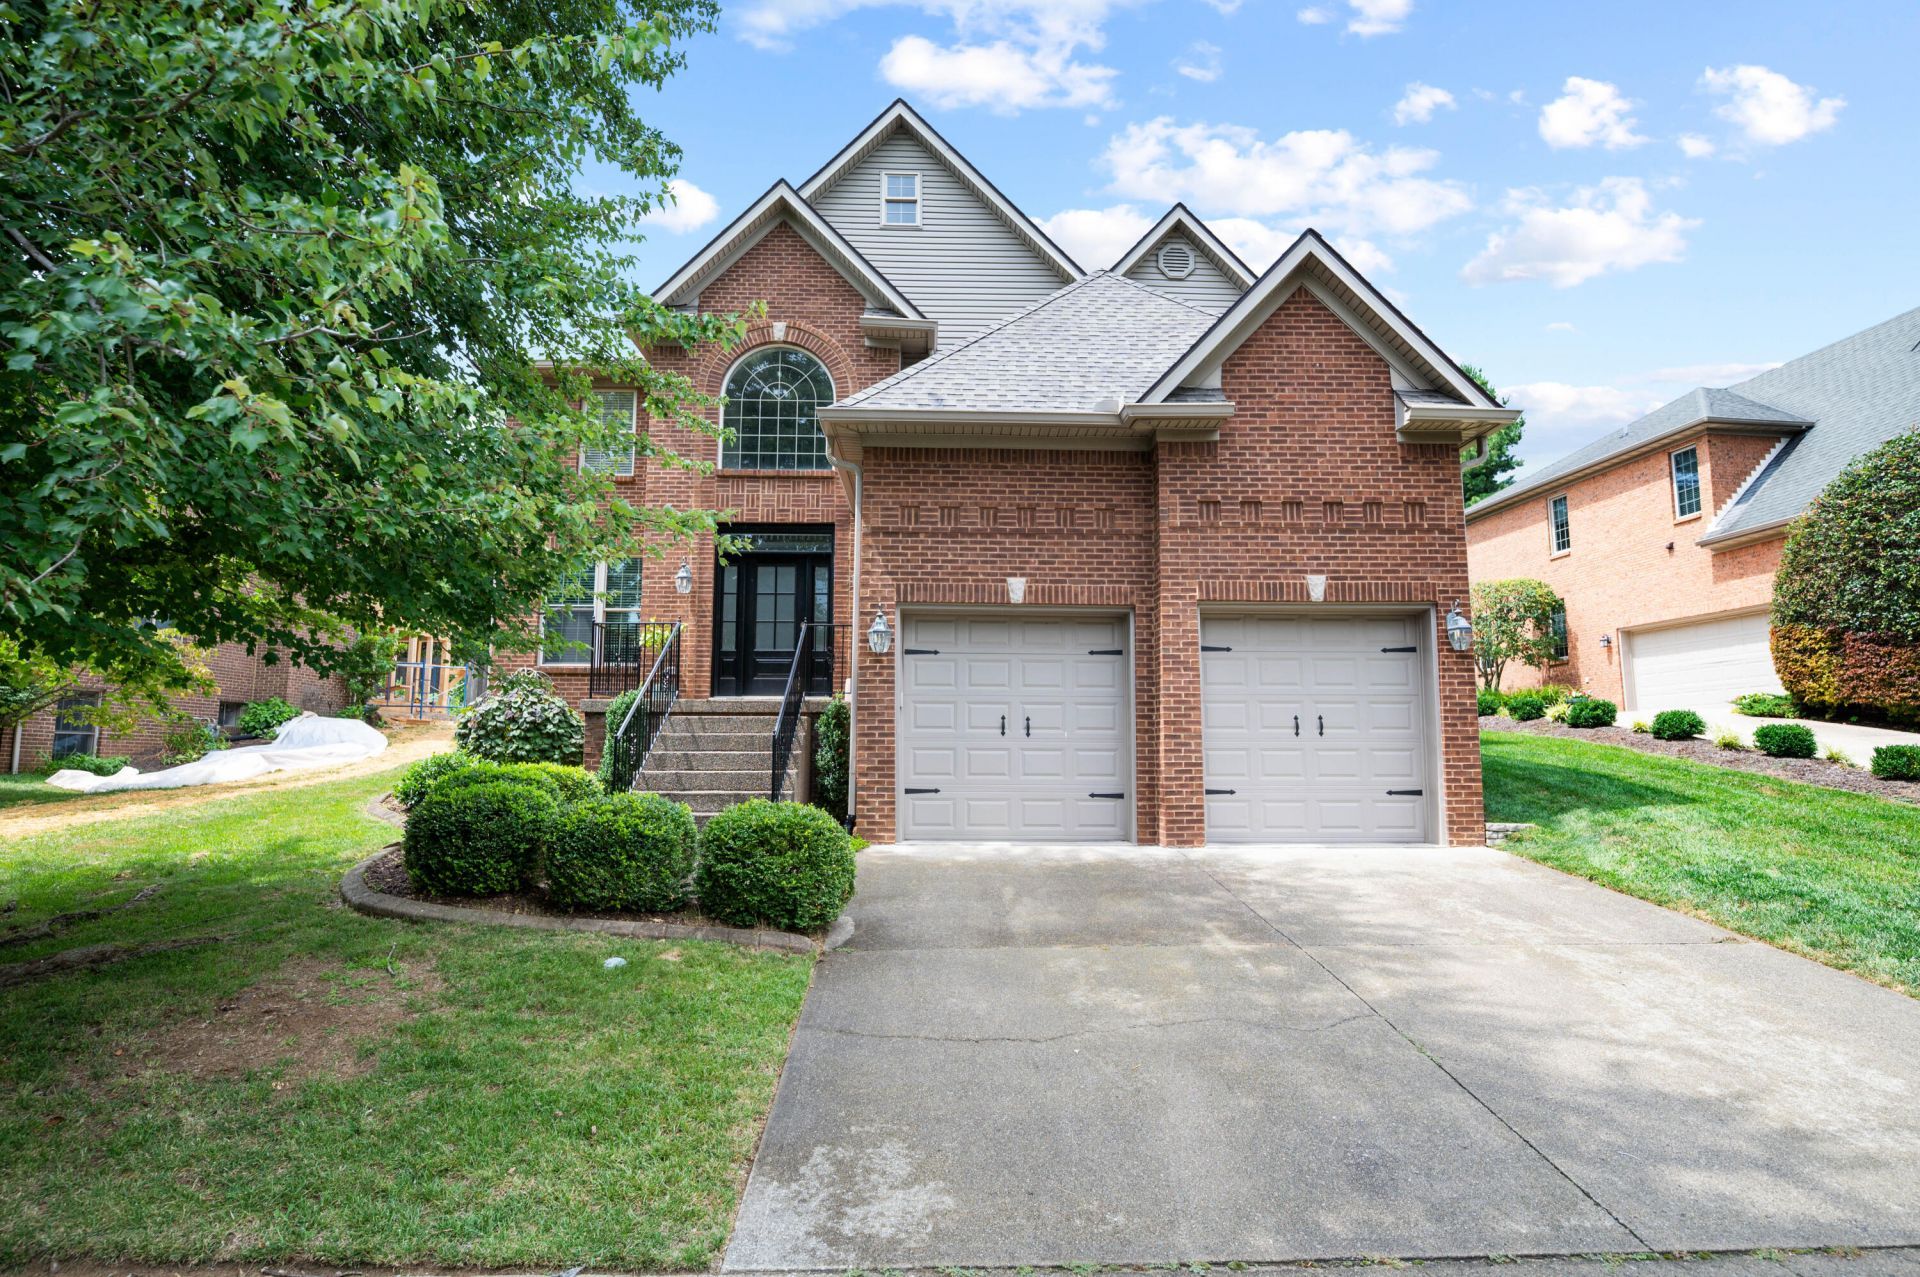
Welcome to Firebrook! Tucked away on a quiet cul-de-sac, this spacious 4 bedroom, 3.5-bath home offers 3,638 sq ft of comfortable, flexible living space. The inviting main level features hardwood floors, a bright family room with fireplace, an open kitchen with extended-height cabinetry and breakfast bar, formal dining, and a versatile flex room perfect for an office, playroom, or sitting area. Upstairs, the oversized primary suite offers its own fireplace, sitting area, and beautifully appointed and updated en-suite bath, while additional bedrooms provide plenty of space to spread out. One bedroom has an additional 'bonus' room thats a great play room/reading nook for adults and kids alike. The finished basement with freshly installed carpet adds a large recreation room, full bath, and 4th bedroom or bonus room for a home gym, hobby space, theatre or more. Outside, enjoy a fenced backyard and patio???ideal for relaxing or entertaining. All of this in desirable Firebrook, with access to community amenities including pools, tennis, clubhouse, and fishing ponds!
Property Features
Property Type: Residential - Single Family
Basement: Yes
Cooling: Electric, Heat Pump
Fireplaces: 3
Garage: 2
Heating: Heat Pump
Lot Size: 0.23 Acres
Roof Type: Dimensional Style
Stories: 2.0
Year Built: 2001
Amenities
Breakfast Bar
Entrance Foyer
Eat-in Kitchen
Walk-In Closet(s)
Ceiling Fan(s)
Feature Descriptions
Appliance Features: Disposal, Dishwasher, Microwave, Cooktop, Oven
Attic: Access Only
Basement Features: Finished
Community Features: Tennis Court(s), Pool
Days on Site: 23
Exterior: Brick Veneer, Vinyl Siding
Fireplace Features: Basement, Family Room, Gas Log, Primary Bedroom
Flooring: Carpet, Ceramic Tile, Hardwood
HOA: Yes
HOA Fee Includes: Maintenance Grounds
Laundry: Electric Dryer Hookup, Washer Hookup
Laundry Features: Electric Dryer Hookup, Washer Hookup
Lot Dimensions: 0.232 acre(s)
Lot Features: Landscaped
Parcel #: 19323170
Parking Notes: Attached Garage, Garage Faces Front
Rooms Total: 15
Structure Type: House
Local Schools
High School: Dunbar
Middle School: Beaumont
Elementary School: Garden Springs
School District: Fayette County - 1
Listed By / Shown By
Listed By
Agency Name: The Brokerage
Shown By
Agent Name: Regina Hubbard
Agent Phone: (606) 391-9975
Agency Title: SALLIE DAVIDSON, REALTORS

Estimate Your Payment
Estimated Payment
$ 2,563.07 per month $2,370.60 Principal & Interest $0.00 Property Tax (data not provided by mls) $192.47 Homeowner's InsuranceChange Payment Information

Privacy Policy / DMCA Notice / ADA Accessibility


This site is hosted, designed and copyright
© 1994 - 2026 by
Delta Media Group, Inc. -- Patent Pending --
Agency License Information: SALLIE DAVIDSON REALTORS, KENTUCKY
2509 Sungale Court | MLS# 26021760
This single family home located at 2509 Sungale Court, Lexington, KY 40513 is currently listed for sale with an asking price of $659,900. This property was built in 2001 and has 4 bedrooms and 3 full and 1 partial baths with 3638 sq. ft. Sungale Court is located in the Firebrook subdivision within the Fayette County - 1 school district. Search Firebrook real estate on rhubbard.salliedavidson.com today.