
Regina Hubbard
REALTOR®

BEDS3
BATHS2 full 1 partial
SQUARE FEET1,800
MLS#26023525
STATUS
PROPERTY TYPEResidential - Townhouse
SUBDIVISIONPalomar
SCHOOLFayette County - 1
Property Description
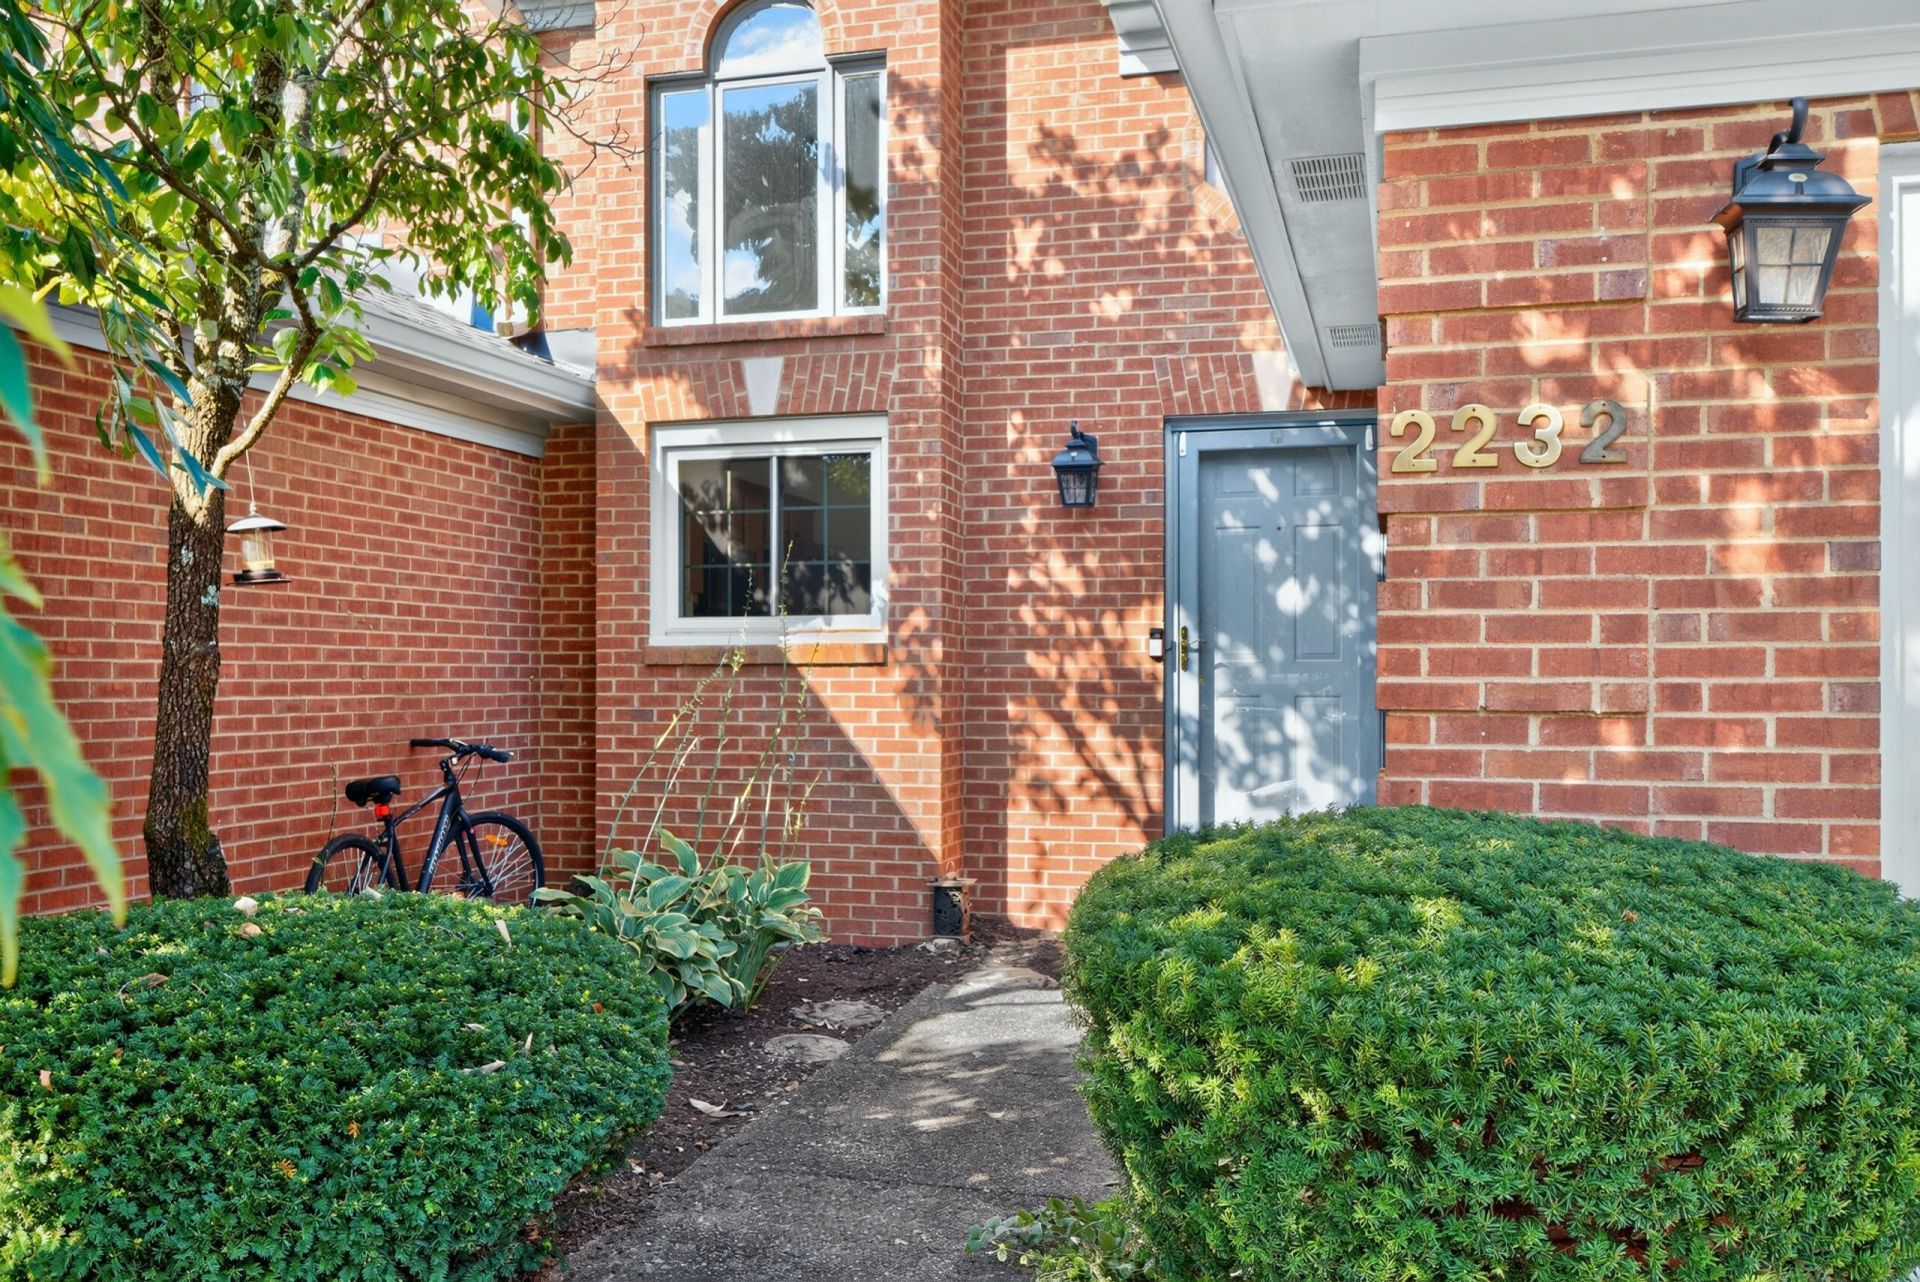
Your New Destination - 2232 Stone Garden in Palomar. A desired community to live, work and play. Enjoy this end unit, all brick townhome and maintenance free living. Nice water views from the new deck can be your retreat. Enter into a well maintained three bedroom, two and half bath, first floor laundry, formal dining room and inviting great room with a fireplace and views to the back yard. The kitchen will be the heart of the home with newer appliances, granite countertops and a view outside while you prepare the family meals. The First Floor Primary Ensuite is ideal for a long term stay, dual sinks, new step in shower and garden tub. The upper level offers two generous size guest bedrooms (one being used as 3rd bedroom has no window but has closet) and full bath jack n jill style, plus extra storage area. A single car garage with storage finish out the amenities of this fine townhome. Many updates - New roof 2023, new deck 2025, new windows 2024, new appliances 2025 and so much more. Come be a part of the community with parks, pool, and pickleball. Great location to new restaurants, groceries, retail shops, the airport, and easy access to downtown, Jessamine County or Frankfort.
Property Features
Property Type: Residential - Townhouse
Cooling: Electric
Fireplaces: 1
Fuel Type: Gas
Garage: 1
Heating: Natural Gas
Lot Size: 0.11 Acres
Roof Type: Dimensional Style
Stories: 2.0
Year Built: 1988
Amenities
Entrance Foyer
Primary First Floor
Walk-In Closet(s)
Feature Descriptions
Appliance Features: Disposal, Refrigerator
Attic: Access Only
Community Features: Park, Tennis Court(s), Pool, Pickleball
Days on Site: 6
Exterior: Brick Veneer
Fireplace Features: Gas Log, Great Room
Flooring: Carpet, Laminate
HOA: Yes
HOA Fee Includes: Maintenance Grounds
Laundry: Main Level
Laundry Features: Main Level
Lot Dimensions: 0.112 acre(s)
Parcel #: 20063720
Parking Notes: Attached Garage, Driveway, Garage Door Opener
Rooms Total: 9
Window Features: Insulated Windows, Blinds
Local Schools
High School: Dunbar
Middle School: Beaumont
Elementary School: Rosa Parks
School District: Fayette County - 1
Listed By / Shown By
Listed By
Agency Name: United Real Estate Bluegrass
Shown By
Agent Name: Regina Hubbard
Agent Phone: (606) 391-9975
Agency Title: SALLIE DAVIDSON, REALTORS

Estimate Your Payment
Estimated Payment
$ 1,475.93 per month $1,365.10 Principal & Interest $0.00 Property Tax (data not provided by mls) $110.83 Homeowner's InsuranceChange Payment Information

Privacy Policy / DMCA Notice / ADA Accessibility


This site is hosted, designed and copyright
© 1994 - 2026 by
Delta Media Group, Inc. -- Patent Pending --
Agency License Information: SALLIE DAVIDSON REALTORS, KENTUCKY
2232 Stone Garden Lane | MLS# 26023525
This townhouse located at 2232 Stone Garden Lane, Lexington, KY 40513 is currently listed for sale with an asking price of $380,000. This property was built in 1988 and has 3 bedrooms and 2 full and 1 partial baths with 1800 sq. ft. Stone Garden Lane is located in the Palomar subdivision within the Fayette County - 1 school district. Search Palomar real estate on rhubbard.salliedavidson.com today.