
Regina Hubbard
REALTOR®

BEDS4
BATHS3 full 1 partial
SQUARE FEET3,566
MLS#26023664
STATUS
PROPERTY TYPEResidential - Single Family
SUBDIVISIONBeaumont
SCHOOLFayette County - 1
Property Description
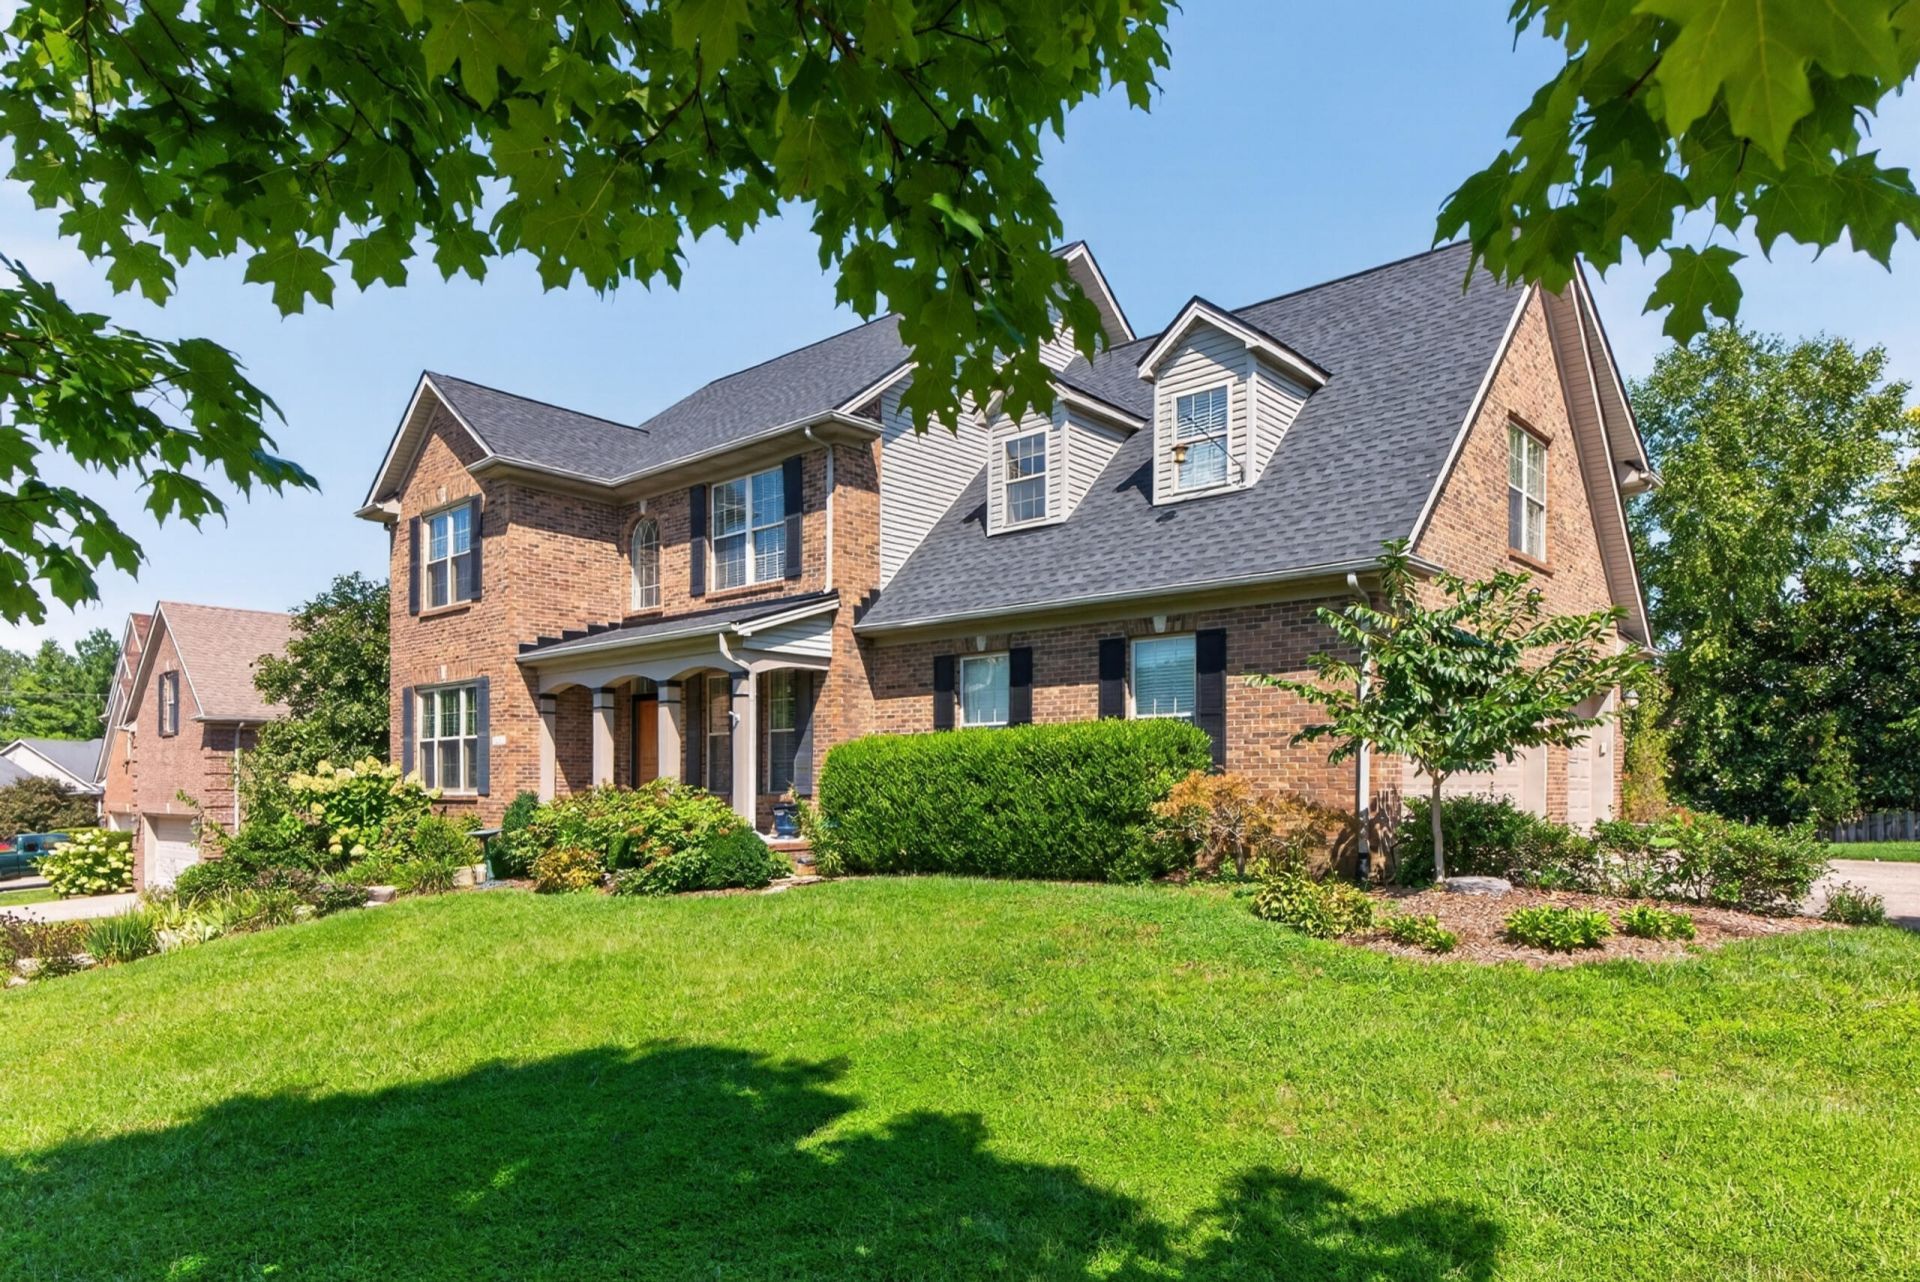
This Lovely Two Story Brick Home with a THREE Car Garage in Beaumont Is Calling You Home. Be greeted by gleaming real hardwood floors in the two story entry. A formal dining room and office then takes you to the large great room with a fireplace and built ins with nice views to the large deck and fenced back yard. Crown molding, wainscotting and upper glass transoms adds to the character of this well appointed home. The spacious kitchen with white cabinetry, granite countertops, stainless appliances and nearby breakfast area will be the heart of the home. The upper level offers a large primary ensuite, attractive tray ceiling and walk in closet. Three generous size guest bedrooms with walk in closets, guest bath and laundry room complete the second floor. The walk out basement can provide a fifth bedroom, full bath, large family room/media center with pull down screen and wet bar, plus a storage area. A well maintained home with updates, HVAC - 2024, hot water heater 2018, roof Nov 2025, all new carpet & hardwood floors refinished 2026 & much more. Enjoy the community with walking trails, new restaurants, groceries, nearby airport & easy access to downtown, Frankfort or Jessamine County. Move in ready - put this one at the top of your list to see.
Property Features
Property Type: Residential - Single Family
Basement: Yes
Cooling: Electric
Fireplaces: 2
Fuel Type: Gas
Garage: 3
Heating: Forced Air, Natural Gas
Lot Size: 0.28 Acres
Roof Type: Dimensional Style
Stories: 2.0
Year Built: 2000
Amenities
Entrance Foyer
Eat-in Kitchen
Wet Bar
Walk-In Closet(s)
Feature Descriptions
Appliance Features: Disposal, Dishwasher, Microwave, Refrigerator, Range
Attic: Access Only
Basement Features: Bath/Stubbed, Finished, Full, Walk-Out Access
Community Features: Park
Days on Site: 5
Exterior: Brick
Fireplace Features: Basement, Gas Log, Great Room
Flooring: Carpet, Hardwood, Tile
HOA: Yes
HOA Fee Includes: Maintenance Grounds
Laundry: Electric Dryer Hookup, Upper Level
Laundry Features: Electric Dryer Hookup, Upper Level
Lot Dimensions: 0.285 acre(s)
Lot Features: Landscaped
Parcel #: 38002040
Parking Notes: Attached Garage, Garage Door Opener, Garage Faces Side
Rooms Total: 16
Structure Type: House
Window Features: Insulated Windows, Blinds
Local Schools
High School: Dunbar
Middle School: Beaumont
Elementary School: Rosa Parks
School District: Fayette County - 1
Listed By / Shown By
Listed By
Agency Name: United Real Estate Bluegrass
Shown By
Agent Name: Regina Hubbard
Agent Phone: (606) 391-9975
Agency Title: SALLIE DAVIDSON, REALTORS

Estimate Your Payment
Estimated Payment
$ 2,932.05 per month $2,711.87 Principal & Interest $0.00 Property Tax (data not provided by mls) $220.18 Homeowner's InsuranceChange Payment Information

Privacy Policy / DMCA Notice / ADA Accessibility


This site is hosted, designed and copyright
© 1994 - 2026 by
Delta Media Group, Inc. -- Patent Pending --
Agency License Information: SALLIE DAVIDSON REALTORS, KENTUCKY
2213 Wilmington Lane | MLS# 26023664
This single family home located at 2213 Wilmington Lane, Lexington, KY 40513 is currently listed for sale with an asking price of $754,900. This property was built in 2000 and has 4 bedrooms and 3 full and 1 partial baths with 3566 sq. ft. Wilmington Lane is located in the Beaumont subdivision within the Fayette County - 1 school district. Search Beaumont real estate on rhubbard.salliedavidson.com today.