
Regina Hubbard
REALTOR®

BEDS4
BATHS3 full 1 partial
SQUARE FEET3,333
MLS#26023611
STATUS
PROPERTY TYPEResidential - Single Family
SUBDIVISIONGreendale
SCHOOLFayette County - 1
Property Description
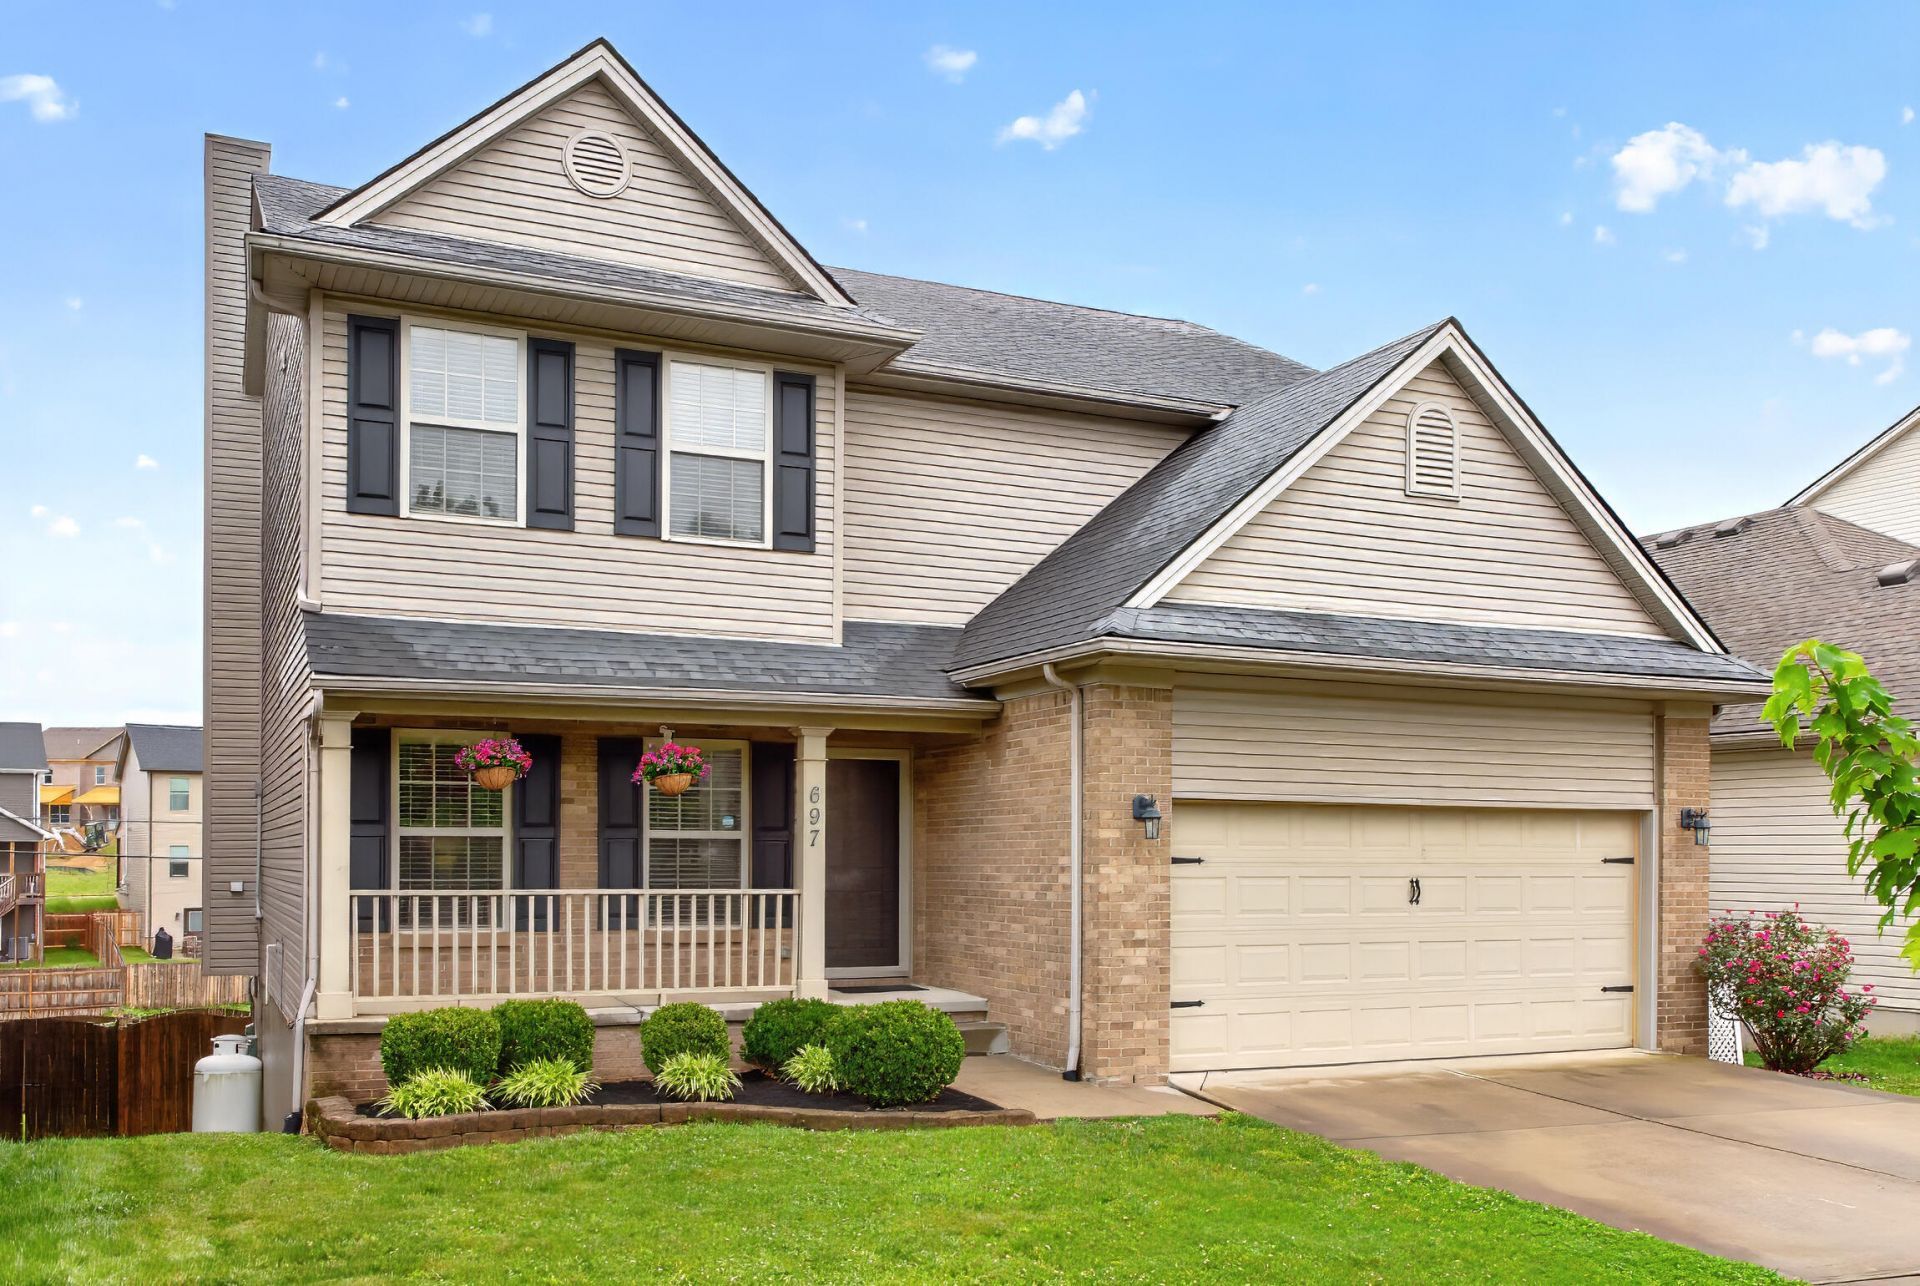
Now offered at $435,000 and with a NEW ROOF, 697 Lucille Drive is a 4-bedroom, 3.5-bath single-family home in the Greendale subdivision of Lexington, Kentucky 40511. Located in northwest Fayette County near Citation Boulevard and Leestown Road, this Central Kentucky property offers 3,333 finished square feet, a newly installed roof, a finished walk-out basement, a fenced backyard and an attached two-car garage. Built in 2007, the two-story home provides approximately 2,201 finished square feet above grade and an additional 1,132 finished square feet in the full walk-out basement. Open living spaces with natural light. The main level welcomes you with a two-story foyer and soaring ceilings that allow natural light to move throughout the open living areas. Hardwood flooring, a living-room fireplace and an easy connection between the kitchen and gathering spaces create a functional layout for everyday living and entertaining. The oversized eat-in kitchen offers generous preparation, storage and gathering space. Its breakfast area overlooks the rear deck, covered patio and fully fenced backyard, creating a direct connection between the indoor and outdoor living areas. Private primary suite and additional bedrooms. The second-floor primary suite includes a walk-in closet and private bathroom with a soaking tub. Two additional upstairs bedrooms share another full bathroom, providing multiple options for bedrooms, workspaces or hobby rooms. Finished walk-out basement with bedroom and full bathroom. The full finished walk-out basement is one of the home's strongest features. This lower level includes the fourth bedroom, a full bathroom, recreation room, bonus area and wet bar. With 1,132 finished square feet and exterior walk-out access, the basement can accommodate overnight guests, extended stays, a home office, media room, exercise area, game room or second living space. Fenced backyard and multiple outdoor spaces. The property includes a wood privacy fence, deck, patio, covered rear patio and covered front porch. The fenced backyard offers usable outdoor space for recreation, gardening and entertaining. Additional property features include: Brand-new dimensional-style roof and caps Four bedrooms and three-and-a-half bathrooms 3,333 total finished square feet Full finished walk-out basement Lower-level bedroom and full bathroom Wet bar and recreation room Living-room fireplace Hardwood, carpet and vinyl flooring Two-car attached, front-facing garage Public water and public sewer No homeowners association The MLS identifies Coventry Oak Elementary, Leestown Middle School and Bryan Station High School as the assigned schools; buyers should independently verify current attendance boundaries. For buyers searching for a 4-bedroom home for sale in Lexington, a Greendale home with a finished walk-out basement, or a Lexington home with a fenced backyard and two-car garage, 697 Lucille Drive offers substantial finished space and adaptable living areas in Central Kentucky. View the virtual tour!
Property Features
Property Type: Residential - Single Family
Basement: Yes
Cooling: Electric, Heat Pump
Fireplaces: 1
Fuel Type: Electric, Propane
Garage: 2
Heating: Electric, Heat Pump, Propane Tank Leased
Lot Size: 0.12 Acres
Roof Type: Dimensional Style
Stories: 2.0
Year Built: 2007
Amenities
Entrance Foyer
Eat-in Kitchen
Wet Bar
Walk-In Closet(s)
Ceiling Fan(s)
Soaking Tub
Feature Descriptions
Appliance Features: Disposal, Dishwasher, Microwave, Refrigerator, Range
Attic: Access Only, Partially Floored
Basement Features: Finished, Full, Walk-Out Access
Days on Site: 4
Exterior: Brick Veneer, Vinyl Siding
Fireplace Features: Living Room
Flooring: Carpet, Hardwood, Vinyl
Laundry: Electric Dryer Hookup, Gas Dryer Hookup, Washer Hookup
Laundry Features: Electric Dryer Hookup, Gas Dryer Hookup, Washer Hookup
Lot Dimensions: 0.119 acre(s)
Parcel #: 38175870
Parking Notes: Attached Garage, Driveway, Garage Faces Front
Rooms Total: 14
Structure Type: House
Window Features: Blinds, Screens
Local Schools
High School: Bryan Station
Middle School: Leestown
Elementary School: Coventry Oak
School District: Fayette County - 1
Listed By / Shown By
Listed By
Agency Name: Keller Williams Bluegrass Realty
Shown By
Agent Name: Regina Hubbard
Agent Phone: (606) 391-9975
Agency Title: SALLIE DAVIDSON, REALTORS

Estimate Your Payment
Estimated Payment
$ 1,689.55 per month $1,562.68 Principal & Interest $0.00 Property Tax (data not provided by mls) $126.88 Homeowner's InsuranceChange Payment Information

Privacy Policy / DMCA Notice / ADA Accessibility


This site is hosted, designed and copyright
© 1994 - 2026 by
Delta Media Group, Inc. -- Patent Pending --
Agency License Information: SALLIE DAVIDSON REALTORS, KENTUCKY
697 Lucille Drive | MLS# 26023611
This single family home located at 697 Lucille Drive, Lexington, KY 40511 is currently listed for sale with an asking price of $435,000. This property was built in 2007 and has 4 bedrooms and 3 full and 1 partial baths with 3333 sq. ft. Lucille Drive is located in the Greendale subdivision within the Fayette County - 1 school district. Search Greendale real estate on rhubbard.salliedavidson.com today.