
Regina Hubbard
REALTOR®

BEDS3
BATHS2 full
SQUARE FEET2,019
MLS#26022151
STATUS
PROPERTY TYPEResidential - Single Family
SUBDIVISIONGreendale
SCHOOLFayette County - 1
Property Description
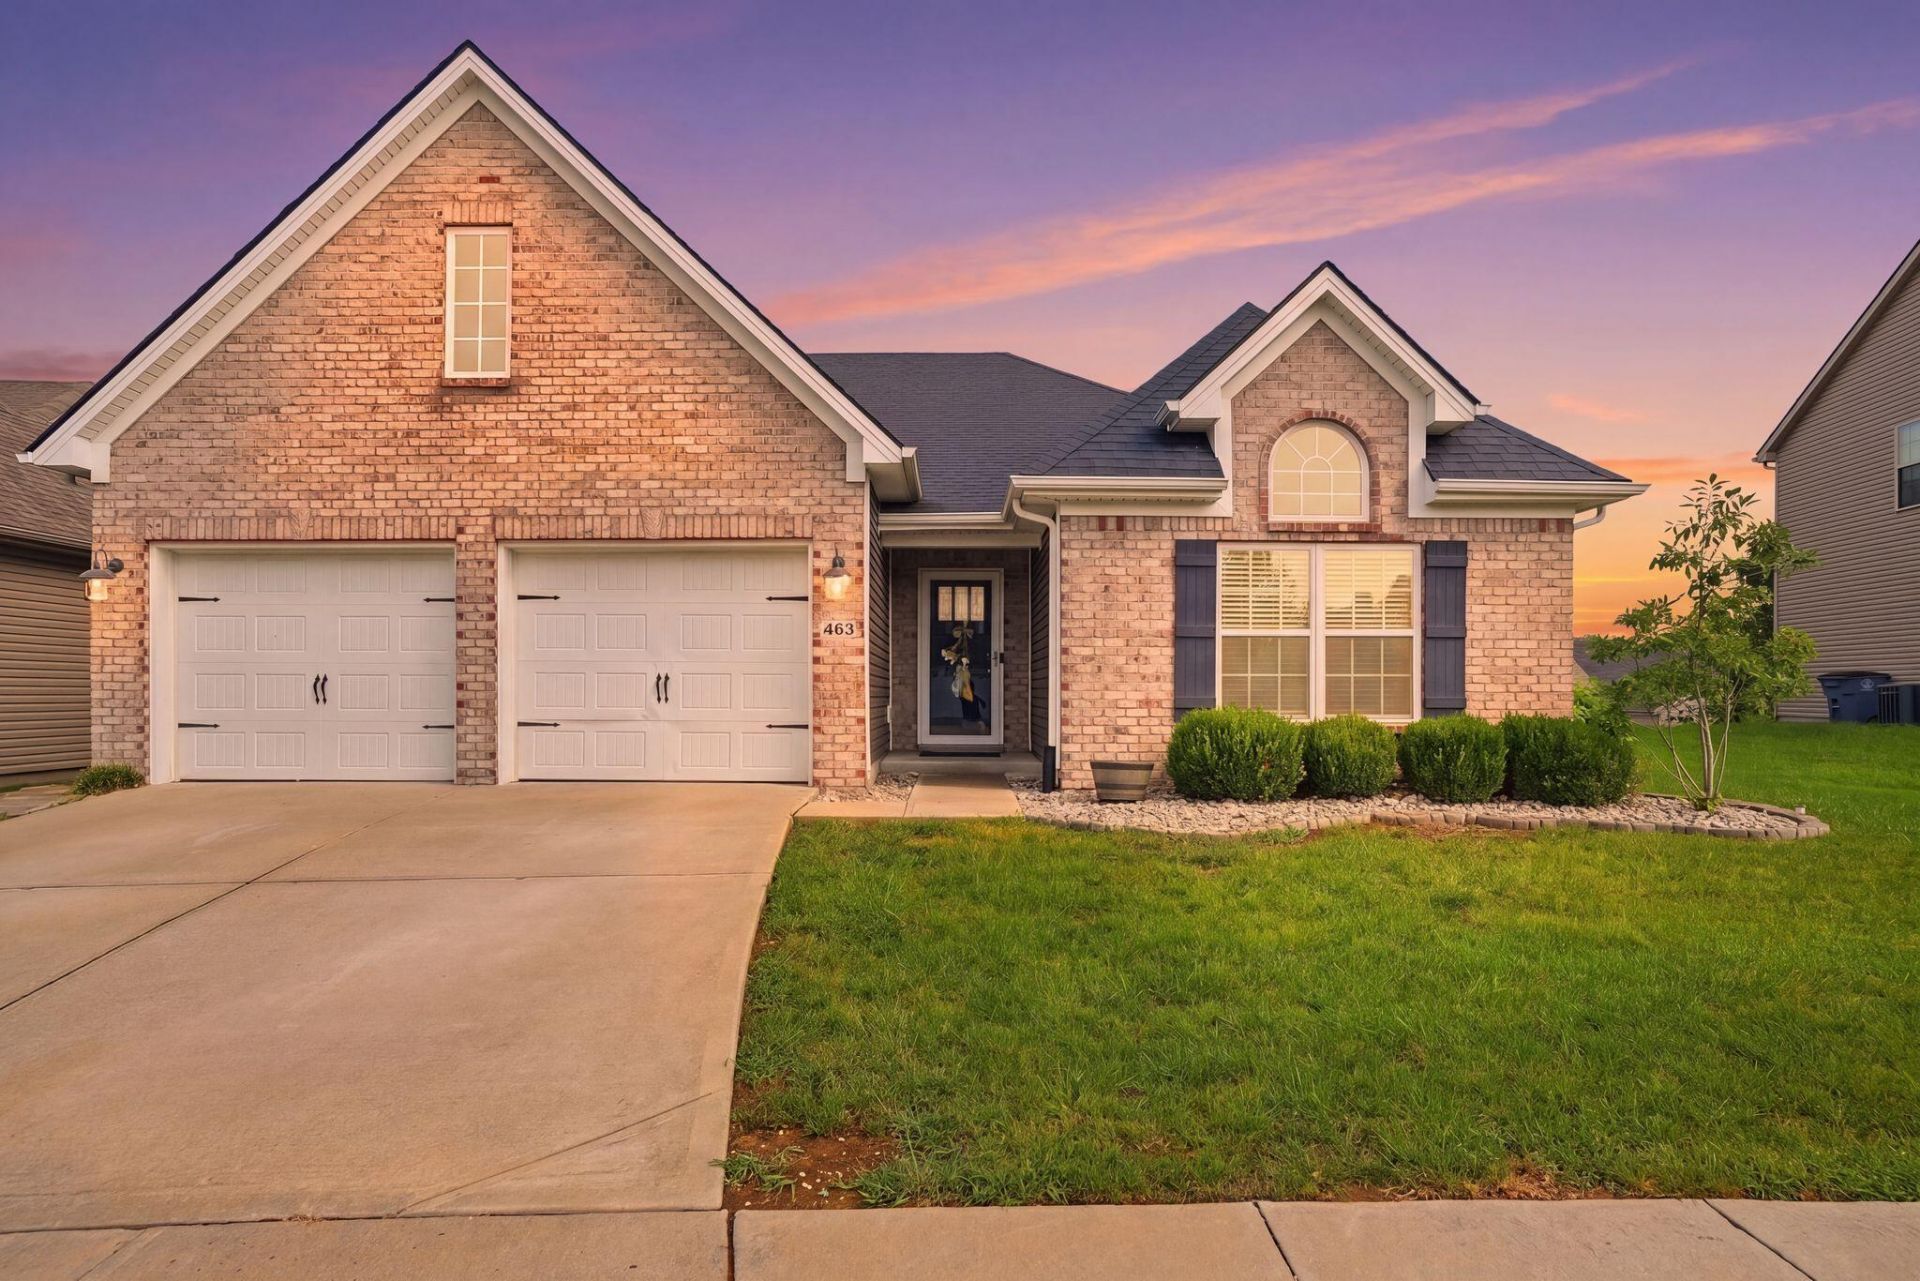
Welcome to 463 Estrella! Effortless style meets functional comfort in this beautiful home built for easy living and everyday entertaining. Step inside to discover the ultimate in seamless single-level living. Designed for accessibility, convenience, and low-maintenance lifestyle, every room on the main floor flows naturally to the next???eliminating stairs without compromising on space or elegance. At the heart of the home lies a spectacular, oversized open kitchen. Outfitted with abundant counter space, sleek cabinetry, and a layout that effortlessly connects to the surrounding living area, it's a chef's dream and a natural gathering spot. Whether you're hosting large holiday dinners or cooking a quiet weekday meal, this space keeps you right at the center of the action. Extend your living space outdoors onto the expansive private deck. Designed with entertaining in mind, this impressive outdoor area offers the ideal backdrop for summer barbecues, evening cocktails under the stars, or simply relaxing with your morning coffee while taking in the surroundings. Key Highlights: True Single-Level Layout: Easy, accessible living from front door to back. Spacious Open Kitchen: Ample prep space and natural flow into main living spaces. Massive Entertainment Deck: Ideal outdoor retreat for hosting friends and family. Don't miss the opportunity to make 463 Estrella your new address???schedule your private tour today!
Property Features
Property Type: Residential - Single Family
Cooling: Electric, Heat Pump
Fireplaces: 1
Fuel Type: Electric
Garage: 2
Heating: Electric, Heat Pump
Home Style: Ranch
Lot Size: 0.18 Acres
Roof Type: Composition, Dimensional Style, Shingle
Stories: 1.0
Amenities
Breakfast Bar
Entrance Foyer
Eat-in Kitchen
Other
Primary First Floor
Walk-In Closet(s)
Ceiling Fan(s)
Feature Descriptions
Appliance Features: Disposal, Dishwasher, Gas Range, Microwave, Refrigerator
Attic: Pull-Down Stairs, Partially Finished
Days on Site: 19
Exterior: Brick Veneer, Vinyl Siding
Fireplace Features: Blower Fan, Factory Built, Family Room, Gas Log, Gas Starter, Insert
Flooring: Carpet, Laminate, Tile
HOA: Yes
HOA Fee Includes: Maintenance Grounds
Laundry: Electric Dryer Hookup, Main Level, Washer Hookup
Laundry Features: Electric Dryer Hookup, Main Level, Washer Hookup
Lot Dimensions: 0.182 acre(s)
Parcel #: 38271340
Parking Notes: Attached Garage, Driveway, Garage Door Opener, Garage Faces Front
Rooms Total: 7
Structure Type: House
Utilities: Electricity Connected, Natural Gas Connected, Sewer Connected, Water Connected
Window Features: Insulated Windows, Blinds, Screens
Local Schools
High School: Bryan Station
Middle School: Leestown
Elementary School: Sandersville
School District: Fayette County - 1
Listed By / Shown By
Listed By
Agency Name: The Brokerage
Shown By
Agent Name: Regina Hubbard
Agent Phone: (606) 391-9975
Agency Title: SALLIE DAVIDSON, REALTORS

Estimate Your Payment
Estimated Payment
$ 1,456.51 per month $1,347.13 Principal & Interest $0.00 Property Tax (data not provided by mls) $109.38 Homeowner's InsuranceChange Payment Information

Privacy Policy / DMCA Notice / ADA Accessibility


This site is hosted, designed and copyright
© 1994 - 2026 by
Delta Media Group, Inc. -- Patent Pending --
Agency License Information: SALLIE DAVIDSON REALTORS, KENTUCKY
463 Estrella Drive | MLS# 26022151
This single family home located at 463 Estrella Drive, Lexington, KY 40511 is currently listed for sale with an asking price of $375,000. This property has 3 bedrooms and 2 full baths with 2019 sq. ft. Estrella Drive is located in the Greendale subdivision within the Fayette County - 1 school district. Search Greendale real estate on rhubbard.salliedavidson.com today.