
Regina Hubbard
REALTOR®

BEDS3
BATHS2 full
SQUARE FEET1,392
MLS#26022068
STATUS
PROPERTY TYPEResidential - Single Family
SUBDIVISIONMasterson Station
SCHOOLFayette County - 1
Property Description
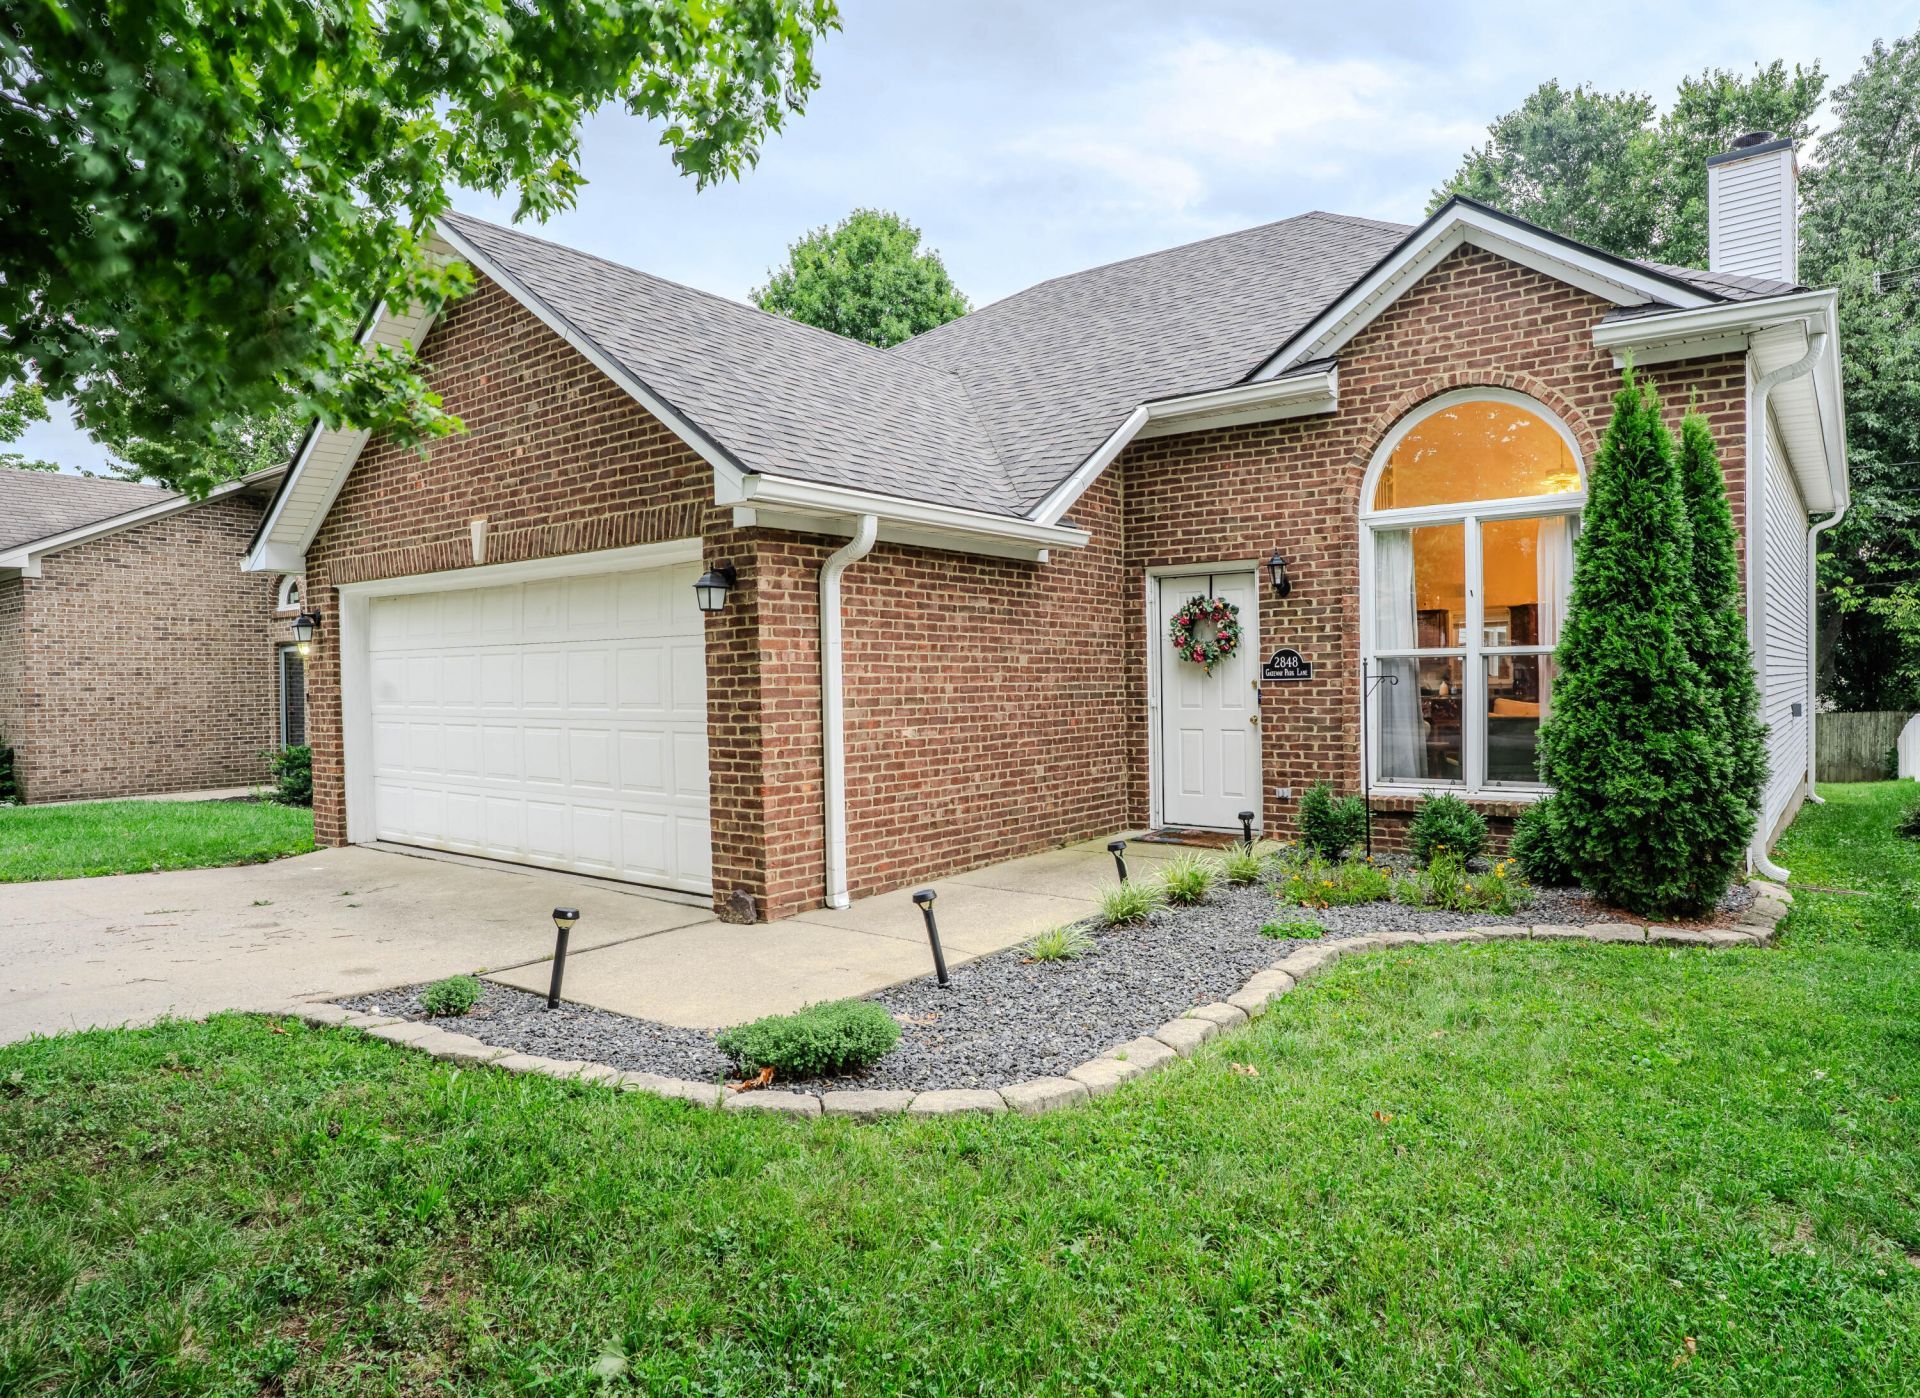
Step into this charming 3-bedroom, 2-full-bath home in Masterson Station. The front door opens to a large living area with extremely high ceilings providing an open and inviting feel. The living room connects directly to the dining area/kitchen which features a breakfast bar and stainless appliances. Down the hall the private primary retreat includes a full bathroom and attached walk-in closet. The main level also includes a guest bedroom with another full bathroom and a laundry room which leads to the attached garage. Upstairs you'll find the spacious third bedroom. Outside, the back patio overlooks a pleasant backyard, the perfect spot for relaxation and recreation. Conveniently located just of US 421 (Leestown Road) and not far from loads of new shopping and restaurants, this home is tucked away but easily accessible to New Circle Road, Interstates 64 and 75 and the rest of Lexington and Central Kentucky. A rare combination of superb layout and phenomenal location.
Property Features
Property Type: Residential - Single Family
Cooling: Central Air
Fuel Type: Electric
Garage: 2
Heating: Electric
Home Style: Ranch
Lot Size: 0.10 Acres
Roof Type: Shingle
Stories: 1.5
Year Built: 1996
Amenities
Breakfast Bar
Eat-in Kitchen
Primary First Floor
Walk-In Closet(s)
Ceiling Fan(s)
Feature Descriptions
Appliance Features: Dishwasher, Microwave, Refrigerator, Range
Attic: Access Only
Community Features: Park
Days on Site: 19
Exterior: Brick Veneer, Vinyl Siding
Flooring: Carpet, Laminate, Tile
HOA: Yes
HOA Fee Includes: Maintenance Grounds
Laundry: Electric Dryer Hookup, Main Level, Washer Hookup
Laundry Features: Electric Dryer Hookup, Main Level, Washer Hookup
Lot Dimensions: 0.103 acre(s)
Parcel #: 19343450
Parking Notes: Attached Garage
Rooms Total: 9
Structure Type: House
Utilities: Electricity Connected, Sewer Connected, Water Connected
Window Features: Blinds
Local Schools
High School: Bryan Station
Middle School: Leestown
Elementary School: Sandersville
School District: Fayette County - 1
Listed By / Shown By
Listed By
Agency Name: CENTURY 21 Simpson & Associates
Shown By
Agent Name: Regina Hubbard
Agent Phone: (606) 391-9975
Agency Title: SALLIE DAVIDSON, REALTORS

Estimate Your Payment
Estimated Payment
$ 1,203.66 per month $1,113.27 Principal & Interest $0.00 Property Tax (data not provided by mls) $90.39 Homeowner's InsuranceChange Payment Information

Privacy Policy / DMCA Notice / ADA Accessibility


This site is hosted, designed and copyright
© 1994 - 2026 by
Delta Media Group, Inc. -- Patent Pending --
Agency License Information: SALLIE DAVIDSON REALTORS, KENTUCKY
2848 Gateway Park Lane | MLS# 26022068
This single family home located at 2848 Gateway Park Lane, Lexington, KY 40511 is currently listed for sale with an asking price of $309,900. This property was built in 1996 and has 3 bedrooms and 2 full baths with 1392 sq. ft. Gateway Park Lane is located in the Masterson Station subdivision within the Fayette County - 1 school district. Search Masterson Station real estate on rhubbard.salliedavidson.com today.