
Regina Hubbard
REALTOR®

BEDS3
BATHS2 full
SQUARE FEET1,297
MLS#26023436
STATUS
PROPERTY TYPEResidential - Single Family
SUBDIVISIONGreat Acres
SCHOOLFayette County - 1
Property Description
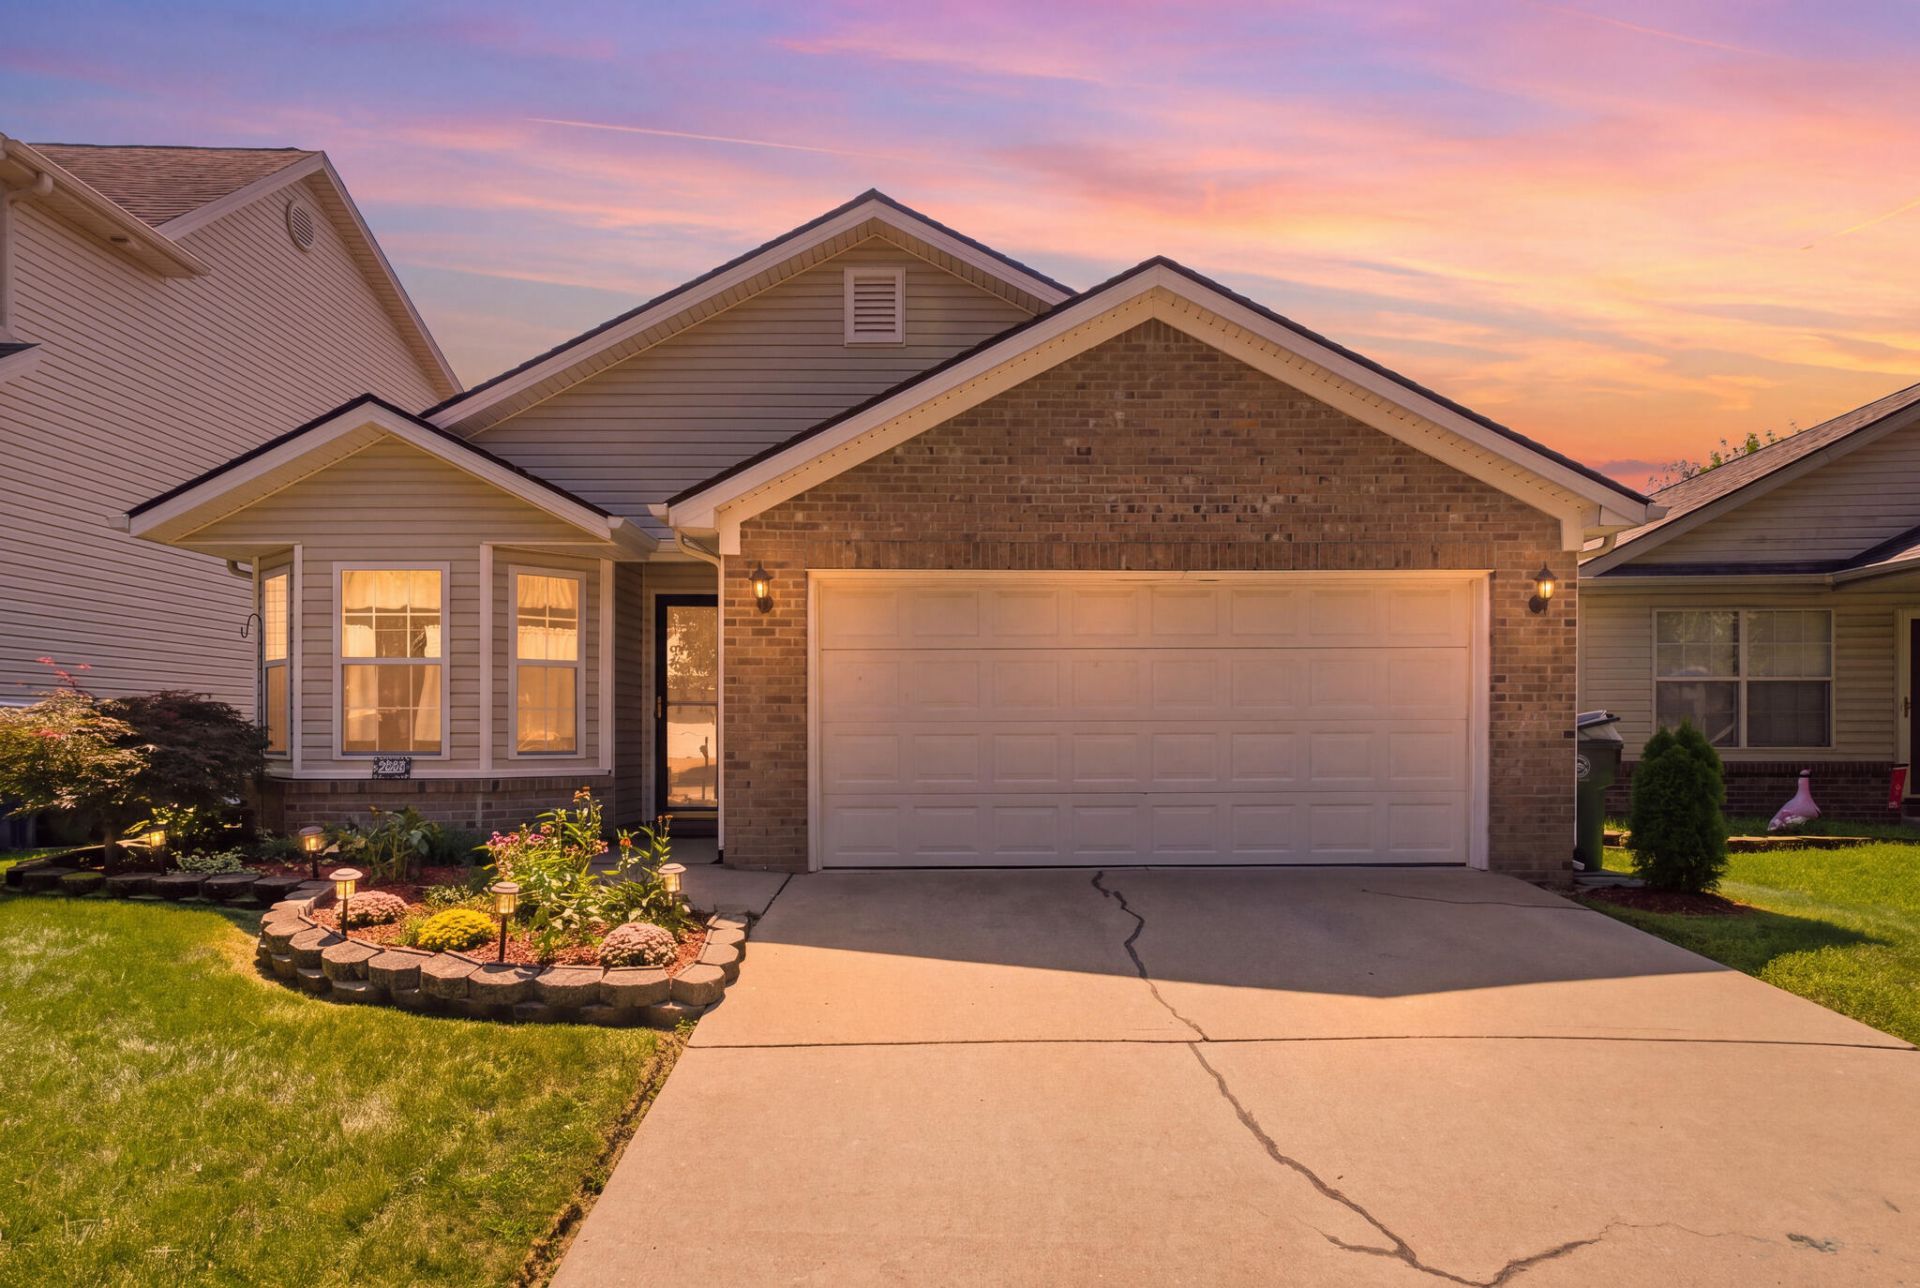
Location, location, location! This 3 bedroom, 2 bath Lexington ranch combines easy one-level living with a spot that keeps shopping, dining, parks and everyday conveniences close by. Inside, laminate flooring runs throughout most of the home, while the family room offers a gas-log fireplace for a comfortable gathering space. The kitchen is ready for its new chef with a full appliance package including new range and microwave, great storage and counter space, and easy access to dining area. Primary suite has a large walk-in closet and attached full bath. Separate utility room houses washer and dryer. Two guest bedrooms and a full guest bath round out this great floorplan. But maybe the best feature? The large covered patio off of the family room in the fenced backyard, giving you plenty of space to relax, entertain or let pets play. Even better, some of the big-ticket items have already been taken care of for you, with a roof that's just under 3 years old and HVAC replaced in 2025! Live your best life with neighborhood trail access just around the corner, a playground within easy walking distance, and enjoy a nice dinner without really even having to leave the neighborhood.
Property Features
Property Type: Residential - Single Family
Cooling: Heat Pump
Fireplaces: 1
Garage: 2
Heating: Heat Pump
Lot Size: 0.20 Acres
Roof Type: Dimensional Style
Stories: 1.0
Year Built: 2002
Amenities
Entrance Foyer
Eat-in Kitchen
Primary First Floor
Walk-In Closet(s)
Ceiling Fan(s)
Feature Descriptions
Appliance Features: Disposal, Dishwasher, Microwave, Refrigerator, Range
Community Features: Park
Days on Site: 5
Exterior: Brick Veneer, Vinyl Siding
Fireplace Features: Family Room
Flooring: Carpet, Laminate, Vinyl
Laundry: Electric Dryer Hookup, Main Level, Washer Hookup
Laundry Features: Electric Dryer Hookup, Main Level, Washer Hookup
Lot Dimensions: 0.197 acre(s)
Parcel #: 38054130
Parking Notes: Attached Garage, Garage Door Opener
Rooms Total: 9
Window Features: Insulated Windows, Blinds, Screens
Local Schools
High School: Bryan Station
Middle School: Leestown
Elementary School: Sandersville
School District: Fayette County - 1
Listed By / Shown By
Listed By
Agency Name: Indigo & Co
Shown By
Agent Name: Regina Hubbard
Agent Phone: (606) 391-9975
Agency Title: SALLIE DAVIDSON, REALTORS

Estimate Your Payment
Estimated Payment
$ 1,145.79 per month $1,059.75 Principal & Interest $0.00 Property Tax (data not provided by mls) $86.04 Homeowner's InsuranceChange Payment Information

Privacy Policy / DMCA Notice / ADA Accessibility


This site is hosted, designed and copyright
© 1994 - 2026 by
Delta Media Group, Inc. -- Patent Pending --
Agency License Information: SALLIE DAVIDSON REALTORS, KENTUCKY
2780 Michelle Park | MLS# 26023436
This single family home located at 2780 Michelle Park, Lexington, KY 40511 is currently listed for sale with an asking price of $295,000. This property was built in 2002 and has 3 bedrooms and 2 full baths with 1297 sq. ft. Michelle Park is located in the Great Acres subdivision within the Fayette County - 1 school district. Search Great Acres real estate on rhubbard.salliedavidson.com today.