
Regina Hubbard
REALTOR®

BEDS5
BATHS2 full
SQUARE FEET3,191
MLS#26023595
STATUS
PROPERTY TYPEResidential - Single Family
SUBDIVISIONMeadowthorpe
SCHOOLFayette County - 1
Property Description
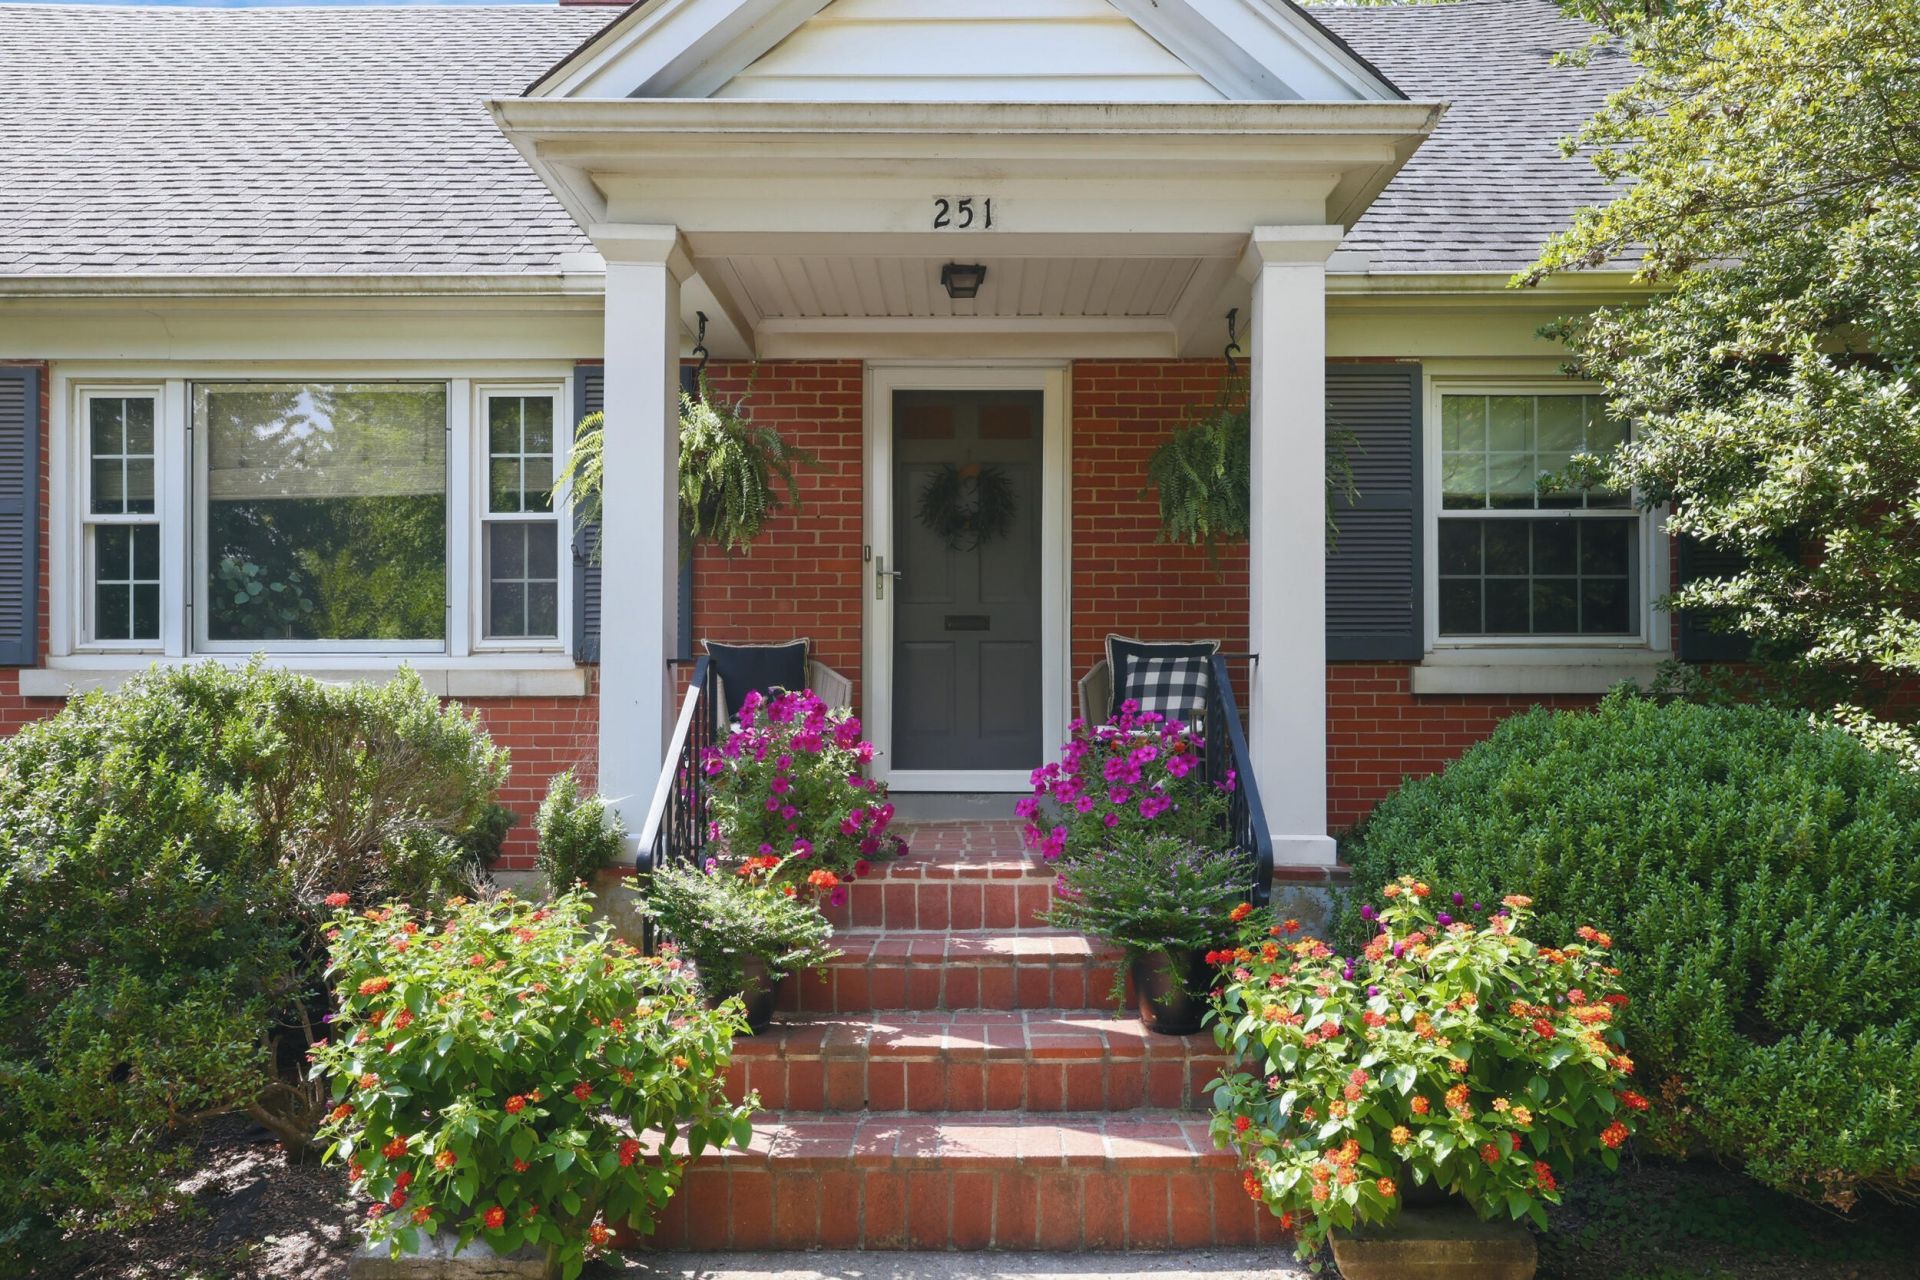
Wow! This one is a stunner! Mid Century Modern living at it's finest! This classic Cape Cod is located in the Heart of Meadowthorpe! This neighborhood was built at the same time as Chevy Chase with the same charm and unique homes but the prices are so much more reasonable. This one has 5 LARGE bedrooms, 2 full baths and an updated gorgeous kitchen! There is a covered screen porch overlooking a backyard that is an oasis in the city! Meadowthorpe is a short hop to The Distillery District and downtown.UK! Been looking for a something that isn't the typical cookie cutter home? This is it!
Property Features
Property Type: Residential - Single Family
Basement: Yes
Cooling: Central Air, Electric
Fireplaces: 2
Fuel Type: Gas
Garage: 2
Heating: Forced Air, Natural Gas
Home Style: Cape Cod
Lot Size: 0.21 Acres
Roof Type: Shingle
Stories: 2.0
Year Built: 1953
Amenities
Eat-in Kitchen
Ceiling Fan(s)
Feature Descriptions
Appliance Features: Disposal, Dishwasher, Gas Range, Refrigerator, Self Cleaning Oven
Attic: Access Only
Basement Features: Exterior Entry, Full, Partially Finished, Sump Pump
Community Features: Park, Tennis Court(s)
Days on Site: 4
Exterior: Brick Veneer, Vinyl Siding
Fireplace Features: Basement, Living Room, Masonry
Flooring: Hardwood, Tile, Vinyl
Laundry: Gas Dryer Hookup, Washer Hookup
Laundry Features: Gas Dryer Hookup, Washer Hookup
Lot Dimensions: 0.207 acre(s)
Lot Features: Landscaped, Few Trees
Parcel #: 10219700
Parking Notes: Detached Garage, Driveway, Garage Door Opener, Off Street, Garage Faces Front
Rooms Total: 7
Structure Type: House
Utilities: Electricity Connected, Natural Gas Connected
Window Features: Blinds
Local Schools
High School: Dunbar
Middle School: Leestown
Elementary School: Meadowthorpe
School District: Fayette County - 1
Listed By / Shown By
Listed By
Agency Name: Coldwell Banker McMahan
Shown By
Agent Name: Regina Hubbard
Agent Phone: (606) 391-9975
Agency Title: SALLIE DAVIDSON, REALTORS

Estimate Your Payment
Estimated Payment
$ 1,941.62 per month $1,795.82 Principal & Interest $0.00 Property Tax (data not provided by mls) $145.80 Homeowner's InsuranceChange Payment Information

Privacy Policy / DMCA Notice / ADA Accessibility


This site is hosted, designed and copyright
© 1994 - 2026 by
Delta Media Group, Inc. -- Patent Pending --
Agency License Information: SALLIE DAVIDSON REALTORS, KENTUCKY
251 Larch Lane | MLS# 26023595
This single family home located at 251 Larch Lane, Lexington, KY 40511 is currently listed for sale with an asking price of $499,900. This property was built in 1953 and has 5 bedrooms and 2 full baths with 3191 sq. ft. Larch Lane is located in the Meadowthorpe subdivision within the Fayette County - 1 school district. Search Meadowthorpe real estate on rhubbard.salliedavidson.com today.