
Regina Hubbard
REALTOR®

BEDS3
BATHS2 full
SQUARE FEET1,222
MLS#26023497
STATUS
PROPERTY TYPEResidential - Single Family
SUBDIVISIONBelmont Farms
SCHOOLFayette County - 1
Property Description
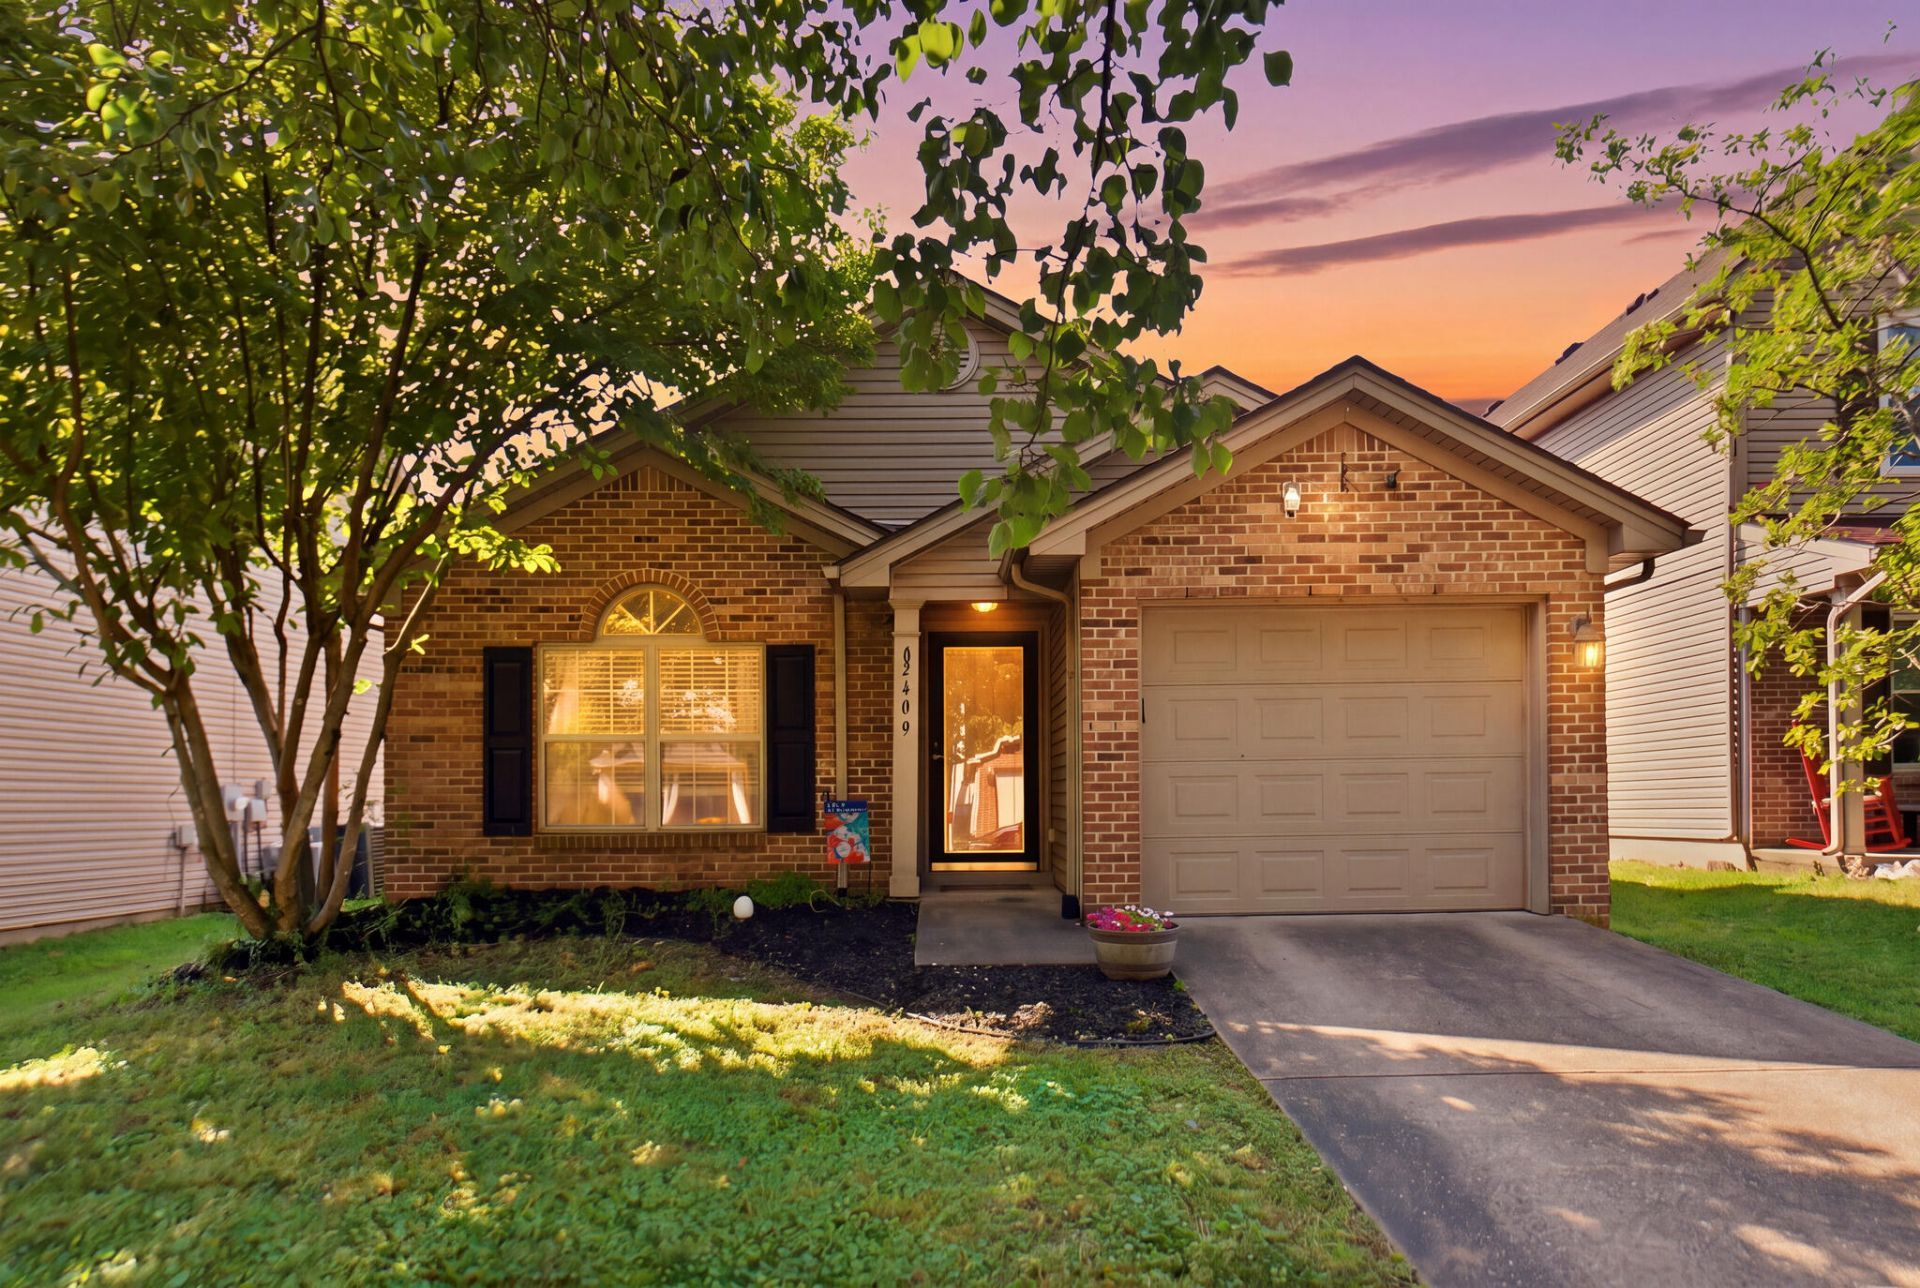
Welcome to 2409 Prescott Lane, a low-maintenance ranch situated right in the heart of northwest Lexington's premier growth corridor (40511). Perfect for first-time buyers ready to stop renting and build equity, this turnkey home features a bright, carpet-free interior with fresh neutral paint, durable laminate flooring, and soaring vaulted ceilings that create an effortless open flow between the cozy fireplace-lit living room, dining area, and updated eat-in kitchen. The primary suite serves as a true retreat with its own vaulted ceiling and custom tile shower, while the split-bedroom layout includes a flexible third bedroom ideal for a home office, gym, or nursery. Bring your fur baby along! The bonus room is equipped with a doggy door for them to come and go as they please. Step outside to your private, fully fenced backyard to relax under the covered patio, enjoying peace of mind thanks to a newer heat pump. Best of all, you're in an unbeatable location just minutes from Masterson Station Park, quick interstate access to I-75/I-64, and right down the road from the newly completed Citation Pointe Shopping Center featuring the new Publix and top local dining.
Property Features
Property Type: Residential - Single Family
Cooling: Heat Pump
Fireplaces: 1
Garage: 1
Heating: Heat Pump
Home Style: Ranch
Lot Size: 0.10 Acres
Roof Type: Dimensional Style
Stories: 1.0
Year Built: 2003
Amenities
Entrance Foyer
Eat-in Kitchen
Walk-In Closet(s)
Ceiling Fan(s)
Feature Descriptions
Appliance Features: Dishwasher, Microwave, Refrigerator, Range
Attic: Access Only
Days on Site: 6
Exterior: Brick Veneer, Vinyl Siding
Fireplace Features: Living Room, Propane
Flooring: Laminate, Tile, Vinyl
Laundry: Electric Dryer Hookup, Washer Hookup
Laundry Features: Electric Dryer Hookup, Washer Hookup
Lot Dimensions: 0.101 acre(s)
Parcel #: 38090690
Parking Notes: Attached Garage, Driveway, Garage Door Opener, Garage Faces Front
Rooms Total: 6
Structure Type: House
Utilities: Electricity Connected, Sewer Connected, Water Connected, Propane
Window Features: Blinds, Screens
Local Schools
High School: Bryan Station
Middle School: Winburn
Elementary School: Coventry Oak
School District: Fayette County - 1
Listed By / Shown By
Listed By
Agency Name: Keller Williams Commonwealth
Shown By
Agent Name: Regina Hubbard
Agent Phone: (606) 391-9975
Agency Title: SALLIE DAVIDSON, REALTORS

Estimate Your Payment
Estimated Payment
$ 1,087.53 per month $1,005.86 Principal & Interest $0.00 Property Tax (data not provided by mls) $81.67 Homeowner's InsuranceChange Payment Information

Privacy Policy / DMCA Notice / ADA Accessibility


This site is hosted, designed and copyright
© 1994 - 2026 by
Delta Media Group, Inc. -- Patent Pending --
Agency License Information: SALLIE DAVIDSON REALTORS, KENTUCKY
2409 Prescott Lane | MLS# 26023497
This single family home located at 2409 Prescott Lane, Lexington, KY 40511 is currently listed for sale with an asking price of $280,000. This property was built in 2003 and has 3 bedrooms and 2 full baths with 1222 sq. ft. Prescott Lane is located in the Belmont Farms subdivision within the Fayette County - 1 school district. Search Belmont Farms real estate on rhubbard.salliedavidson.com today.