
Regina Hubbard
REALTOR®

BEDS4
BATHS2 full 1 partial
SQUARE FEET3,261
MLS#26014055
STATUS
PROPERTY TYPEResidential - Single Family
SUBDIVISIONGreendale
SCHOOLFayette County - 1
Property Description
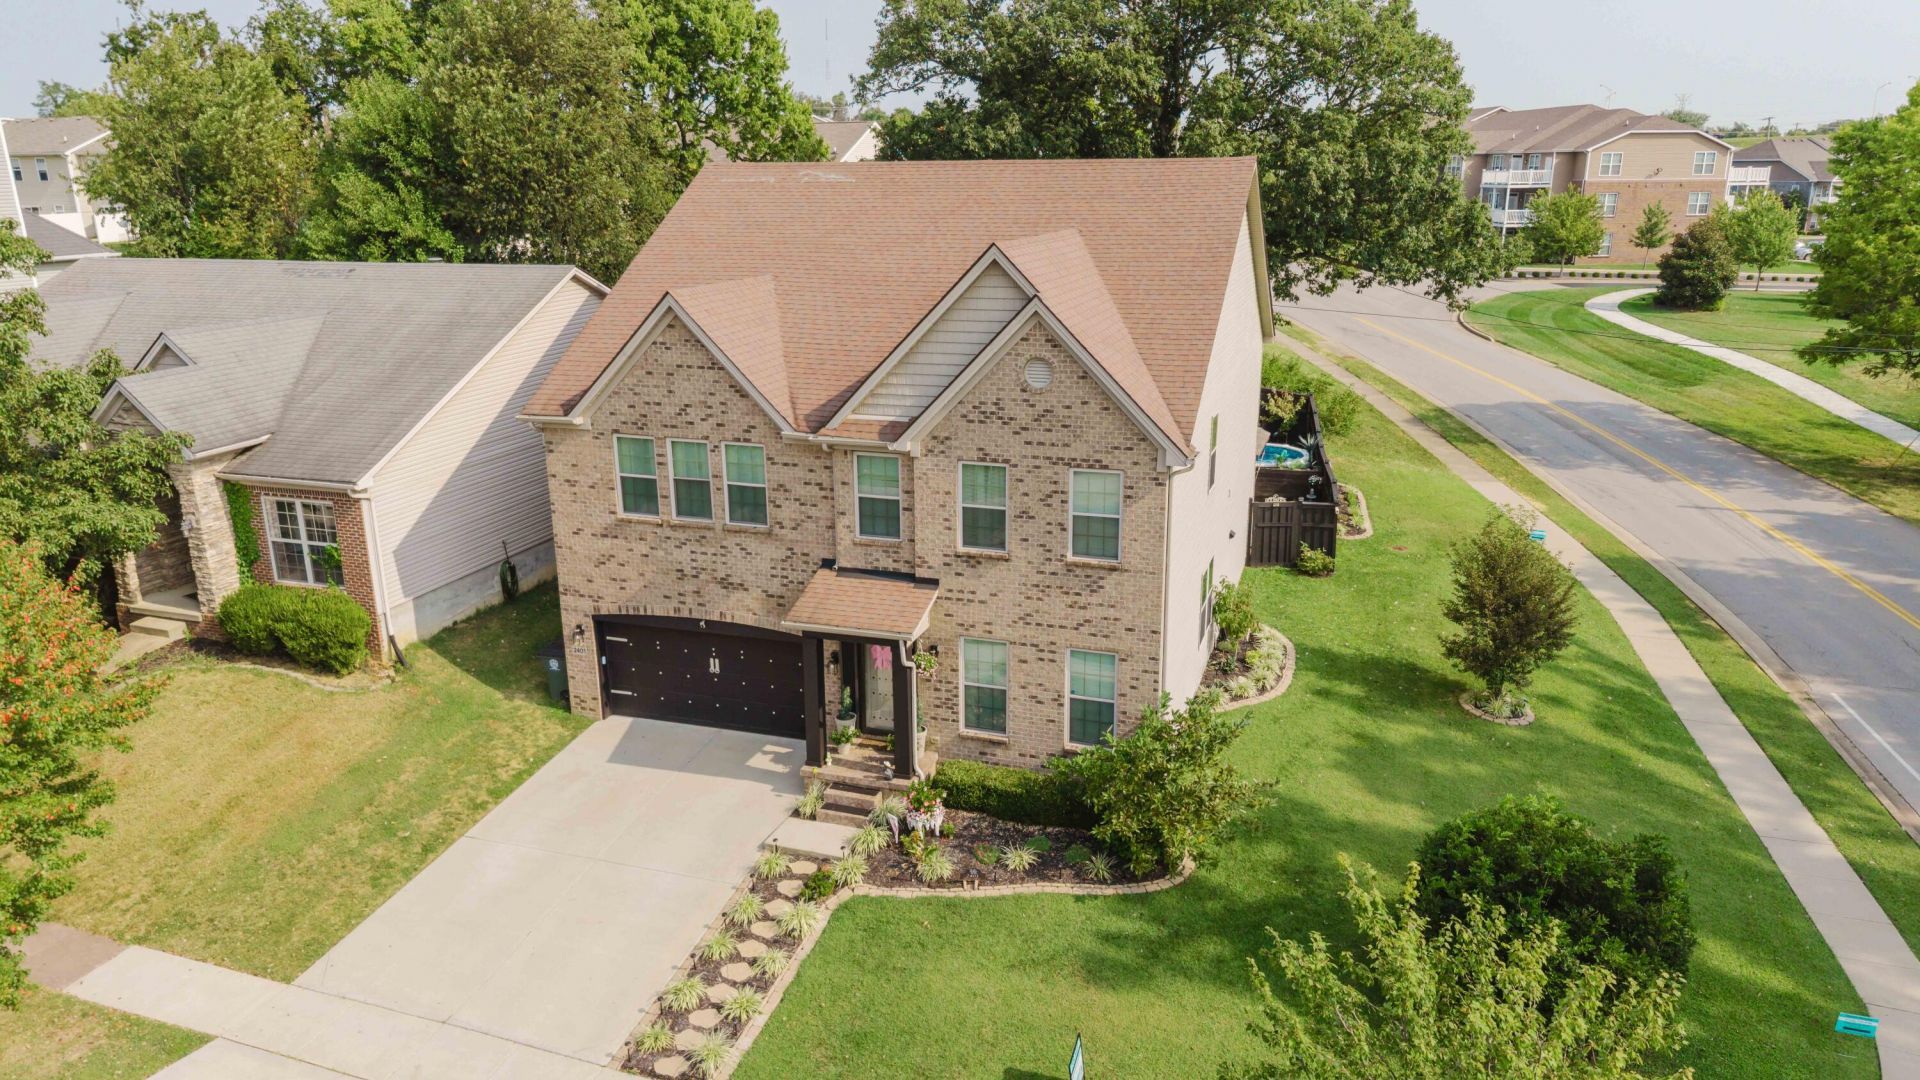
Resort-Style Living Meets Total Renovation in Greendale Forget everything you think you know about this price point! This home has been completely remodeled from top to bottom, and it shows. Step into a kitchen that stops people in their doorway: cabinets soaring to the ceiling, quartz countertops, upgraded appliances, and a full walk-in pantry room for the home chef who actually needs the space. The entire first floor is fully tiled, giving the whole level a clean, cohesive, high-end feel. Upstairs, the primary suite delivers a spacious retreat with a walk-in closet that has to be seen to be believed, genuinely one of the largest you'll find in this price range. Then there's the backyard. A private outdoor entertainment area built for real life: a sparkling pool, a hot tub, and a gazebo made for everything from quiet mornings to weekend gatherings. This isn't a starter pool, it's a full outdoor living space. Homes with this level of renovation and a pool this nice rarely come available in Greendale. Schedule your showing before it's gone.
Property Features
Property Type: Residential - Single Family
Cooling: Electric
Fuel Type: Electric
Garage: 2
Heating: Electric
Lot Size: 0.19 Acres
Roof Type: Composition, Shingle
Stories: 2.0
Amenities
Entrance Foyer
Walk-In Closet(s)
Feature Descriptions
Appliance Features: Dryer, Microwave, Refrigerator, Washer, Range
Attic: Pull-Down Stairs
Days on Site: 77
Exterior: Brick Veneer, Vinyl Siding
Flooring: Carpet, Laminate, Tile
Laundry: Electric Dryer Hookup, Washer Hookup, Upper Level
Laundry Features: Electric Dryer Hookup, Washer Hookup, Upper Level
Lot Dimensions: 0.195 acre(s)
Parcel #: 38221040
Parking Notes: Attached Garage, Driveway, Garage Door Opener
Pool Features: Above Ground
Rooms Total: 14
Structure Type: House
Swimming Pool: Yes
Utilities: Cable Available, Electricity Available, Phone Available, Sewer Available, Underground Utilities, Water Available
Window Features: Screens
Local Schools
High School: Bryan Station
Middle School: Leestown
Elementary School: Coventry Oak
School District: Fayette County - 1
Listed By / Shown By
Listed By
Agency Name: Keller Williams Bluegrass Realty
Shown By
Agent Name: Regina Hubbard
Agent Phone: (606) 391-9975
Agency Title: SALLIE DAVIDSON, REALTORS

Estimate Your Payment
Estimated Payment
$ 2,058.53 per month $1,903.95 Principal & Interest $0.00 Property Tax (data not provided by mls) $154.58 Homeowner's InsuranceChange Payment Information

Privacy Policy / DMCA Notice / ADA Accessibility


This site is hosted, designed and copyright
© 1994 - 2026 by
Delta Media Group, Inc. -- Patent Pending --
Agency License Information: SALLIE DAVIDSON REALTORS, KENTUCKY
2401 Fieldrush Road | MLS# 26014055
This single family home located at 2401 Fieldrush Road, Lexington, KY 40511 is currently listed for sale with an asking price of $530,000. This property has 4 bedrooms and 2 full and 1 partial baths with 3261 sq. ft. Fieldrush Road is located in the Greendale subdivision within the Fayette County - 1 school district. Search Greendale real estate on rhubbard.salliedavidson.com today.