
Regina Hubbard
REALTOR®

BEDS4
BATHS2 full 1 partial
SQUARE FEET2,528
MLS#26022934
STATUS
PROPERTY TYPEResidential - Single Family
SUBDIVISIONGreendale
SCHOOLFayette County - 1
Property Description
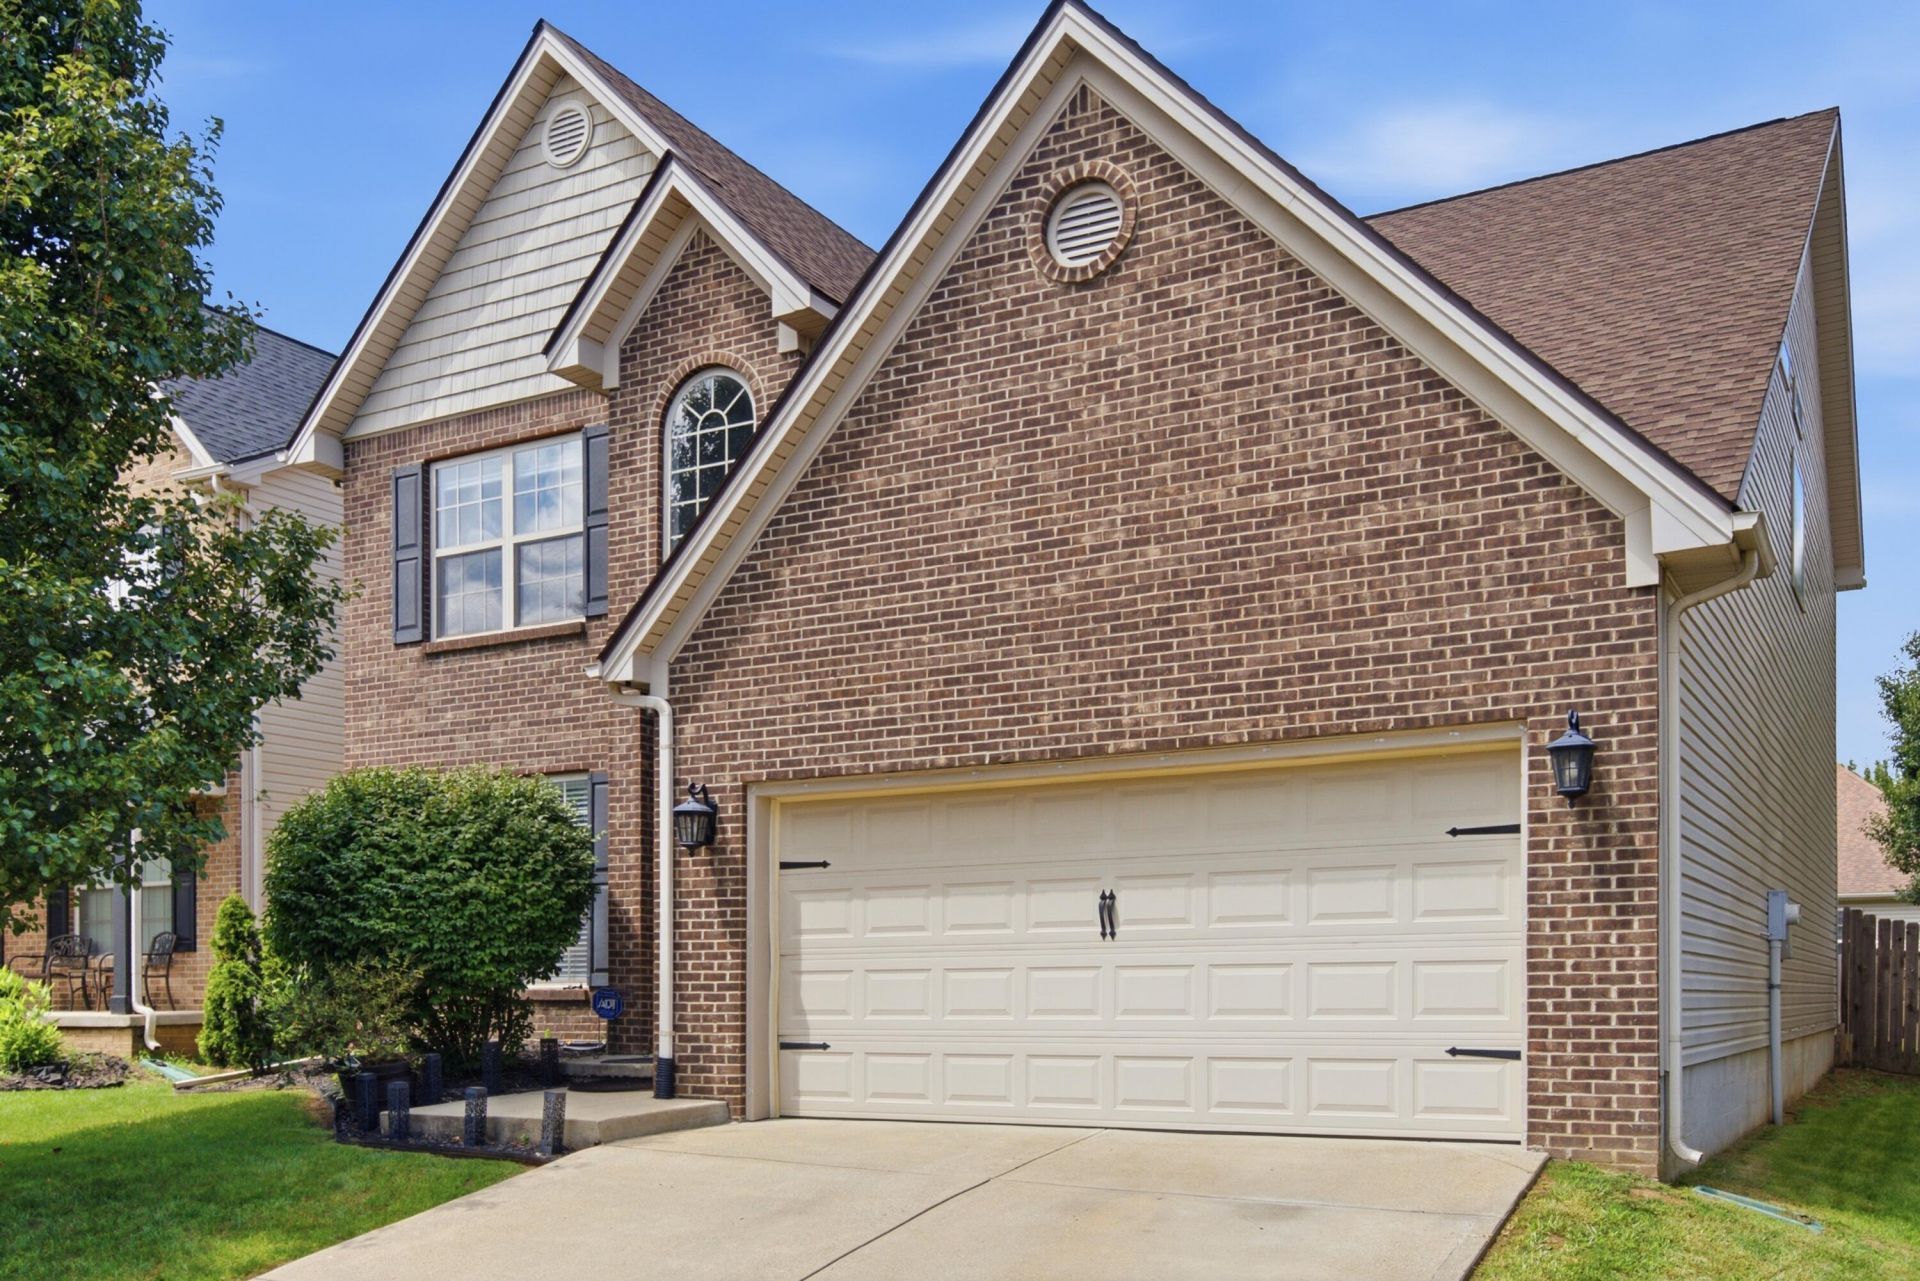
Welcome to 2344 Merluna Drive, a beautifully maintained 4 bedroom, 2.5 bath home offering over 2,500 square feet of thoughtfully designed living space in a convenient Lexington location. With easy access to the interstate, you're just minutes from everything the Citation Blvd area has to offer including Masterson Station Park, Bluegrass Airport, Keeneland and Publix. Inside, a two story foyer welcomes you into an open floor plan filled with an abundance of natural light. The main level features a spacious living area, a formal dining room currently being utilized as an office, and a comfortable family room with wood burning fireplace overlooking the fully fenced backyard and covered patio. The kitchen offers granite countertops, recently updated appliances, and two pantries, providing excellent storage and functionality. An attached two car garage adds even more storage & convenience. Upstairs, you'll find four generously sized bedrooms along with a large laundry room. The spacious primary suite features double trey ceilings and a relaxing ensuite with dual sinks, a soaking tub, separate shower, and large walk in closet. Outside, the fully fenced backyard and covered patio create an inviting space for relaxing, entertaining, or enjoying Lexington's changing seasons. Optional membership is available at the Masterson Station pool.
Property Features
Property Type: Residential - Single Family
Cooling: Central Air, Ceiling Fan(s), Electric, Heat Pump
Fireplaces: 1
Garage: 2
Heating: Heat Pump
Lot Size: 0.12 Acres
Stories: 2.0
Amenities
Breakfast Bar
Entrance Foyer
Walk-In Closet(s)
Ceiling Fan(s)
Feature Descriptions
Appliance Features: Dryer, Disposal, Dishwasher, Microwave, Washer, Range
Attic: Partially Floored
Days on Site: 10
Exterior: Brick Veneer, Vinyl Siding
Fireplace Features: Family Room, Wood Burning
Flooring: Carpet, Tile
Laundry: Electric Dryer Hookup, Washer Hookup
Laundry Features: Electric Dryer Hookup, Washer Hookup
Lot Dimensions: 0.124 acre(s)
Parcel #: 38231430
Parking Notes: Attached Garage, Garage Door Opener
Rooms Total: 10
Structure Type: House
Utilities: Electricity Connected, Sewer Connected, Water Connected
Window Features: Insulated Windows, Blinds
Local Schools
High School: Bryan Station
Middle School: Leestown
Elementary School: Coventry Oak
School District: Fayette County - 1
Listed By / Shown By
Listed By
Agency Name: Rector Hayden Realtors
Shown By
Agent Name: Regina Hubbard
Agent Phone: (606) 391-9975
Agency Title: SALLIE DAVIDSON, REALTORS

Estimate Your Payment
Estimated Payment
$ 1,573.03 per month $1,454.90 Principal & Interest $0.00 Property Tax (data not provided by mls) $118.13 Homeowner's InsuranceChange Payment Information

Privacy Policy / DMCA Notice / ADA Accessibility


This site is hosted, designed and copyright
© 1994 - 2026 by
Delta Media Group, Inc. -- Patent Pending --
Agency License Information: SALLIE DAVIDSON REALTORS, KENTUCKY
2344 Merluna Drive | MLS# 26022934
This single family home located at 2344 Merluna Drive, Lexington, KY 40511 is currently listed for sale with an asking price of $405,000. This property has 4 bedrooms and 2 full and 1 partial baths with 2528 sq. ft. Merluna Drive is located in the Greendale subdivision within the Fayette County - 1 school district. Search Greendale real estate on rhubbard.salliedavidson.com today.