
Regina Hubbard
REALTOR®

BEDS3
BATHS2 full 1 partial
SQUARE FEET1,997
MLS#26030377
STATUS
PROPERTY TYPEResidential - Single Family
SUBDIVISIONMasterson Station
SCHOOLFayette County
Property Description
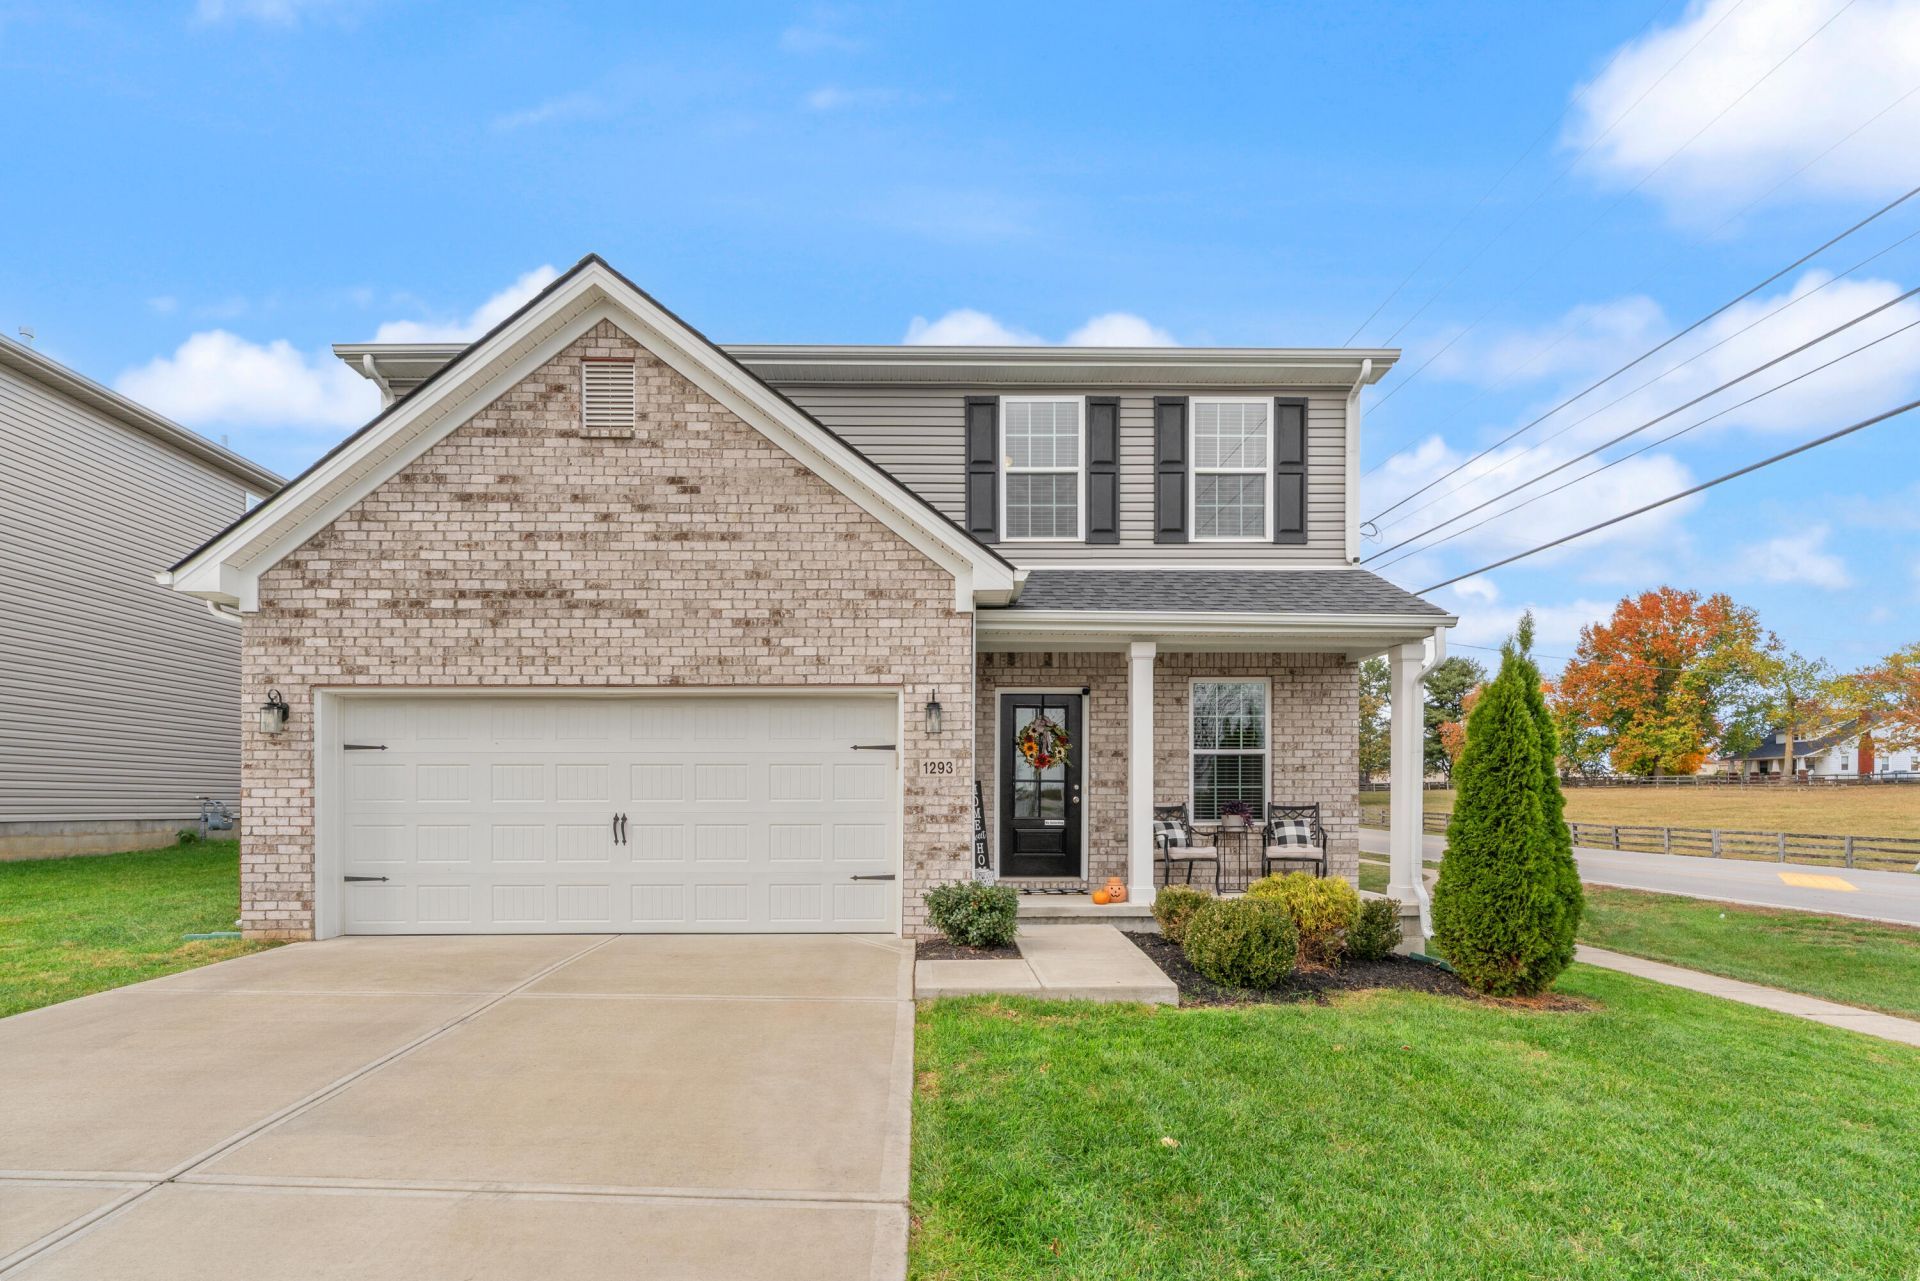
Welcome to this beautiful Laurel Square floor plan from Ball Homes' Trend Collection, built in 2022! With its open-concept first floor and thoughtfully designed spaces, this home offers the perfect blend of style, comfort, and functionality.The spacious kitchen serves as the heart of the home, featuring beautiful granite countertops, a large island, ample cabinet space, a generous pantry, and a large eat-in dining area. The kitchen flows seamlessly into the living room, creating an inviting space for both entertaining and everyday living. Just off the main living area, enjoy the privacy of a fenced backyard and relax on the covered back porch.Upstairs, you'll find a spacious primary suite complete with a vaulted ceiling, large walk-in closet, and generous bathroom. Two additional bedrooms, a full hall bath, and a versatile loft area just off the bedrooms provide plenty of room to spread out. The loft is the perfect flex space to make your own, whether you envision a playroom, home office, gaming area, cozy reading nook, or anything else that fits your needs.Enjoy the feel of a like-new home without the wait of building! Conveniently located near everyday amenities, restaurants, and Publix, with easy access to I-75, this home offers the space, convenience, and lifestyle you've been looking for.
Property Features
Property Type: Residential - Single Family
Cooling: Electric
Fireplaces: 1
Fuel Type: Gas
Garage: 2
Heating: Forced Air, Natural Gas
Lot Size: 0.21 Acres
Roof Type: Dimensional Style
Stories: 2.0
Amenities
Breakfast Bar
Eat-in Kitchen
Walk-In Closet(s)
Ceiling Fan(s)
Soaking Tub
Feature Descriptions
Appliance Features: Dishwasher, Microwave, Refrigerator, Range
Attic: Access Only
Exterior: Brick Veneer, Vinyl Siding
Fireplace Features: Living Room, Gas
Flooring: Carpet, Tile, Luxury Vinyl
HOA: Yes
Laundry: Electric Dryer Hookup, Washer Hookup
Laundry Features: Electric Dryer Hookup, Washer Hookup
Lot Dimensions: 0.210 acre(s)
Parcel #: 38296670
Parking Notes: Attached Garage, Driveway
Rooms Total: 9
Structure Type: House
Window Features: Blinds
Local Schools
High School: Bryan Station
Middle School: Leestown
Elementary School: Sandersville
School District: Fayette County
Listed By / Shown By
Listed By
Agency Name: ERA Select Real Estate
Shown By
Agent Name: Regina Hubbard
Agent Phone: (606) 391-9975
Agency Title: SALLIE DAVIDSON, REALTORS

Estimate Your Payment
Estimated Payment
$ 1,456.51 per month $1,347.13 Principal & Interest $0.00 Property Tax (data not provided by mls) $109.38 Homeowner's InsuranceChange Payment Information

Privacy Policy / DMCA Notice / ADA Accessibility


This site is hosted, designed and copyright
© 1994 - 2026 by
Delta Media Group, Inc. -- Patent Pending --
Agency License Information: SALLIE DAVIDSON REALTORS, KENTUCKY
1293 Barleys Pass | MLS# 26030377
This single family home located at 1293 Barleys Pass, Lexington, KY 40511 is currently listed for sale with an asking price of $375,000. This property has 3 bedrooms and 2 full and 1 partial baths with 1997 sq. ft. Barleys Pass is located in the Masterson Station subdivision within the Fayette County school district. Search Masterson Station real estate on rhubbard.salliedavidson.com today.