
Regina Hubbard
REALTOR®

BEDS4
BATHS3 full 1 partial
SQUARE FEET3,135
MLS#26018234
STATUS
PROPERTY TYPEResidential - Single Family
SUBDIVISIONAndover Hills
SCHOOLFayette County - 1
Property Description
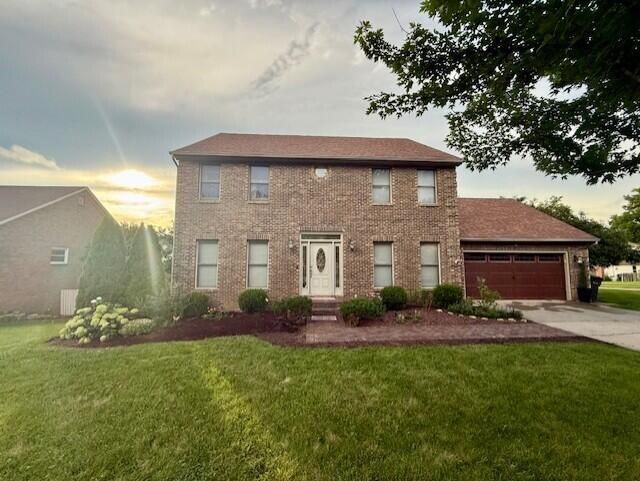
Located in beautiful Andover Hills Subdivision near I-75 and Hamburg, This magnificent traditional home boasts a large driveway at the end of a cul-de-sac. This home features hardwood & tile on the first floor, fresh paint, wood burning fireplace. Great home office or additional living space greets you as you enter into this well appointed home. Formal dining room is great for entertaining. Modern Kitchen includes: granite countertops, painted cabinetry & updated hardware. This kitchen has a modern feel. The rear deck with steps leading to rear fenced yard. This home features a ton of natural light, with a finished walkout basement that includes full bathroom and large recreation area. Second level has spacious bedrooms with nice closet space. Primary bedroom features an extended vanity with dressing/makeup area, tub and separate shower. 2 car oversized garage, with over 570s.f. of garage space! Well loved home with several updates including first floor HVAC system, water heater & roof. Enjoy the Andover walking trails and green space. Mature landscaping w/ a fenced rear yard. Don't miss this charming home ready for new owner
Property Features
Property Type: Residential - Single Family
Basement: Yes
Cooling: Electric, Heat Pump
Fireplaces: 1
Fuel Type: Electric
Garage: 2
Heating: Electric, Heat Pump
Home Style: Colonial
Lot Size: 0.24 Acres
Roof Type: Dimensional Style
Stories: 2.0
Year Built: 1993
Amenities
Breakfast Bar
Eat-in Kitchen
Walk-In Closet(s)
Ceiling Fan(s)
Feature Descriptions
Appliance Features: Dishwasher, Microwave, Range
Basement Features: Bath/Stubbed, Finished, Full, Walk-Out Access
Community Features: Park
Exterior: Brick Veneer, Vinyl Siding
Fireplace Features: Family Room
Flooring: Carpet, Hardwood, Tile
HOA: Yes
HOA Fee Includes: Insurance, Other
Laundry: Electric Dryer Hookup, Washer Hookup
Laundry Features: Electric Dryer Hookup, Washer Hookup
Lot Dimensions: 0.240 acre(s)
Parcel #: 20140470
Parking Notes: Attached Garage, Garage Door Opener, Off Street
Rooms Total: 9
Structure Type: House
Utilities: Electricity Available, Sewer Available, Water Available
Window Features: Blinds
Local Schools
High School: Frederick Douglass
Middle School: Edythe J. Hayes
Elementary School: Athens-Chilesburg
School District: Fayette County - 1
Listed By / Shown By
Listed By
Agency Name: Keller Williams Legacy Group
Shown By
Agent Name: Regina Hubbard
Agent Phone: (606) 391-9975
Agency Title: SALLIE DAVIDSON, REALTORS

Estimate Your Payment
Estimated Payment
$ 2,039.11 per month $1,885.99 Principal & Interest $0.00 Property Tax (data not provided by mls) $153.13 Homeowner's InsuranceChange Payment Information

Privacy Policy / DMCA Notice / ADA Accessibility


This site is hosted, designed and copyright
© 1994 - 2026 by
Delta Media Group, Inc. -- Patent Pending --
Agency License Information: SALLIE DAVIDSON REALTORS, KENTUCKY
717 Maple Ridge Lane | MLS# 26018234
This single family home located at 717 Maple Ridge Lane, Lexington, KY 40509 is currently listed for sale with an asking price of $525,000. This property was built in 1993 and has 4 bedrooms and 3 full and 1 partial baths with 3135 sq. ft. Maple Ridge Lane is located in the Andover Hills subdivision within the Fayette County - 1 school district. Search Andover Hills real estate on rhubbard.salliedavidson.com today.