
Regina Hubbard
REALTOR®

BEDS3
BATHS1 full
SQUARE FEET1,025
MLS#26024041
STATUS
PROPERTY TYPEResidential - Single Family
SUBDIVISIONWoodhill
SCHOOLFayette County - 1
Property Description
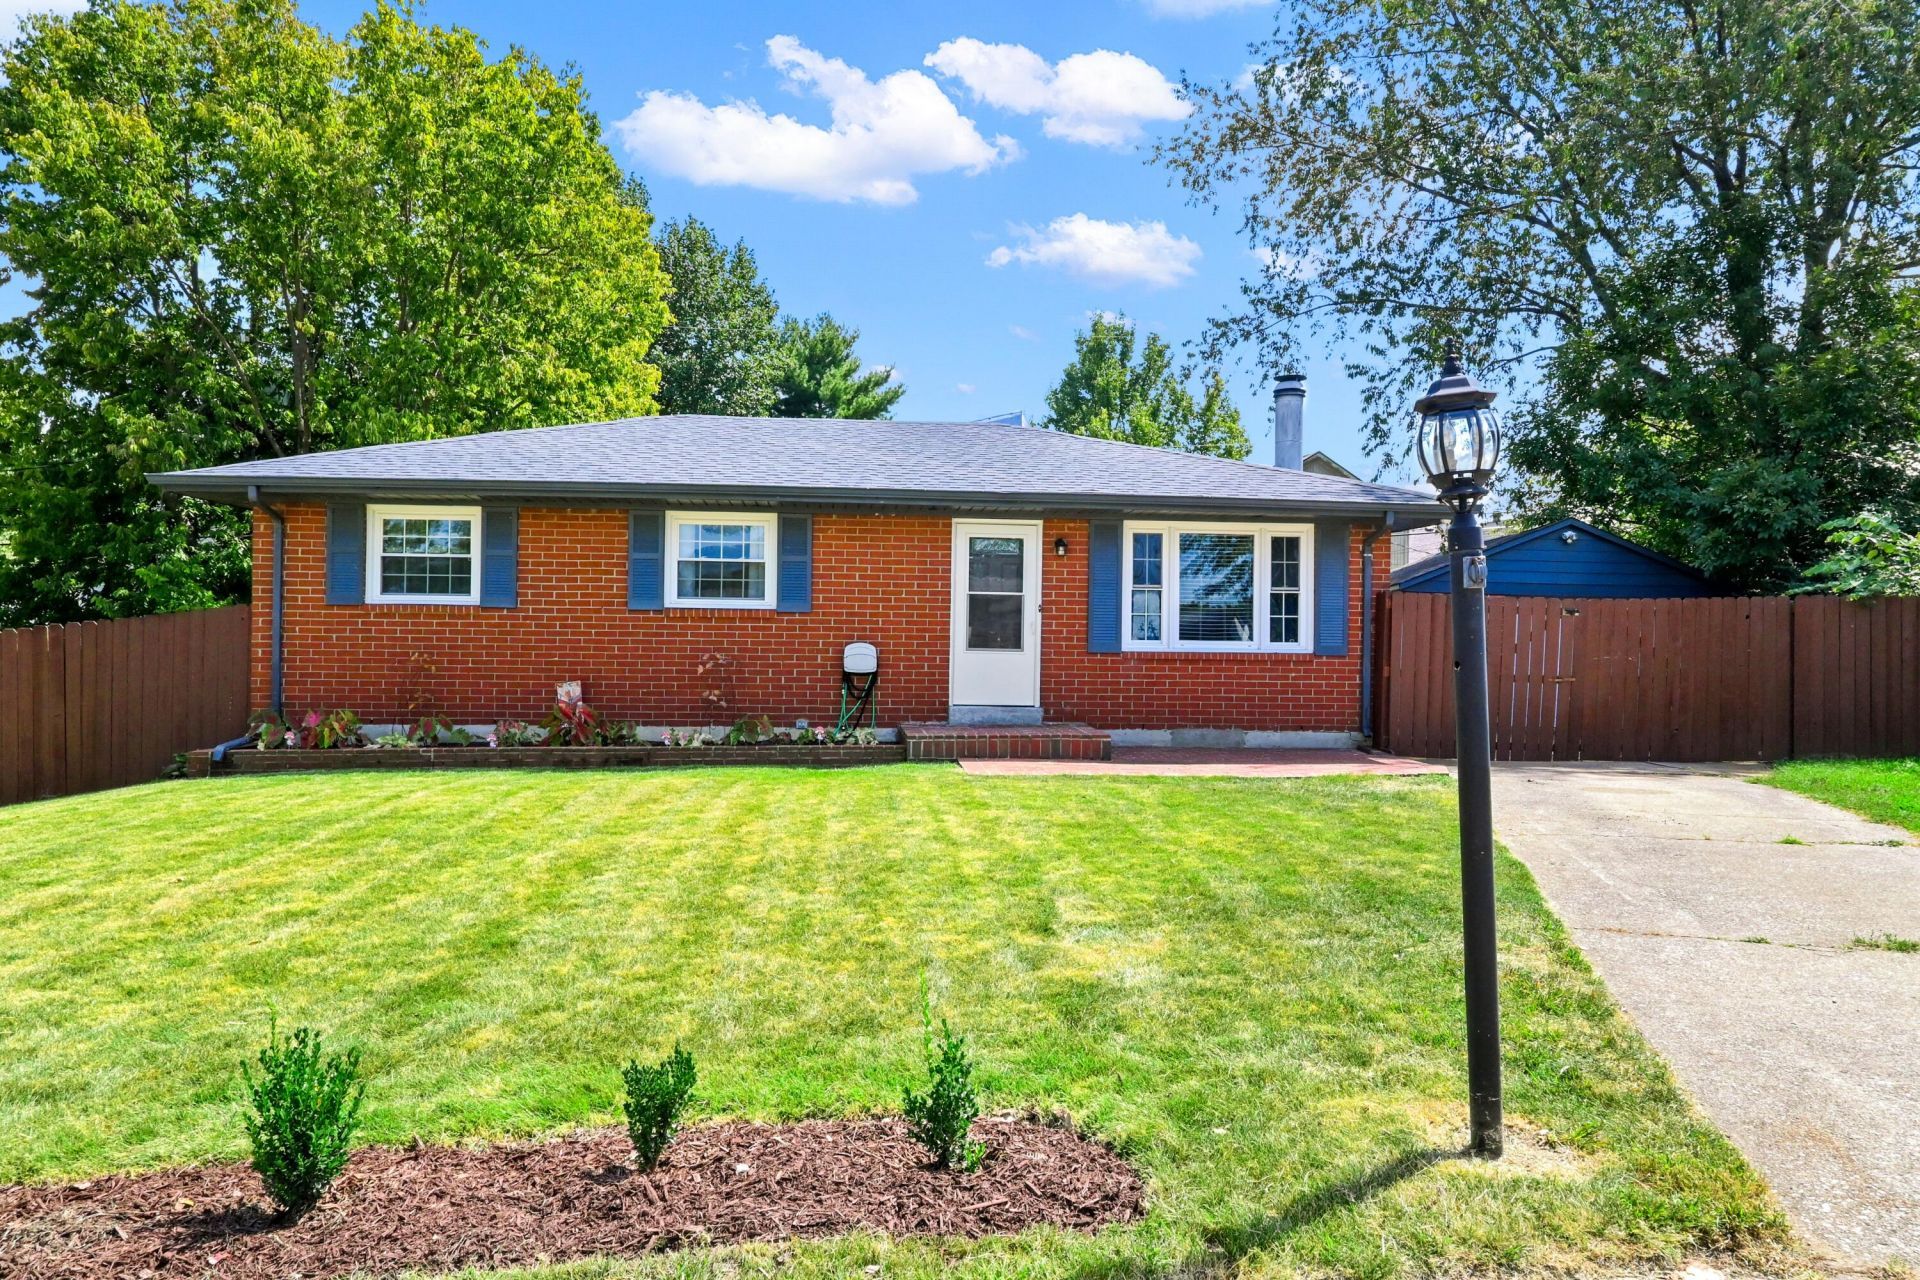
Move-in ready and freshly updated, this well-maintained brick ranch offers three bedrooms, one bathroom, and a detached one-car garage in a convenient Lexington location just down the street from a quiet park, shopping, and New Circle Rd. A separate utility room adds everyday practicality that's hard to find in homes this size. Spring 2025 brought a wave of major updates throughout the home: a new electric panel and water heater, new lighting and ceiling fans, new storm doors and windows, and new LVP flooring. The kitchen was refreshed with new appliances and countertops, while the bathroom received a new vanity, lighting, and faucet. The cozy wood-burning fireplace was also professionally cleaned and serviced, ready for cooler months ahead. Updates continued into spring 2026, including a new dishwasher with matching cabinetry, newly installed privacy shrubs in both the front and back yards, and full servicing of the roof, gutters, and HVAC system ??? giving buyers extra peace of mind on the big-ticket items. With so much already taken care of, this brick ranch is a fantastic opportunity to own a low-maintenance home in a convenient location.
Property Features
Property Type: Residential - Single Family
Cooling: Electric, Heat Pump
Fireplaces: 1
Fuel Type: Electric, Solar
Garage: 1
Heating: Electric, Heat Pump, Solar
Home Style: Ranch
Lot Size: 0.16 Acres
Roof Type: Dimensional Style, Shingle
Stories: 1.0
Year Built: 1973
Amenities
Eat-in Kitchen
Feature Descriptions
Appliance Features: Disposal, Dishwasher, Refrigerator, Range
Basement Features: Crawl Space
Community Features: Park
Exterior: Brick Veneer
Fireplace Features: Family Room, Wood Burning
Flooring: Laminate
Laundry: Electric Dryer Hookup, Main Level, Washer Hookup
Laundry Features: Electric Dryer Hookup, Main Level, Washer Hookup
Lot Dimensions: 0.163 acre(s)
Parcel #: 12792700
Parking Notes: Detached Garage, Driveway, Garage Faces Front
Rooms Total: 7
Structure Type: House
Window Features: Insulated Windows
Local Schools
High School: Henry Clay
Middle School: Crawford
Elementary School: Breckinridge
School District: Fayette County - 1
Listed By / Shown By
Listed By
Agency Name: The Brokerage
Shown By
Agent Name: Regina Hubbard
Agent Phone: (606) 391-9975
Agency Title: SALLIE DAVIDSON, REALTORS

Estimate Your Payment
Estimated Payment
$ 883.62 per month $817.26 Principal & Interest $0.00 Property Tax (data not provided by mls) $66.35 Homeowner's InsuranceChange Payment Information

Privacy Policy / DMCA Notice / ADA Accessibility


This site is hosted, designed and copyright
© 1994 - 2026 by
Delta Media Group, Inc. -- Patent Pending --
Agency License Information: SALLIE DAVIDSON REALTORS, KENTUCKY
378 Clearwood Court | MLS# 26024041
This single family home located at 378 Clearwood Court, Lexington, KY 40509 is currently listed for sale with an asking price of $227,500. This property was built in 1973 and has 3 bedrooms and 1 full baths with 1025 sq. ft. Clearwood Court is located in the Woodhill subdivision within the Fayette County - 1 school district. Search Woodhill real estate on rhubbard.salliedavidson.com today.