
Regina Hubbard
REALTOR®

BEDS3
BATHS2 full
SQUARE FEET1,742
MLS#26023683
STATUS
PROPERTY TYPEResidential - Single Family
SUBDIVISIONThe Home Place
SCHOOLFayette County - 1
Property Description
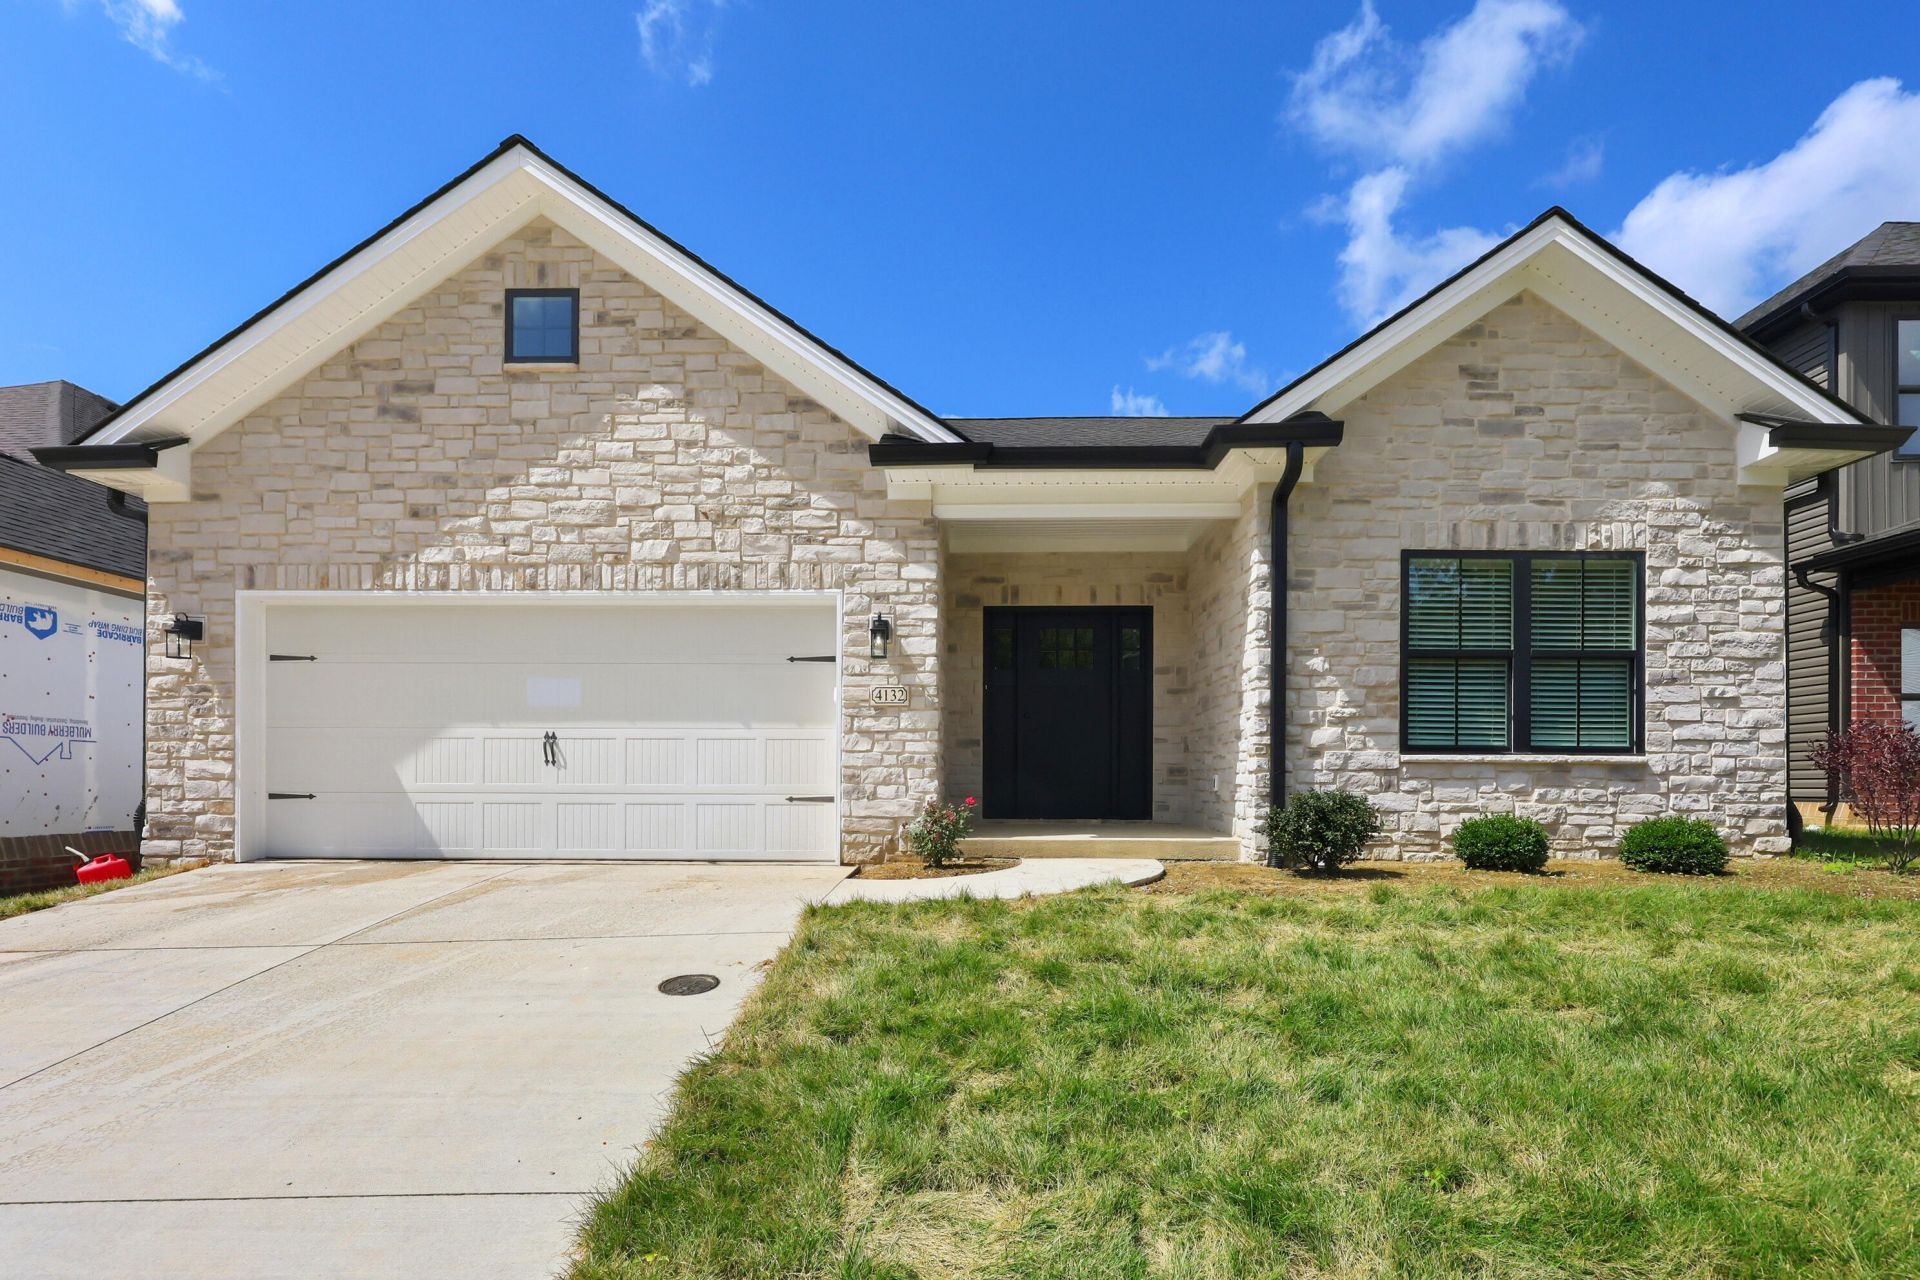
Artique Custom Homes Vanessa I ranch features large great room with kitchen island, walk in pantry, loads of natural light and a covered porch perfect for entertaining. The private Primary Suite offers 10' trayed ceiling, a soaking tub and separate walk in shower and water closet. Also featured in the primary is a large walk in closet. Buy now and choose most finishes! All Artique homes are built to HERS standards for quiet, comfort and cost efficiency. This home is a two minute walk to the Brighton Rail Trail and Deer Haven Park, which has been recently expanded and enhanced!! Photos represent a previous built of same floor plan.
Property Features
Property Type: Residential - Single Family
Cooling: Central Air, Ceiling Fan(s), Electric, Heat Pump
Fireplaces: 1
Garage: 2
Heating: Heat Pump
Home Style: Contemporary
Lot Size: 0.14 Acres
Roof Type: Dimensional Style
Stories: 1.0
Amenities
Entrance Foyer
Primary First Floor
Walk-In Closet(s)
Ceiling Fan(s)
Soaking Tub
Feature Descriptions
Appliance Features: Dishwasher, Microwave, Refrigerator, Self Cleaning Oven, Vented Exhaust Fan
Attic: Pull-Down Stairs, Partially Floored
Community Features: Park, Pickleball
Days on Site: 3
Exterior: Stone, Vinyl Siding
Fireplace Features: Family Room, Gas Log
Flooring: Carpet, Hardwood, Tile
HOA: Yes
Laundry: Electric Dryer Hookup, Main Level, Washer Hookup
Laundry Features: Electric Dryer Hookup, Main Level, Washer Hookup
Lot Dimensions: 0.138 acre(s)
Parcel #: 38304740
Parking Notes: Attached Garage
Rooms Total: 7
Structure Type: House
Utilities: Cable Available, Electricity Connected, Natural Gas Connected, Sewer Connected, Underground Utilities, Water Connected
Window Features: Insulated Windows, Screens
Local Schools
High School: Frederick Douglass
Middle School: Mary E Britton
Elementary School: Athens-Chilesburg
School District: Fayette County - 1
Listed By / Shown By
Listed By
Agency Name: WEICHERT REALTORS - ABG Properties
Shown By
Agent Name: Regina Hubbard
Agent Phone: (606) 391-9975
Agency Title: SALLIE DAVIDSON, REALTORS

Estimate Your Payment
Estimated Payment
$ 1,883.75 per month $1,742.29 Principal & Interest $0.00 Property Tax (data not provided by mls) $141.46 Homeowner's InsuranceChange Payment Information

Privacy Policy / DMCA Notice / ADA Accessibility


This site is hosted, designed and copyright
© 1994 - 2026 by
Delta Media Group, Inc. -- Patent Pending --
Agency License Information: SALLIE DAVIDSON REALTORS, KENTUCKY
3508 Stolen Horse Trace | MLS# 26023683
This single family home located at 3508 Stolen Horse Trace, Lexington, KY 40509 is currently listed for sale with an asking price of $485,000. This property has 3 bedrooms and 2 full baths with 1742 sq. ft. Stolen Horse Trace is located in the The Home Place subdivision within the Fayette County - 1 school district. Search The Home Place real estate on rhubbard.salliedavidson.com today.